226184 76 E Street, Rural Foothills County, Alberta T1S 3W2
$1,499,900
Bedrooms
Bathrooms
Sq Ft
Year Built
About This Property
9.12 ACRES OF COUNTRY FREEDOM, MOUNTAIN VIEWS + AN INCREDIBLE EQUESTRIAN SETUP—JUST 10 MINS FROM CALGARY!!! WELCOME to this EXCEPTIONAL BUNGALOW ACREAGE, offering 2,483+ SQ. FT. DEVELOPED, 3 BEDROOMS + 2 POTENTIAL BEDROOMS, 2 FULL BATHS + a MASSIVE 47'7" x 31' QUONSET w/HEATED WORKSHOP + BARN! Featuring a ROUND PEN, CORRALS, FENCED PASTURES + HORSE SHELTERS, this property combines SPACE, PRIVACY + COUNTRY LIVING w/CONVENIENT ACCESS TO CALGARY! A NEWER FURNACE, NEWER HOT WATER TANK, NEWER WELL PUMP + UPDATED VINYL WINDOWS add peace of mind! A PICTURESQUE TREE-LINED DRIVEWAY w/TURNAROUND AREA welcomes you to 9.12 ACRES of OPEN SPACE, MATURE TREES + ROOM TO ROAM! Inside, the FOYER leads to a FORMAL DINING ROOM w/LARGE WINDOW, ideal for hosting family + friends. The SPACIOUS KITCHEN features WARM WOOD CABINETRY, ABUNDANT STORAGE + COUNTER SPACE, a CENTRAL ISLAND w/ELECTRIC COOKTOP, BUILT-IN OVEN + MICROWAVE, SS FRIDGE + DISHWASHER! VAULTED WOOD CEILINGS w/EXPOSED BEAMS bring RUSTIC CHARM to the kitchen, adjoining BREAKFAST NOOK + INVITING LIVING ROOM, creating a warm, open atmosphere for everyday living! The MAIN-FLOOR PRIMARY BEDROOM offers a peaceful retreat w/VAULTED WOOD CEILINGS, EXPOSED BEAMS + LARGE WINDOWS! The 2ND + 3RD BEDROOMS provide space for family, guests or an office, while the UPDATED 4-PC BATH features a DARK WOOD VANITY, TILE BACKSPLASH + TUB/SHOWER COMBINATION! Downstairs, the DEVELOPED BASEMENT offers an EXPANSIVE REC ROOM w/PLUSH CARPET + a WOOD-BURNING STOVE set against a BRICK SURROUND—PERFECT for MOVIE NIGHTS + COZY WINTER EVENINGS! A BUILT-IN BAR w/CABINETRY + OPEN SHELVING makes entertaining easy. TWO FLEX ROOMS (POTENTIAL BEDROOMS) provide options for GUESTS, FITNESS, HOBBIES or a HOME OFFICE! A 3-PC BATH w/TILED SHOWER, LAUNDRY AREA + GENEROUS UTILITY/STORAGE ROOM complete the lower level! OUTSIDE, enjoy the EXPANSIVE WEST-FACING DECK w/COVERED GAZEBO, ideal for SUMMER BBQs, OUTDOOR DINING + soaking in MOUNTAIN VIEWS + SPECTACULAR SUNSETS! The LARGE PLAYHOUSE offers backyard adventures, while the FIRE PIT AREA invites evenings under the stars! HORSE LOVERS, THIS IS FOR YOU!!! A ROUND PEN, CORRALS, FENCED FIELDS + HORSE SHELTERS create an EXCELLENT EQUESTRIAN SETUP! The IMPRESSIVE QUONSET includes a HEATED WORKSHOP for YEAR-ROUND PROJECTS + a REAR BARN w/2 HORSE STALLS + POTENTIAL FOR 4! Additional SHEDS, OUTBUILDINGS + an OUTHOUSE add versatility, while the WELL + SEPTIC SYSTEM serve the acreage. With 9.12 ACRES, MATURE TREES, MOUNTAIN VIEWS + ROOM FOR HORSES, this is your chance to LIVE THE COUNTRY LIFESTYLE you've imagined—JUST 10 MINS FROM CALGARY! BOOK YOUR PRIVATE SHOWING TODAY!!!
Essential Information
Parking
Exterior
Community Information
Interior
Construction & Details
Inclusions
Appliances
Listing Details
Location
Loading map...
MLS® Number: A2353028
Listing Brokerage: RE/MAX House of Real Estate
Data is deemed reliable but is not guaranteed accurate by Pillar 9™.
Monthly Payment Estimate
~$6,250/mo
Based on 20% down, 5.5% interest rate, 25-year amortization
Similar Properties
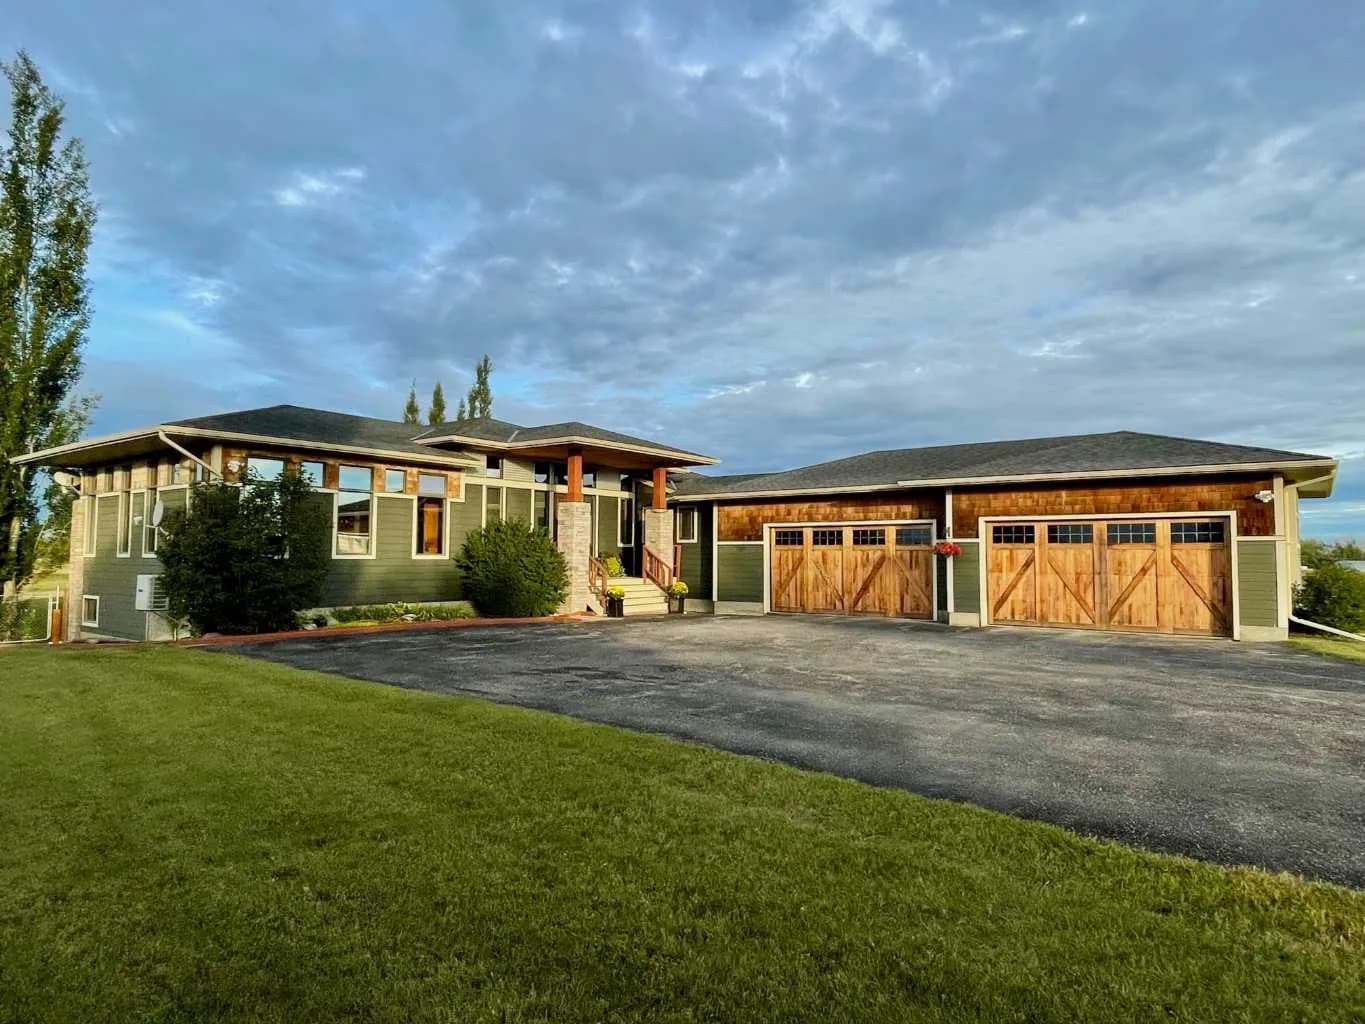
$1,899,000
$790/sq ft
1 Sunset Ridge Drive, Rural Foothills County, Alberta T1S 5B7
Foothills County
Listed 67 days ago
Listed by RE/MAX Landan Real Estate
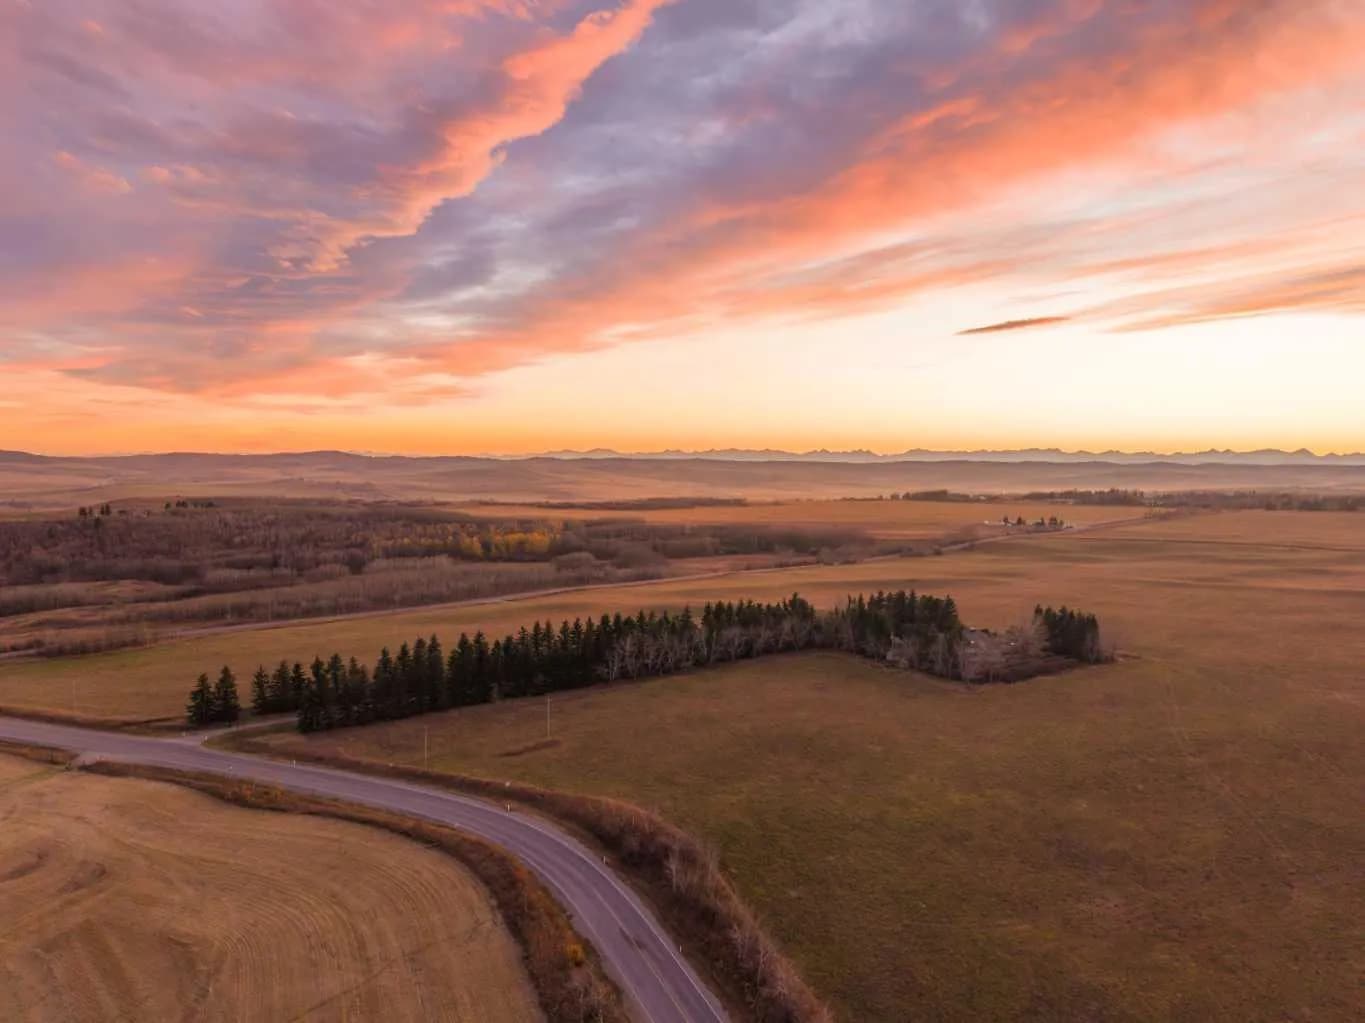
$1,895,000
$872/sq ft
198189 64 W Street, Rural Foothills County, Alberta T1S 0R6
Foothills County
Listed 6 days ago
Listed by Royal LePage Solutions
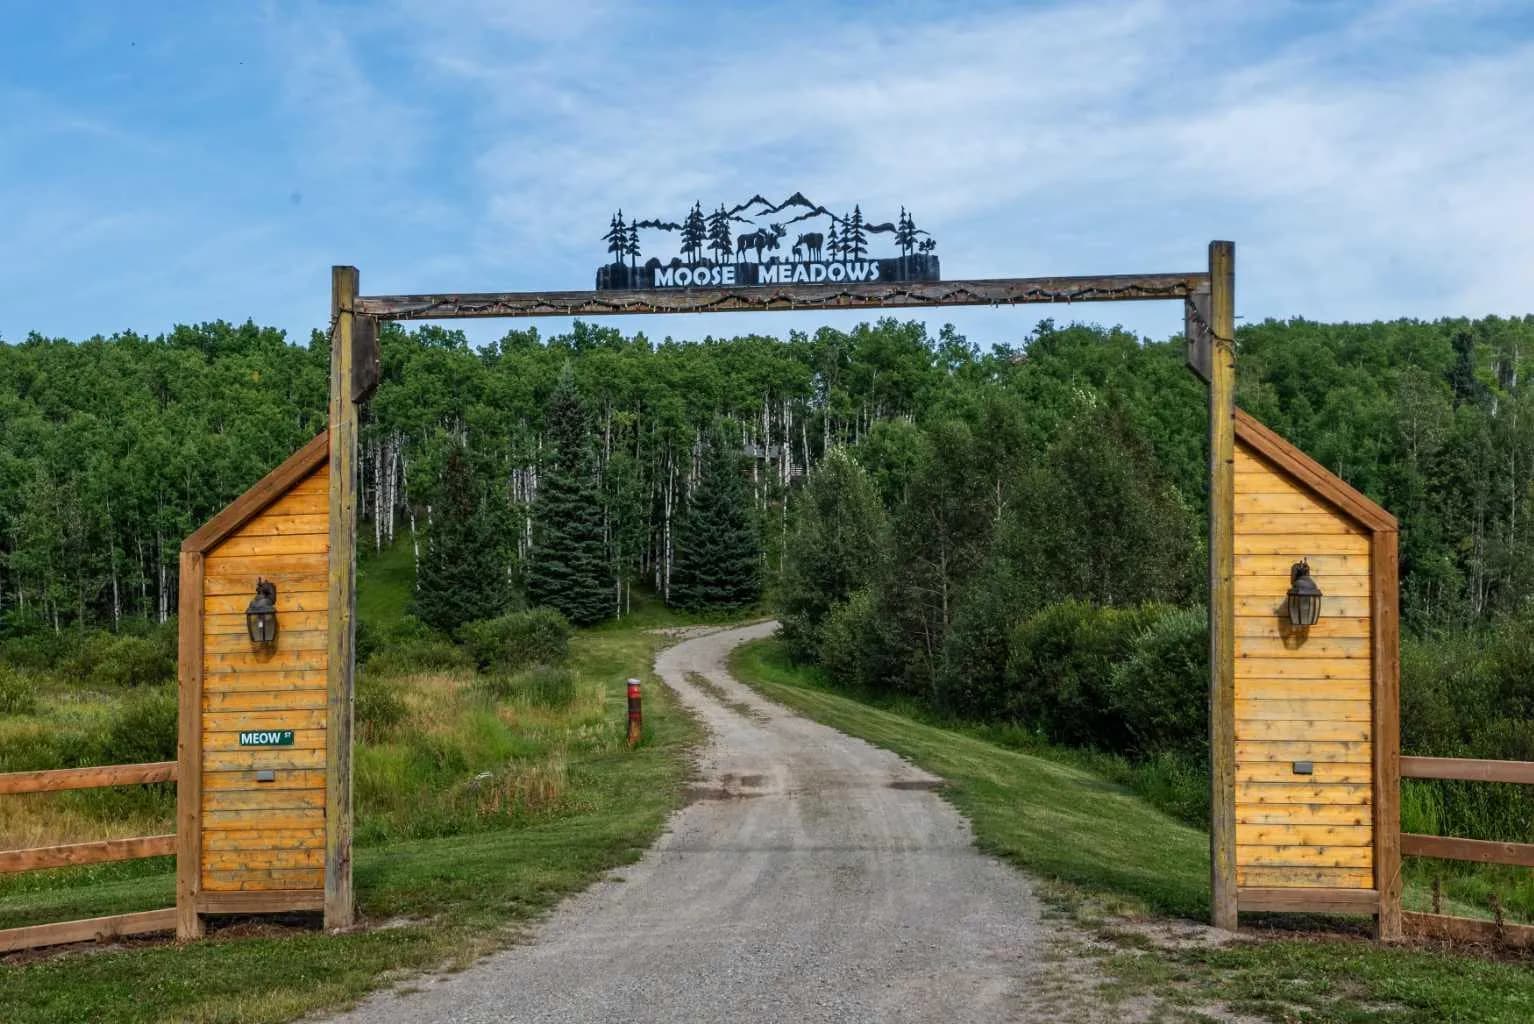
$1,850,000
$773/sq ft
162182 1368 W Drive, Rural Foothills County, Alberta T0L0K0
Foothills County
Listed 80 days ago
Listed by Real Estate Professionals Inc.