41 Birch Row, Okotoks, Alberta T1S2T4
$739,900
Bedrooms
Bathrooms
Sq Ft
Year Built
About This Property
Welcome to 41 Birch Row in D’Arcy Ranch, Okotoks. Currently under construction, this brand new Anthem Homes property offers 2083 sq. ft. of modern living with beautiful mountain views. Featuring 3 upper-level bedrooms, a double attached garage, an open floor plan, high ceilings, and triple-pane windows, this home is designed for comfort and functionality. The kitchen boasts quartz countertops, a central island, and a pantry, while the upper level offers convenient laundry and a double vanity. Enjoy a deep lot with a rough-in gas line to the deck and an additional gas line in the kitchen. D’Arcy Ranch offers an iconic 18-hole public golf course with mountain views, multiple playgrounds, a central storm pond, greenspaces, an outdoor fitness park, and a seasonal winter skating rink. Nearly 100 km of interconnected walking, hiking, and biking pathways link to the broader Okotoks trail system and Safe Route Network. Explore nearby natural landmarks, including the Sheep River and historic Big Rock, with convenient shopping close by. Future public and Catholic K–9 school options are planned within the community, connected by safe pedestrian pathways. Located in northern Okotoks, enjoy an approximately 15 minute drive to south Calgary via Macleod Trail or Deerfoot Trail. Make this home your own and enjoy everything D’Arcy Ranch has to offer. | Winter 2026 Completion.
Essential Information
Parking
Exterior
Community Information
Interior
Construction & Details
Inclusions
Appliances
Listing Details
Location
Loading map...
MLS® Number: A2352965
Listing Brokerage: Town Residential
Data is deemed reliable but is not guaranteed accurate by Pillar 9™.
Monthly Payment Estimate
~$3,083/mo
Based on 20% down, 5.5% interest rate, 25-year amortization
Similar Properties
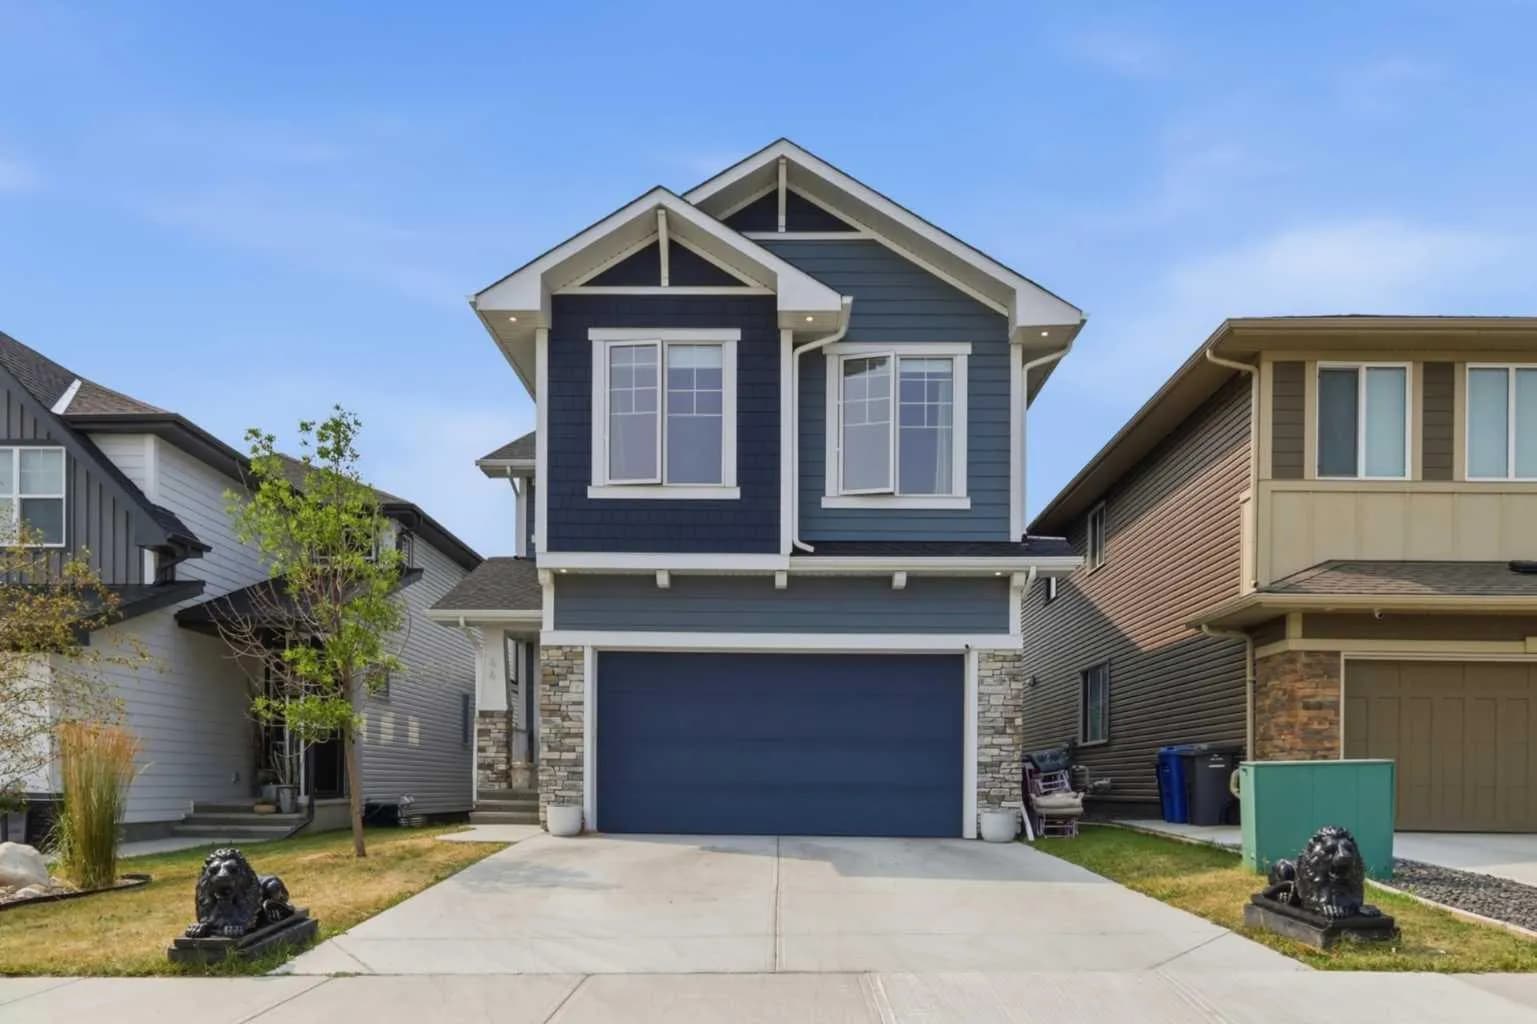
$948,900
$337/sq ft
44 Ranchers Way, Okotoks, Alberta T1S 4C8
Air Ranch, Okotoks
Listed 83 days ago
Listed by Real Broker
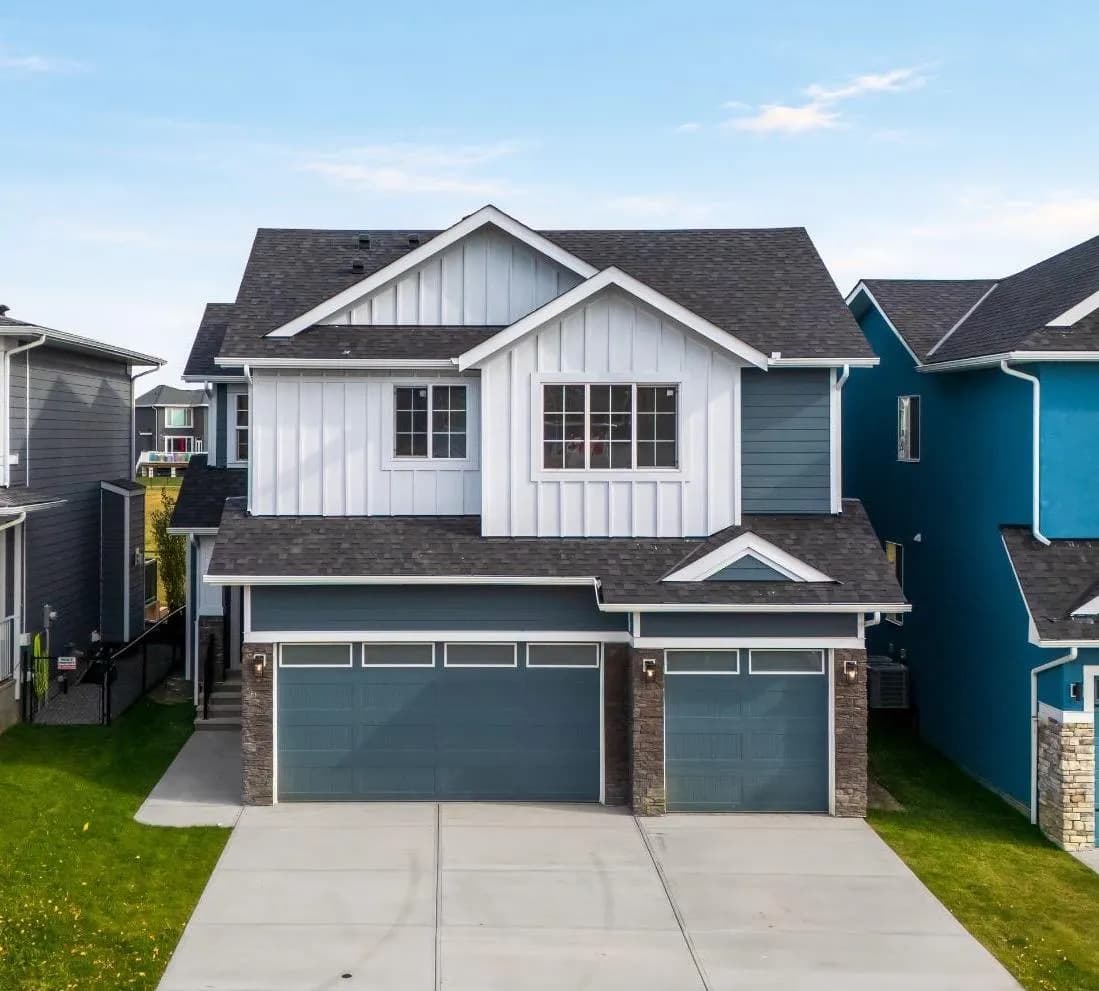
$900,000
$337/sq ft
10 Ranchers Meadows, Okotoks, Alberta T1S 0P5
Air Ranch, Okotoks
Listed 24 days ago
Listed by eXp Realty
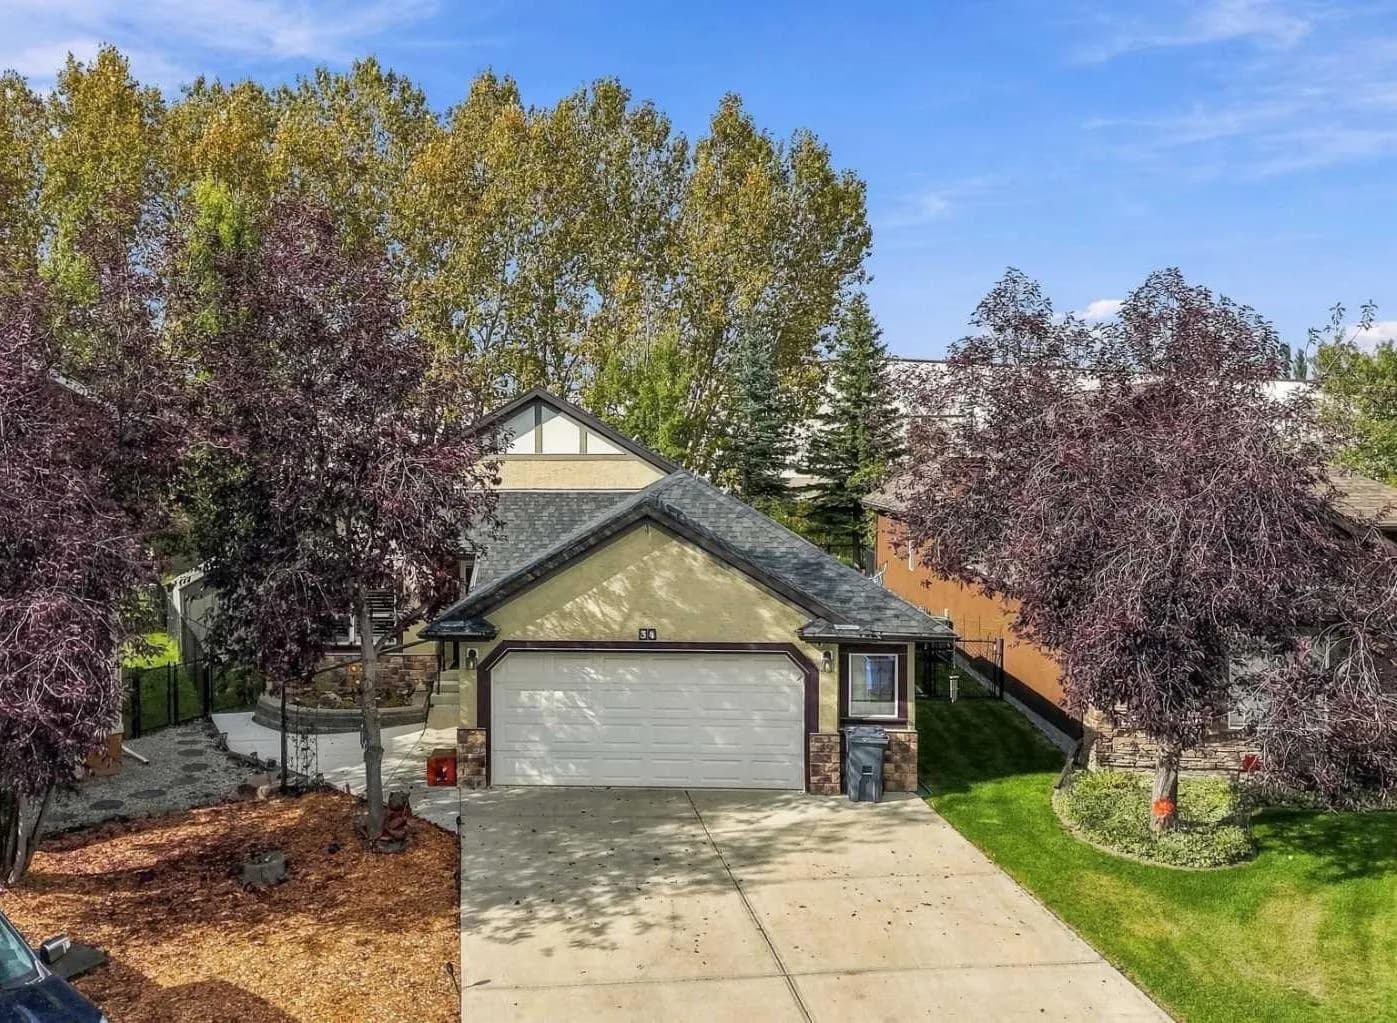
$899,000
$615/sq ft
34 Billy Haynes Trail, Okotoks, Alberta T1S2N9
Air Ranch, Okotoks
Listed 37 days ago
Listed by CIR Realty