58 Sage Hill Nw Lane, Calgary, Alberta T3R 2A6
$529,900
Bedrooms
Bathrooms
Sq Ft
Year Built
About This Property
**Welcome to The Felix by Genesis Builder in the desirable NW Calgary community of Sage Hill!** This stylish semi-detached home combines thoughtful design, modern finishes, and practical features to make everyday living comfortable and entertaining effortless. Step inside to a bright, open-concept main floor featuring 9-foot ceilings, modern lighting, sleek, stylish and white cabinetry, and elegant wrought-iron spindle railings. The well-appointed kitchen is designed to impress, with quartz countertops, stainless steel appliances, a durable Silgranit sink, a gas range, and plenty of workspace and storage—including an additional pantry-style closet. The spacious adjoining nook offers the perfect setting for everyday meals and hosting family and friends. Upstairs, you’ll find a big primary bedroom with it's own ensuite bathroom and two generously sized bedrooms with a common 4-pc bathroom. The upper-level laundry room/ enclosed space features a large-capacity, front-load Whirlpool washer and dryer to simplify your daily routine. Looking for room to grow? The undeveloped basement features 9-foot ceilings and rough-in plumbing, giving you a head start on creating additional living space to suit your needs. Outside, enjoy the convenience of a gas line for your BBQ and a rear concrete parking pad. Located in family-friendly Sage Hill, this home offers easy access to shopping, schools, parks, and major roadways, making it easy to balance everyday errands with everything Calgary’s northwest has to offer. **With its functional layout, thoughtful upgrades, and potential for future development, this model is a fantastic opportunity for first-time buyers, professionals, or anyone looking for a place to call home. Contact your favourite REALTOR® today to book your private showing!**
Essential Information
Parking
Exterior
Community Information
Interior
Construction & Details
Inclusions
Appliances
Listing Details
Location
Loading map...
MLS® Number: A2352960
Listing Brokerage: Sutton Beeline
Data is deemed reliable but is not guaranteed accurate by Pillar 9™.
Monthly Payment Estimate
~$2,208/mo
Based on 20% down, 5.5% interest rate, 25-year amortization
Similar Properties
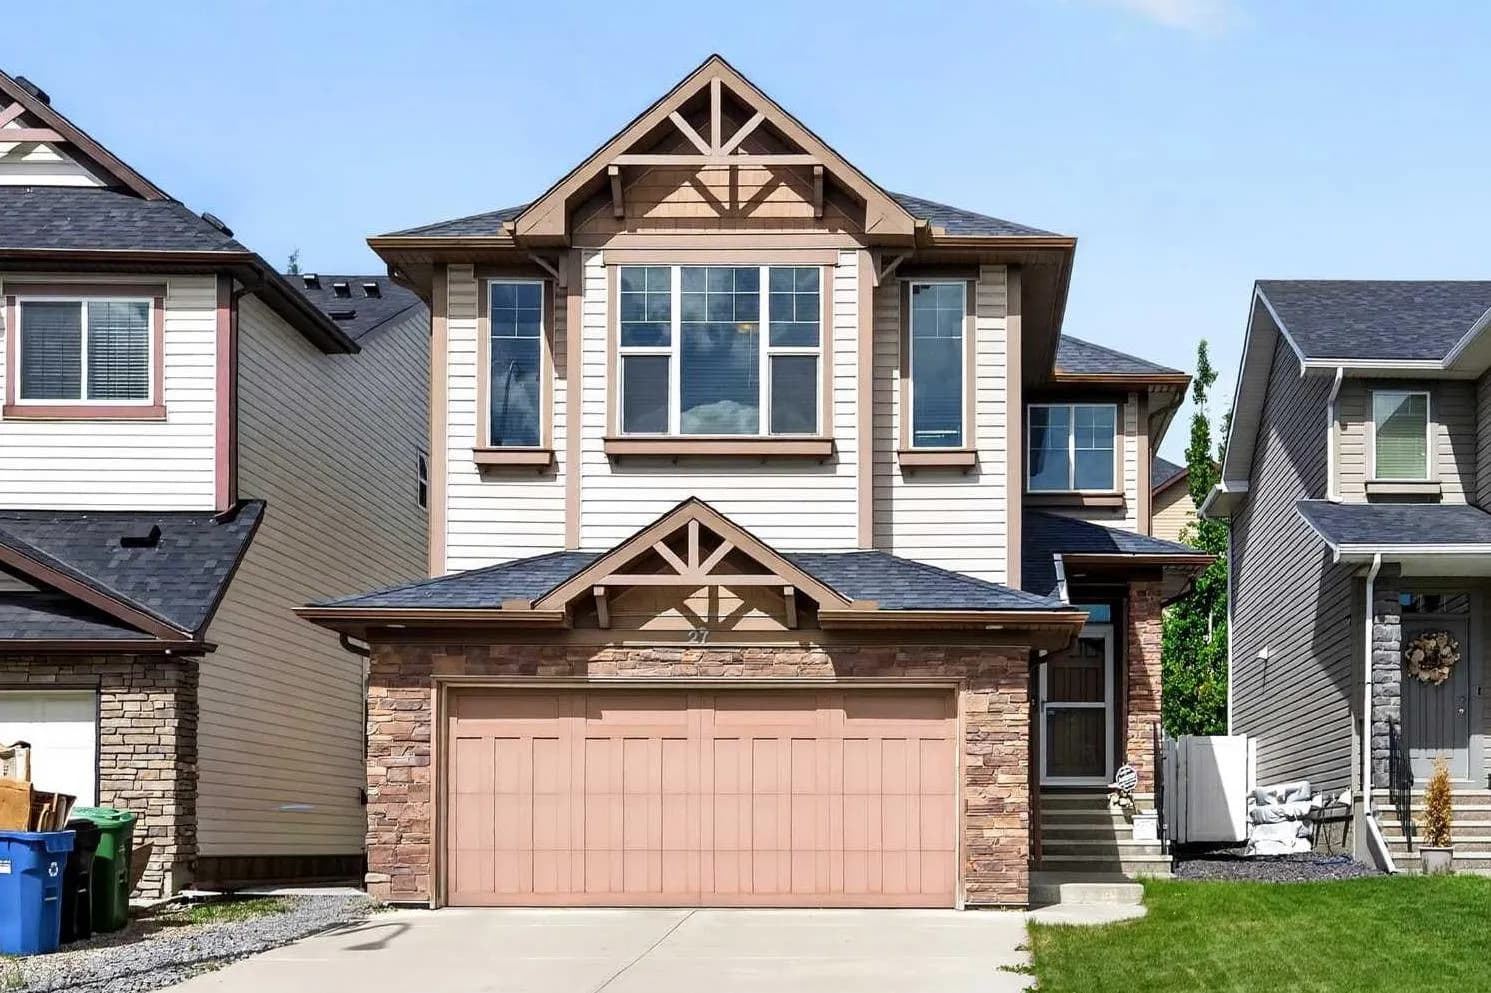
$688,800
$330/sq ft
27 Panatella Nw Row, Calgary, Alberta T3K 0V5
Panorama Hills, Calgary
Listed 100 days ago
Listed by Jessica Chan Real Estate & Management Inc.
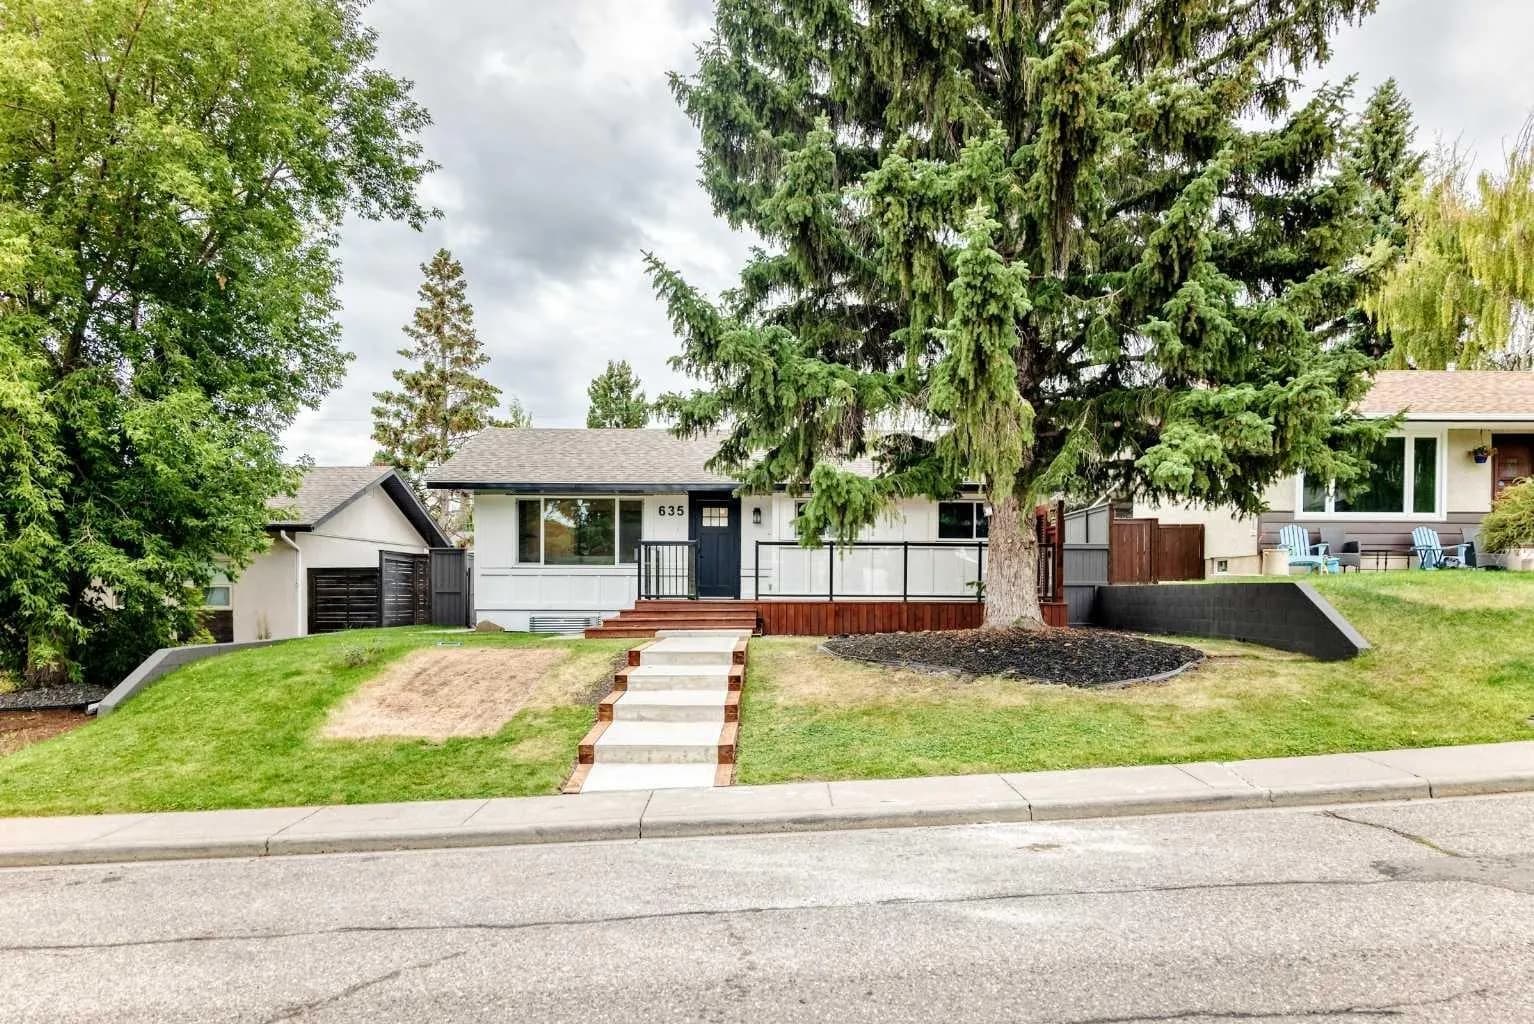
$688,800
$724/sq ft
635 104 Sw Avenue, Calgary, Alberta T2W 0A4
Southwood, Calgary
Listed 64 days ago
Listed by Real Estate Professionals Inc.
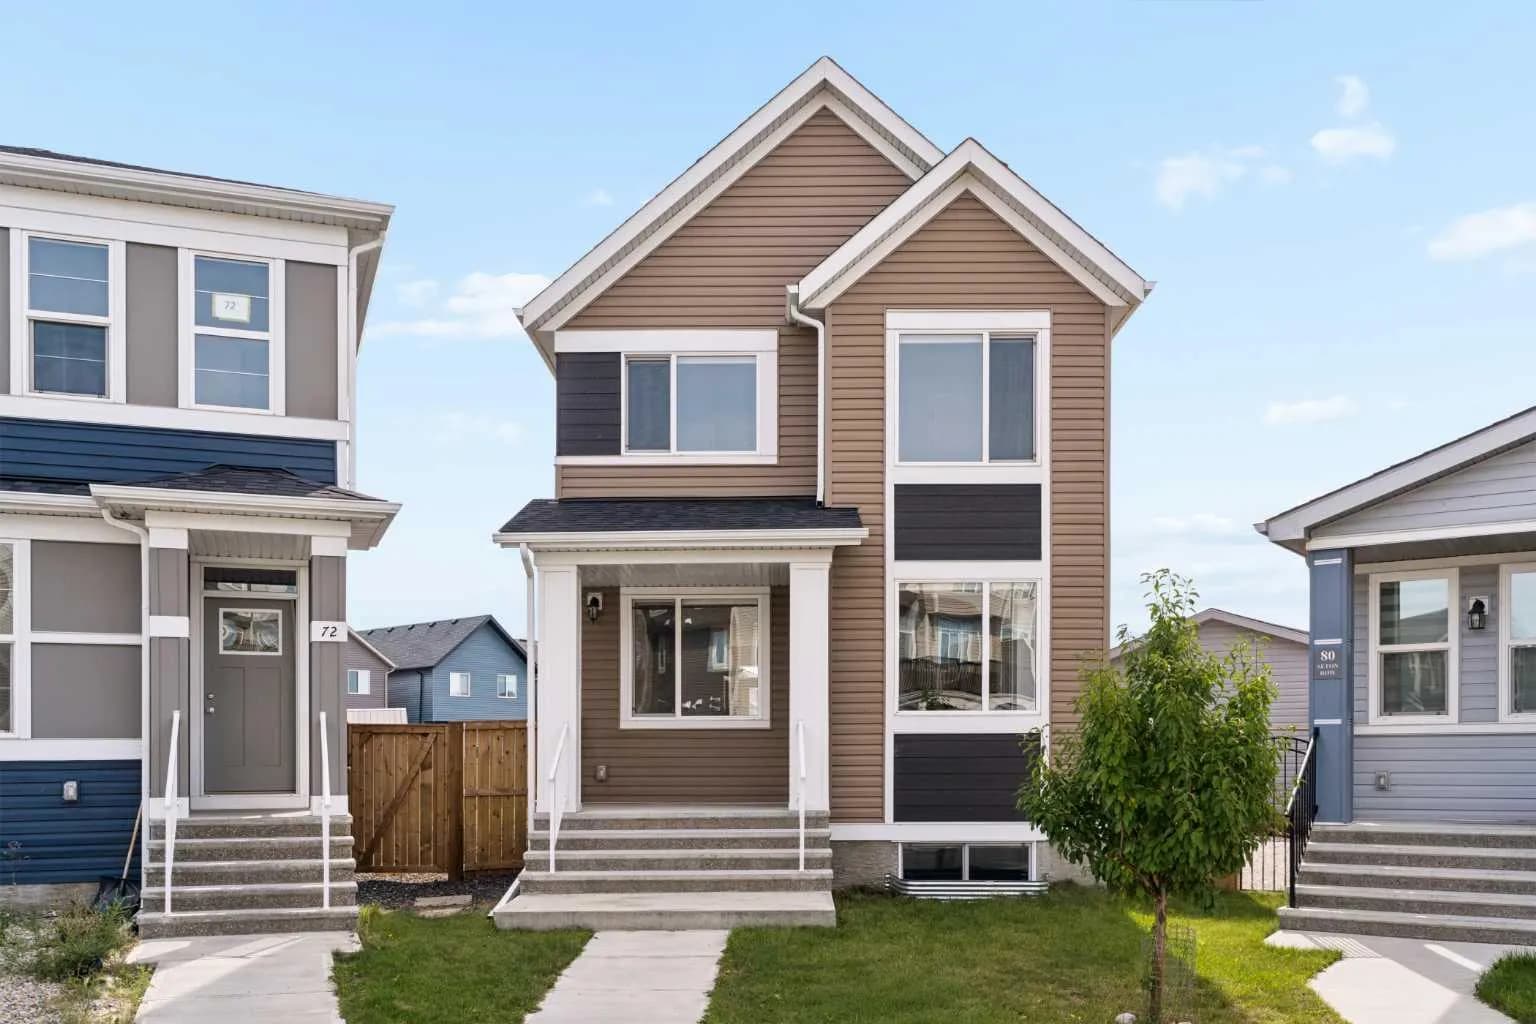
$688,750
$396/sq ft
76 Seton Se Row, Calgary, Alberta T3M 3L6
Seton, Calgary
Listed 59 days ago
Listed by Charles