132 Shawmeadows Sw Road, Calgary, Alberta T2Y1B3
$488,800
Bedrooms
Bathrooms
Sq Ft
Year Built
About This Property
Step into this inviting 2-storey home nestled within the vibrant community of Shawnessy in SW Calgary, where family life flourishes among thoughtfully designed greenspaces and convenient amenities. This detached home offers 1,053 sq. ft. of living space above grade, complemented by a partially finished basement that adds flexibility for recreation or storage. The upper level features three generously sized bedrooms, while the bright main floor showcases warm new flooring and a wood-burning fireplace that creates a welcoming atmosphere for everyday living. The kitchen was recently renovated and now features quartz counters and new appliances, offering both style and functionality. The home also includes an upgraded furnace for added comfort and efficiency. The basement has a full size laundry room and newer furnace. Outside, enjoy a fenced backyard with a large shed, a patio for relaxation, and lots of room for family fun and summer entertaining, along with a double parking pad in the back-lane and street parking for additional convenience. With close proximity to parks, playgrounds, schools, shopping, and pathways, this home offers comfort, practicality, and a connected lifestyle within a friendly neighbourhood.
Essential Information
Parking
Exterior
Community Information
Interior
Construction & Details
Inclusions
Appliances
Listing Details
Location
Loading map...
MLS® Number: A2352884
Listing Brokerage: MaxWell Capital Realty
Data is deemed reliable but is not guaranteed accurate by Pillar 9™.
Monthly Payment Estimate
~$2,037/mo
Based on 20% down, 5.5% interest rate, 25-year amortization
Similar Properties
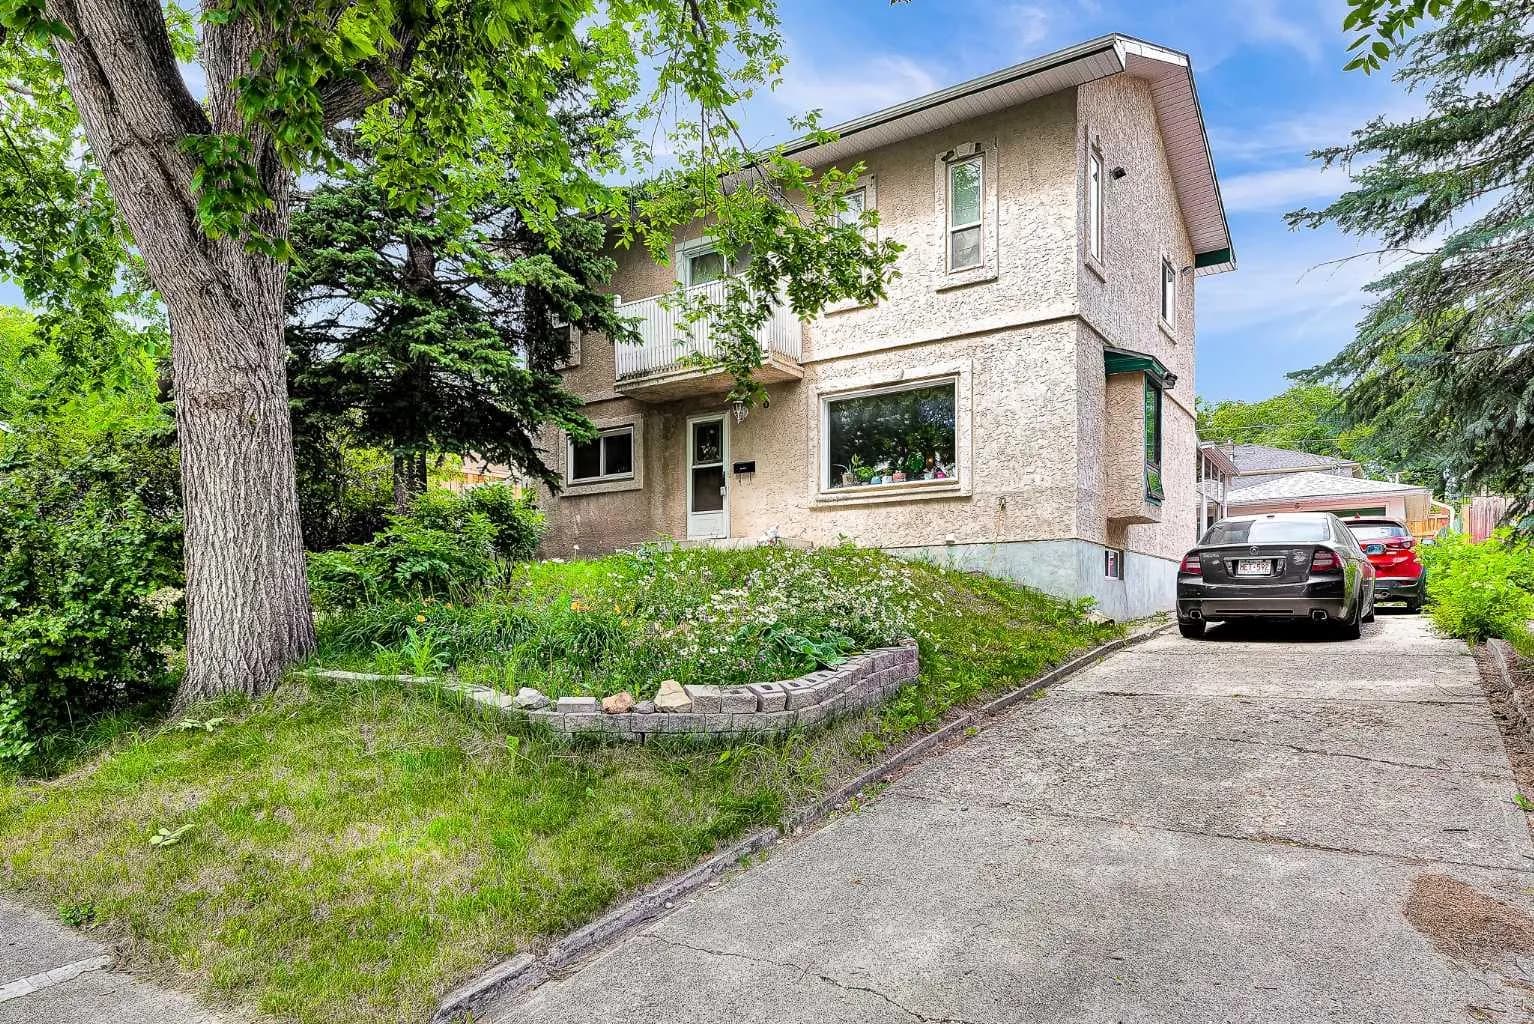
$635,000
$365/sq ft
6 Tipton Nw Place, Calgary, Alberta T2K 3L5
Thorncliffe, Calgary
Listed 104 days ago
Listed by Homecare Realty Ltd.
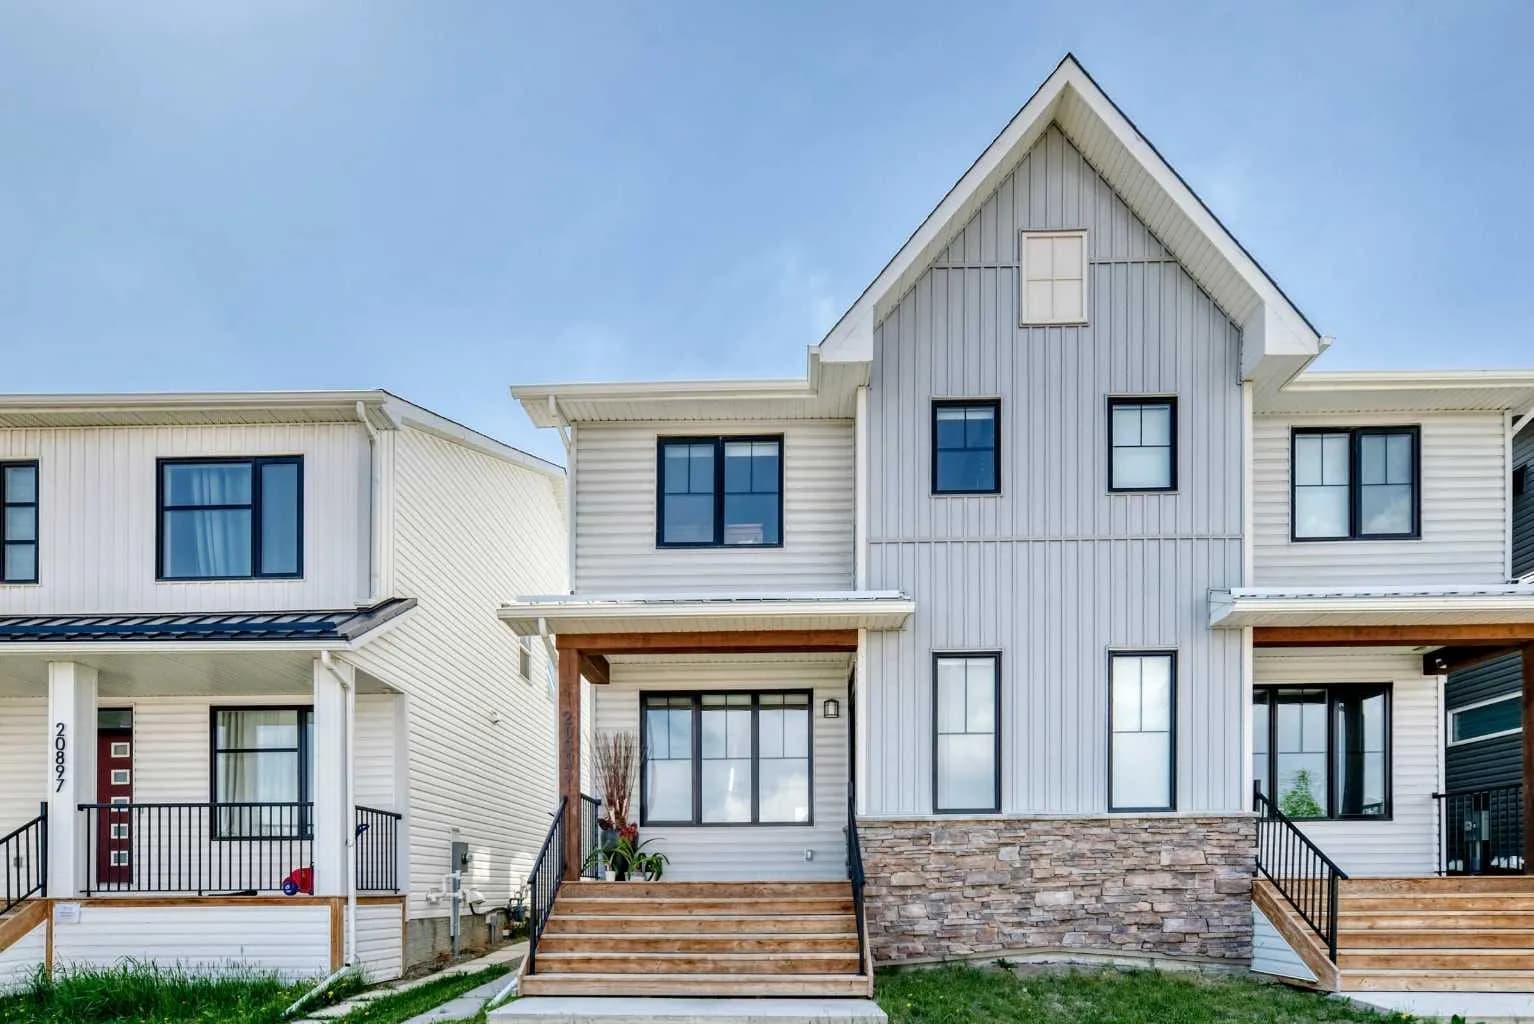
$635,000
$378/sq ft
20893 Main Se Street, Calgary, Alberta T3M 3M1
Seton, Calgary
Listed 73 days ago
Listed by CIR Realty
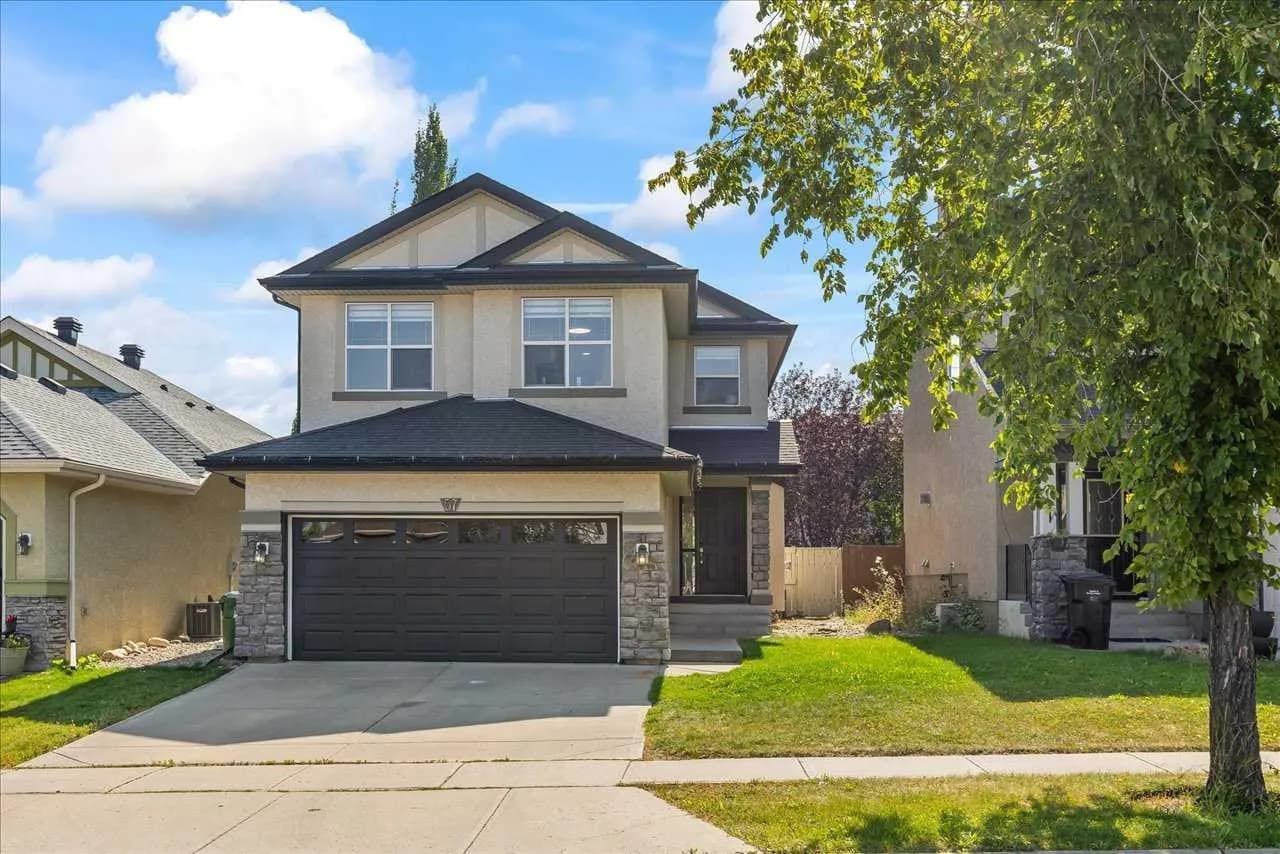
$635,000
$361/sq ft
57 Everwillow Sw Boulevard, Calgary, Alberta T2Y4G4
Evergreen, Calgary
Listed 55 days ago
Listed by Grand Realty