80 Galbraith Sw Drive Unit 11d, Calgary, Alberta T3E 3H2
$205,000
Bedrooms
Bathrooms
Sq Ft
Year Built
About This Property
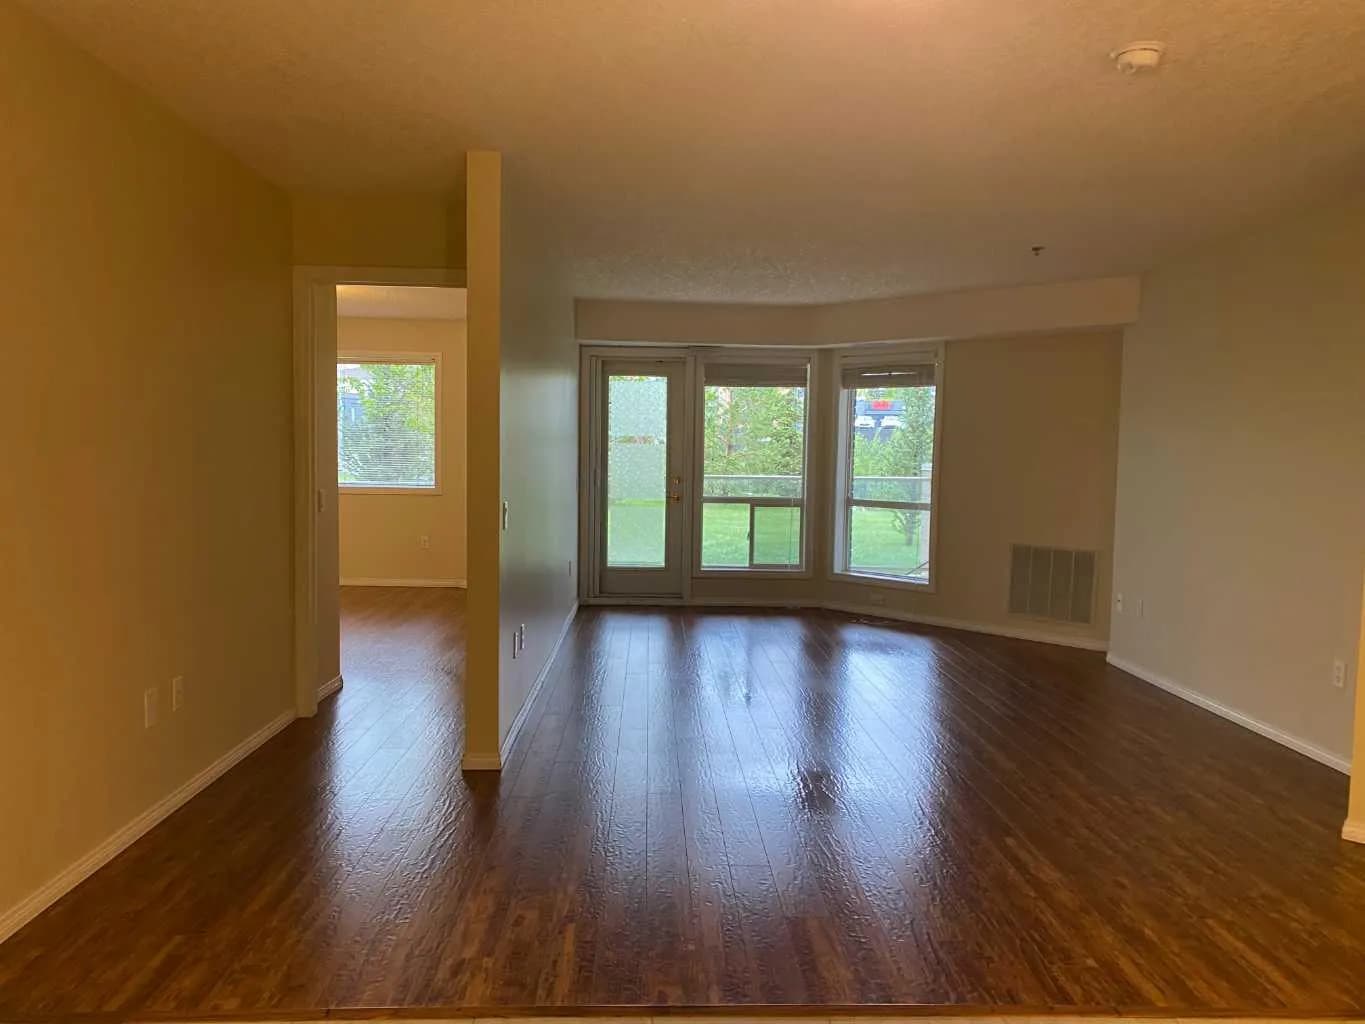
Tucked away in a quiet, well-managed building, this bright and inviting 2-bedroom apartment at 80 Galbraith Drive SW offers comfort, convenience, and incredible potential in one of southwest Calgary’s most connected locations. Situated on the second floor, the unit features two spacious bedrooms filled with natural sunlight, creating a warm and welcoming atmosphere throughout the home. The kitchen now features brand new, never used stainless steel appliances, including a fridge, stove, and dishwasher, adding a fresh, modern touch to the space. While the interior has a more classic feel, it has been exceptionally well maintained over the years, giving buyers the perfect opportunity to move in comfortably today while adding their own personal touches over time. The newer washer and dryer add everyday convenience, and the quiet nature of the building makes this an ideal retreat from the busy city. Surrounded by parks, mature green spaces, and walking paths, this location is perfect for anyone who enjoys an active lifestyle while still wanting quick access to amenities. Just minutes from Mount Royal University, shopping, transit, and major roadways, this property makes an excellent first home, downsizing option, or investment property with strong rental appeal. Whether you’re looking for a smart investment or a place to truly make your own, this is a fantastic opportunity in a highly desirable SW Calgary community.
Essential Information
Parking
Exterior
Community Information
Interior
Construction & Details
Inclusions
Appliances
Listing Details
Location
Loading map...
MLS® Number: A2352866
Listing Brokerage: Karen King & Associates Inc.
Data is deemed reliable but is not guaranteed accurate by Pillar 9™.
Monthly Payment Estimate
~$854/mo
Based on 20% down, 5.5% interest rate, 25-year amortization
Similar Properties

$265,000
$251/sq ft
3719c 49 Nw Street Unit 407, Calgary, Alberta T3A 2E3
Varsity, Calgary
Listed 184 days ago
Listed by Easy List Realty
$265,000
$275/sq ft
1818 Simcoe Sw Boulevard Unit 1118, Calgary, Alberta T3H 3L9
Signal Hill, Calgary
Listed 87 days ago
Listed by CIR Realty

$265,000
$545/sq ft
1104 53c Se Street, Calgary, Alberta t2a1w4
Penbrooke Meadows, Calgary
Listed 158 days ago
Listed by Royal LePage METRO