87 Brightonstone Se Passage, Calgary, Alberta T2Z 0K4
$715,000
Bedrooms
Bathrooms
Sq Ft
Year Built
About This Property
Welcome to New Brighton! This awesome family home is in one of the absolute best parts of the community, and you are going to love it! It is a large, two-story home with almost 2,300 square feet and a great open layout. On the main floor, you'll find a modern galley kitchen with an oversized island, a private den right by the front entrance, a warm, bright living room, and a dining area that opens up to the back deck. Upstairs, there is a huge bonus room, a convenient laundry room, and three bedrooms. The primary bedroom features vaulted ceilings and massive windows, and has its own private 5-piece en-suite bathroom. The house gets tons of natural light, stays cool with air conditioning, and sits on a quiet street right next to the local water park. The finished basement has a second office/den, a big bright bedroom, a private 3-piece bathroom, and an oversized family room. Possession date allows you to get in before Christmas!
Essential Information
Parking
Exterior
Community Information
Interior
Construction & Details
Inclusions
Appliances
Listing Details
Location
Loading map...
MLS® Number: A2352801
Listing Brokerage: Standard Realty Co.
Data is deemed reliable but is not guaranteed accurate by Pillar 9™.
Monthly Payment Estimate
~$2,979/mo
Based on 20% down, 5.5% interest rate, 25-year amortization
Similar Properties
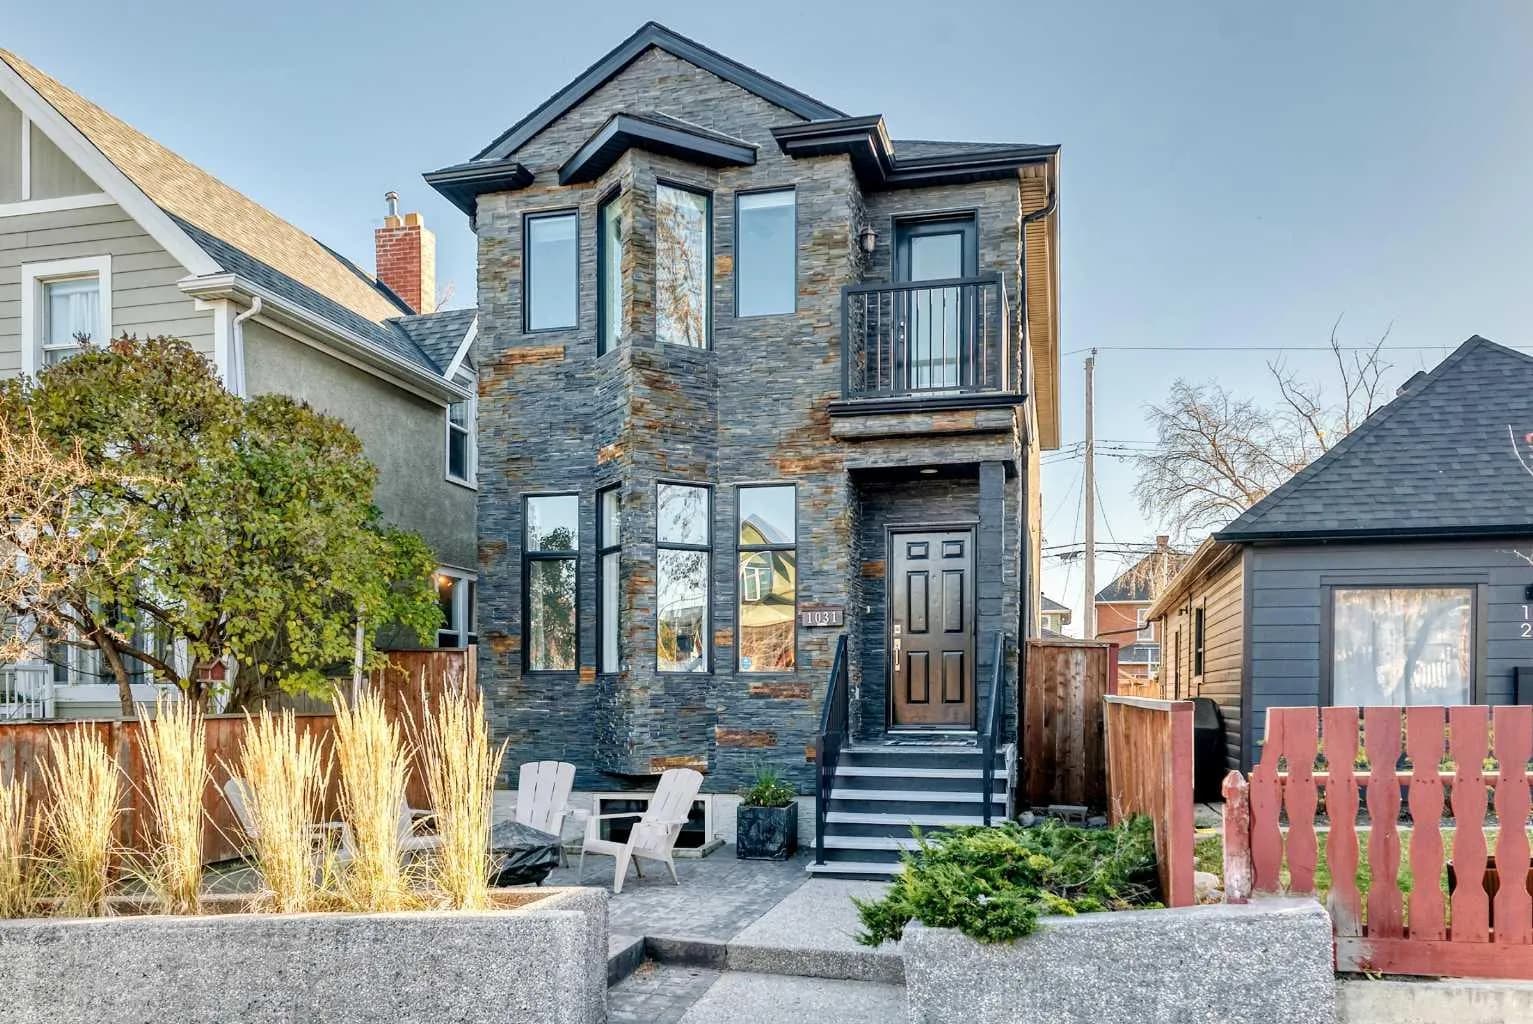
$928,900
$585/sq ft
1031 19 Se Avenue, Calgary, Alberta T2G1M1
Ramsay, Calgary
Listed 14 days ago
Listed by TREC The Real Estate Company
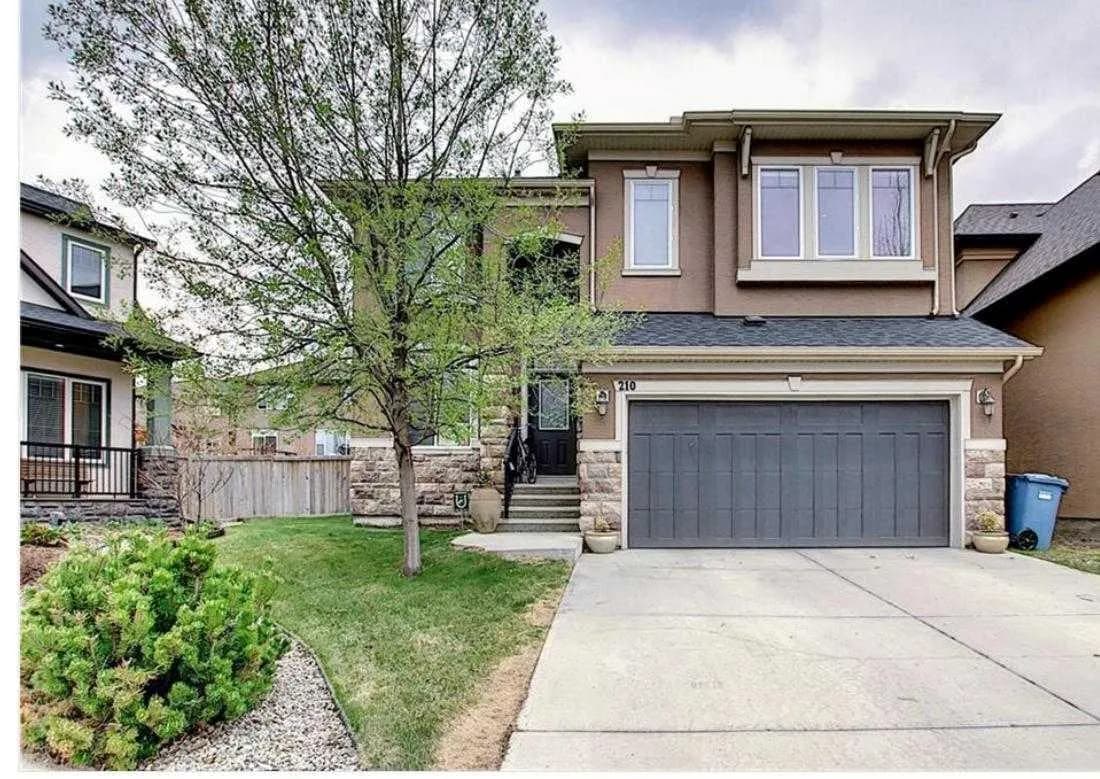
$926,000
$323/sq ft
210 Panatella Nw Heath, Calgary, Alberta t3k 0h3
Panorama Hills, Calgary
Listed 99 days ago
Listed by Century 21 Bravo Realty
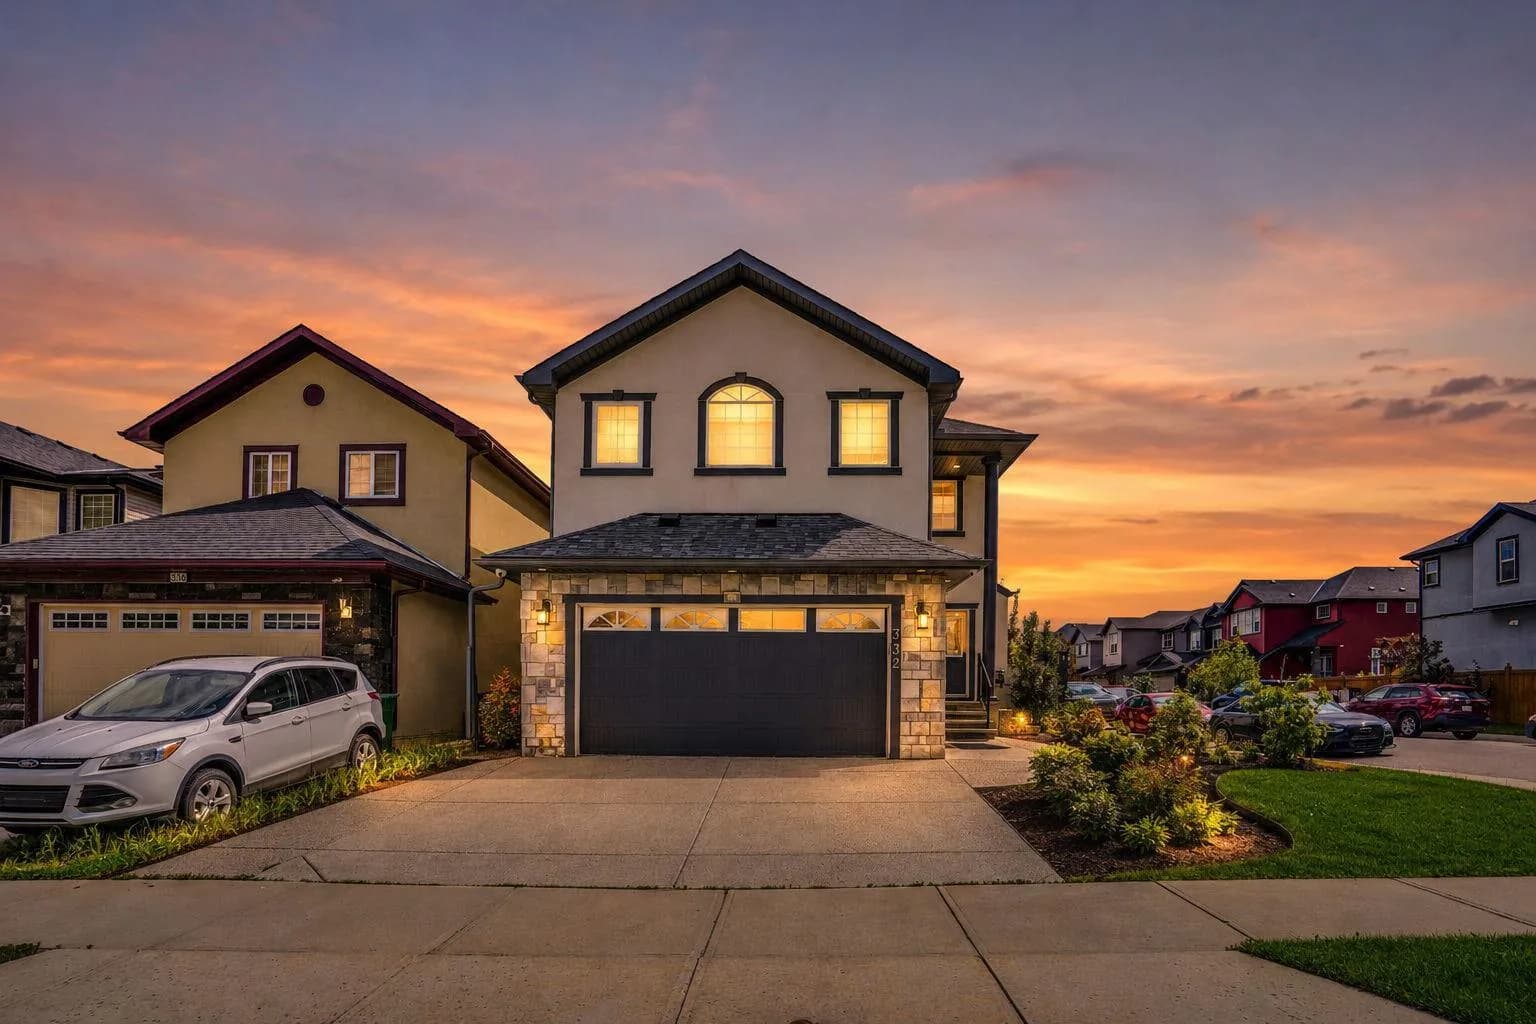
$925,000
$328/sq ft
332 Saddlemont Ne Boulevard, Calgary, Alberta T3J 0B4
Saddle Ridge, Calgary
Listed 121 days ago
Listed by RE/MAX House of Real Estate