311 Dawson Dock Way, Chestermere, Alberta T1X 2W4
$584,800
Bedrooms
Bathrooms
Sq Ft
Year Built
About This Property
4 BEDROOMS | SEPARATE SIDE ENTRANCE | DOUBLE ATTACHED GARAGE | EXCELLENT CURB APPEAL Welcome to this beautifully designed home by Broadview Homes, offering exceptional curb appeal, 4 bedrooms, modern living space, a functional open-concept layout, and upscale finishes throughout. Step inside to discover 9-foot ceilings, wide-plank luxury vinyl flooring, and a bright, airy main floor filled with natural light. The stunning kitchen is a standout feature, complete with full-height cabinetry, soft-close doors and drawers, stainless steel appliances, and a large central island with seating—perfect for both everyday living and entertaining. A convenient walkthrough pantry connects directly to the mudroom and garage, making grocery drop-offs seamless. The kitchen flows effortlessly into the dining area and spacious great room, creating an inviting space for family gatherings and entertaining. A convenient 2-piece powder room completes the main level. Upstairs, you'll find 4 generously sized bedrooms and upper-level laundry for added convenience. The spacious primary retreat features a walk-in closet and a luxurious 4-piece ensuite. The remaining bedrooms share a well-appointed 4-piece bathroom, making this home ideal for growing families. The basement features 9-foot ceilings, rough-in plumbing, and a separate side entrance, offering excellent potential for future development, a secondary living space, or an income-generating suite (subject to municipal approval and permitting). Additional highlights include a double attached front garage, large driveway, and thoughtful design throughout. With west-facing frontage and an east-facing backyard, you'll enjoy abundant natural light throughout the day. This is your opportunity to own a stunning new Broadview Homes build that combines style, functionality, and future potential. Book your private showing today.
Essential Information
Parking
Exterior
Community Information
Interior
Construction & Details
Inclusions
Appliances
Listing Details
Location
Loading map...
MLS® Number: A2352652
Listing Brokerage: Royal LePage Benchmark
Data is deemed reliable but is not guaranteed accurate by Pillar 9™.
Monthly Payment Estimate
~$2,437/mo
Based on 20% down, 5.5% interest rate, 25-year amortization
Similar Properties
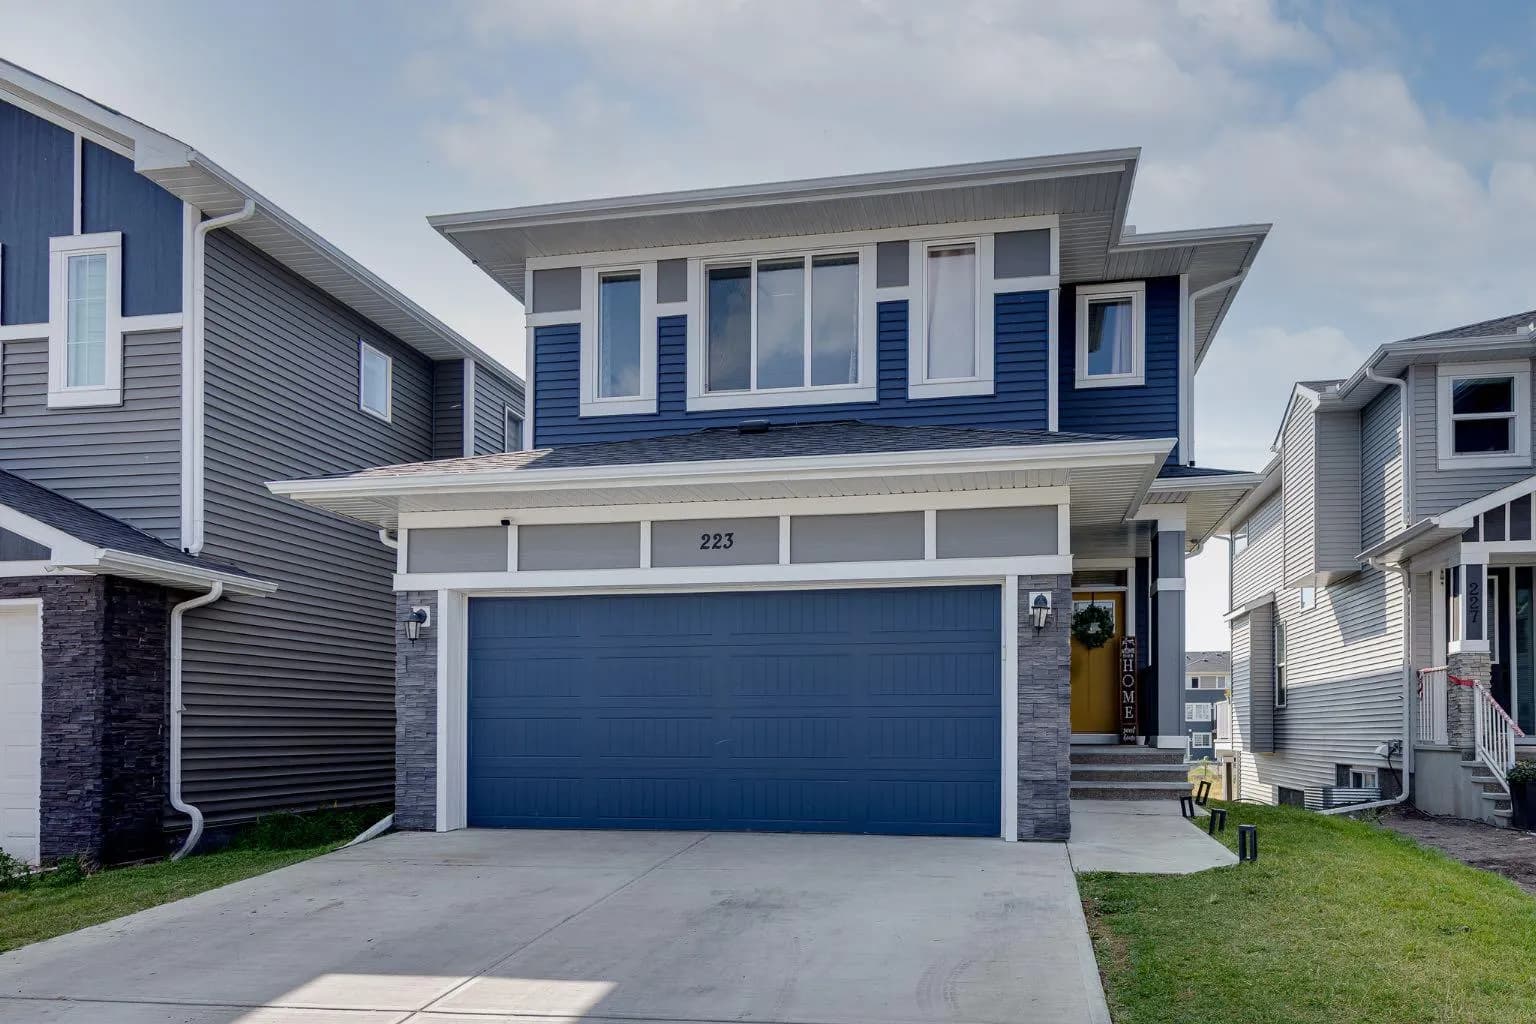
$749,900
$322/sq ft
223 Chelsea Heath, Chestermere, Alberta T1X 2N5
Chelsea, Chestermere
Listed 70 days ago
Listed by CIR Realty
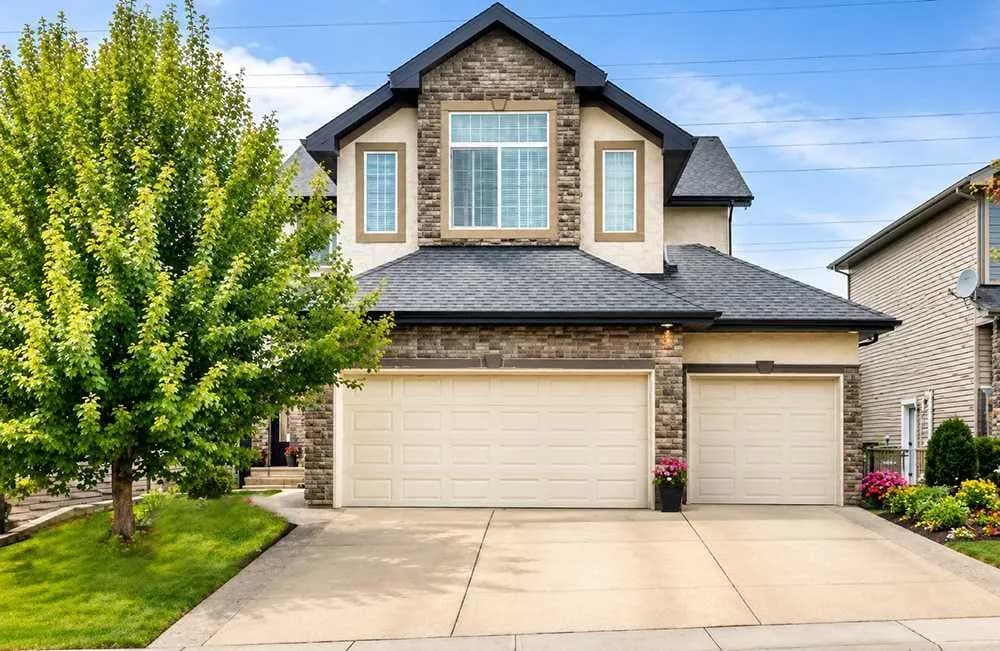
$749,900
$309/sq ft
212 Aspenmere Close, Chestermere, Alberta T1X 0G3
Westmere, Chestermere
Listed 22 days ago
Listed by Stonemere Real Estate Solutions
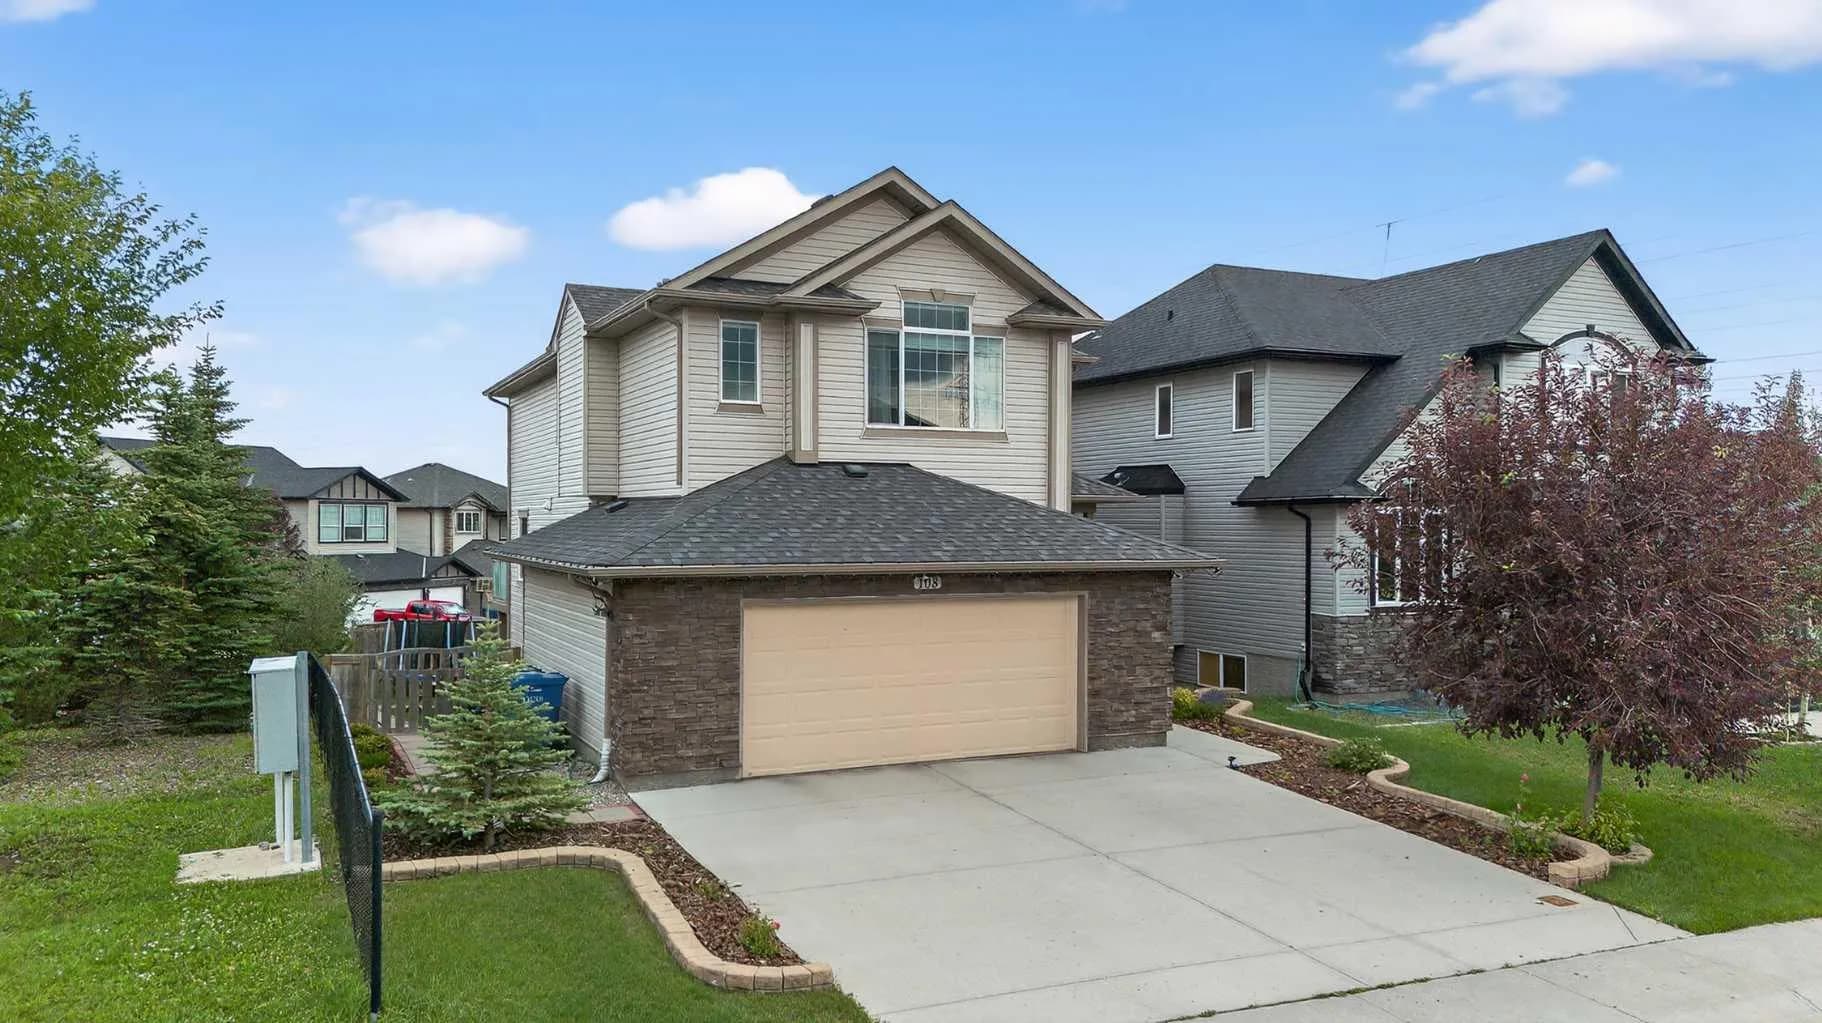
$749,900
$333/sq ft
108 Rainbow Falls Row, Chestermere, Alberta T1X 0N7
Rainbow Falls, Chestermere
Listed 22 days ago
Listed by eXp Realty