61 Sage Meadows Nw Terrace, Calgary, Alberta T3P 0E9
$524,900
Bedrooms
Bathrooms
Sq Ft
Year Built
About This Property
*** NO CONDO FEES *** DOUBLE DETACHED GARAGE *** FULLY FINISHED BASEMENT *** STEPS TO THE PARK *** Located in the highly desirable Sage Hill community, this spacious 2-storey townhouse offers over 1,700 sq ft of developed living space with major updates already done: fresh paint, new carpet (2026), new roof (2025), new dishwasher (2025), and a new Lennox furnace (2026). The main floor features hardwood flooring, a bright open layout, and a well-appointed kitchen with stainless steel appliances, granite countertops, and a large island — ideal for everyday living and entertaining. Upstairs includes three comfortable bedrooms, while the professionally developed basement adds a fourth bedroom plus a versatile flex room perfect for a home office, gym, or guest space. The rare high basement ceilings create an open, comfortable feel that sets this home apart. Enjoy summer evenings in the southwest-facing backyard with a large deck. Located near Stoney Trail, this home offers excellent access to major routes, nearby shopping at Sage Hill Crossing, and a quiet suburban setting with parks and green spaces just steps away.
Essential Information
Parking
Exterior
Community Information
Interior
Construction & Details
Inclusions
Appliances
Listing Details
Location
Loading map...
MLS® Number: A2352477
Listing Brokerage: Grand Realty
Data is deemed reliable but is not guaranteed accurate by Pillar 9™.
Monthly Payment Estimate
~$2,187/mo
Based on 20% down, 5.5% interest rate, 25-year amortization
Similar Properties
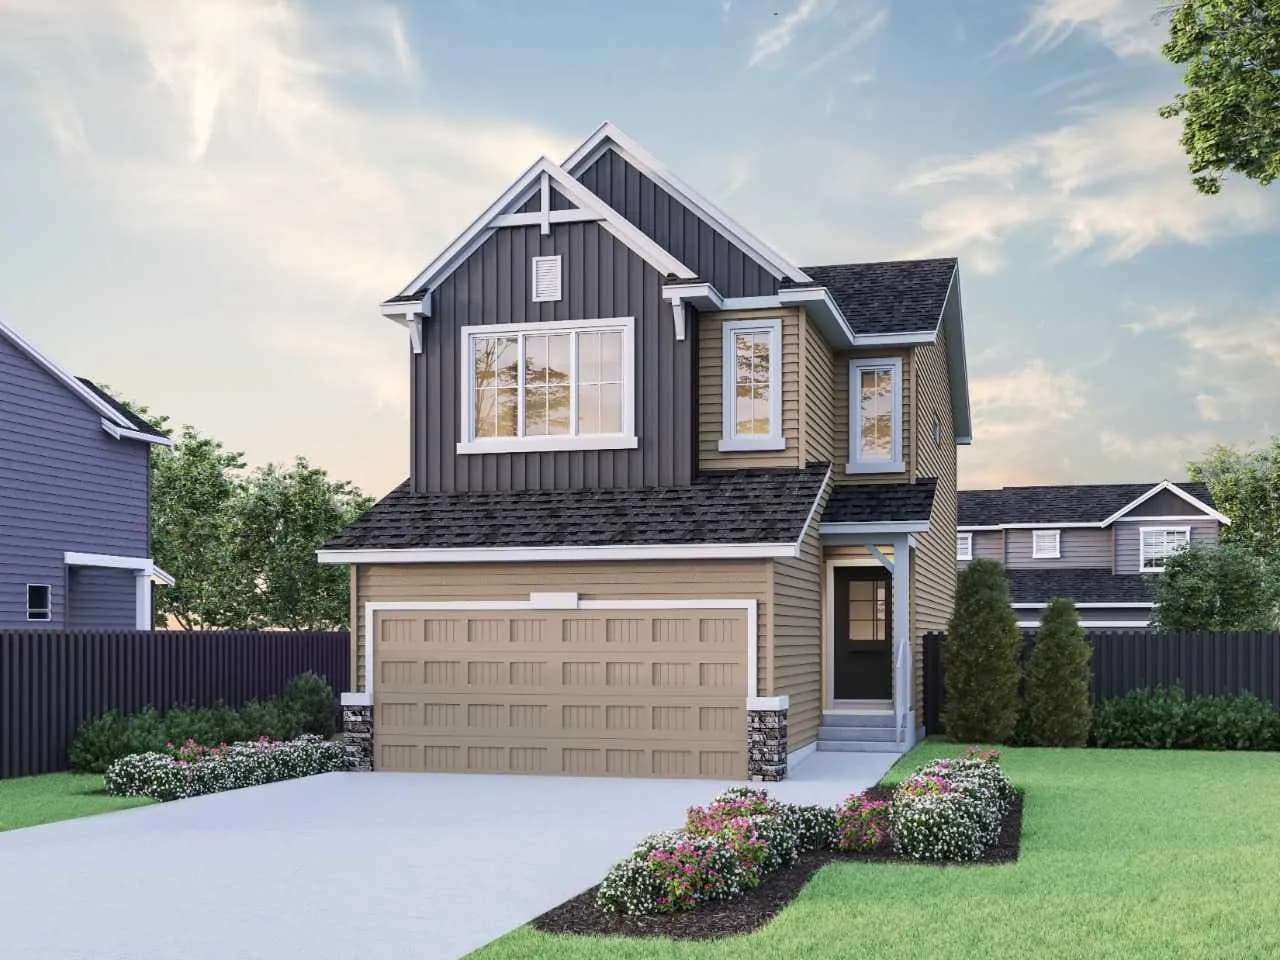
$681,885
$356/sq ft
381 Sora Se Park, Calgary, Alberta T3S1C4
Hotchkiss, Calgary
Listed 72 days ago
Listed by Bode Platform Inc.
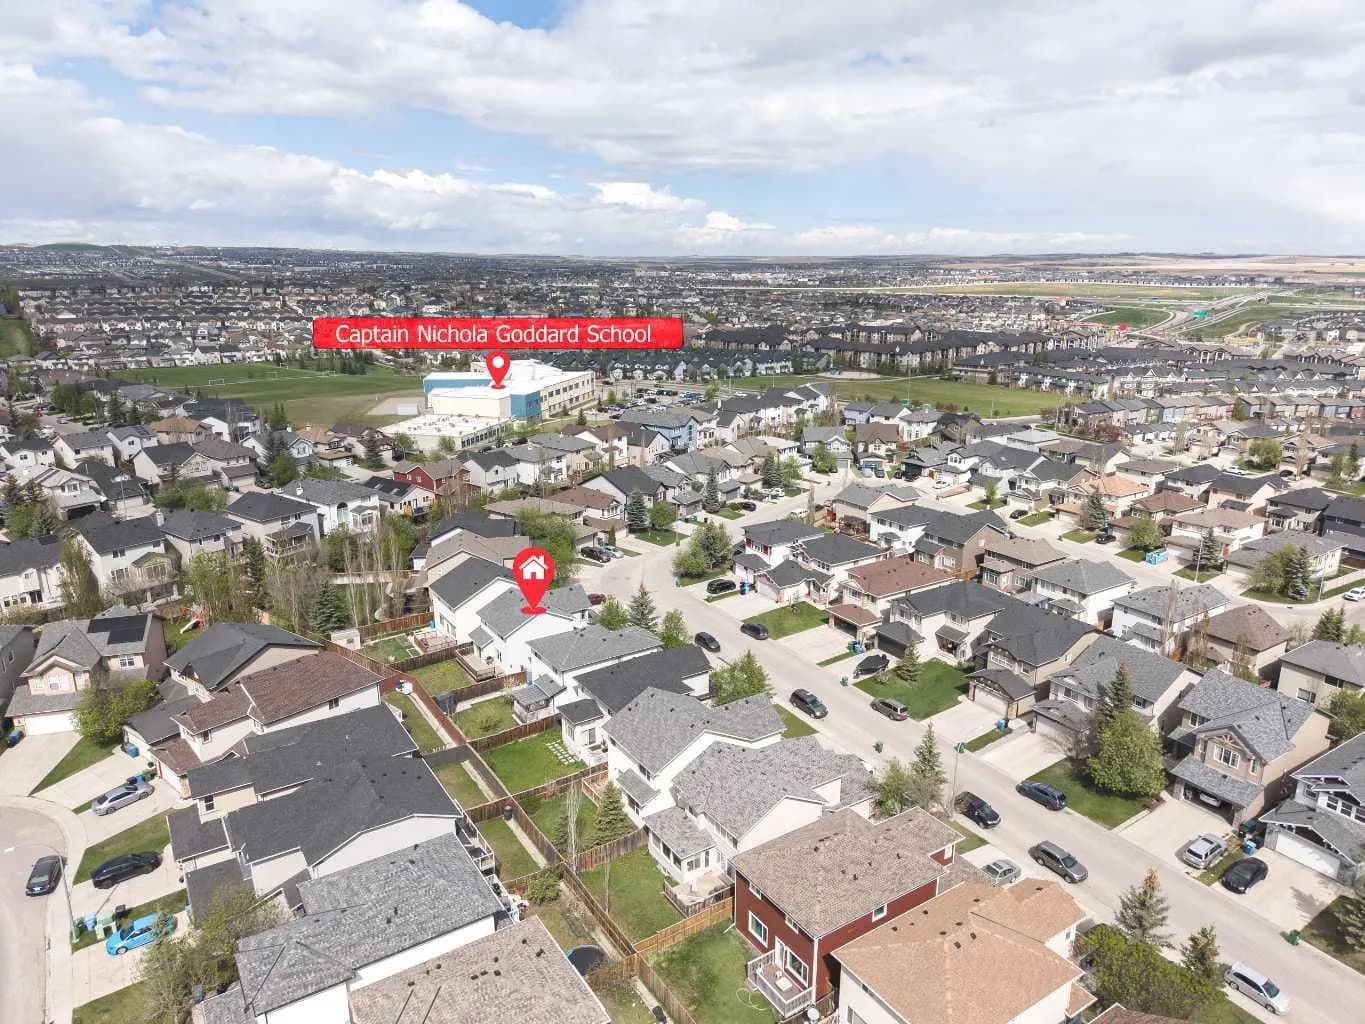
$680,000
$363/sq ft
96 Panamount Nw Manor, Calgary, Alberta T3K 6H7
Panorama Hills, Calgary
Listed 89 days ago
Listed by TrustPro Realty
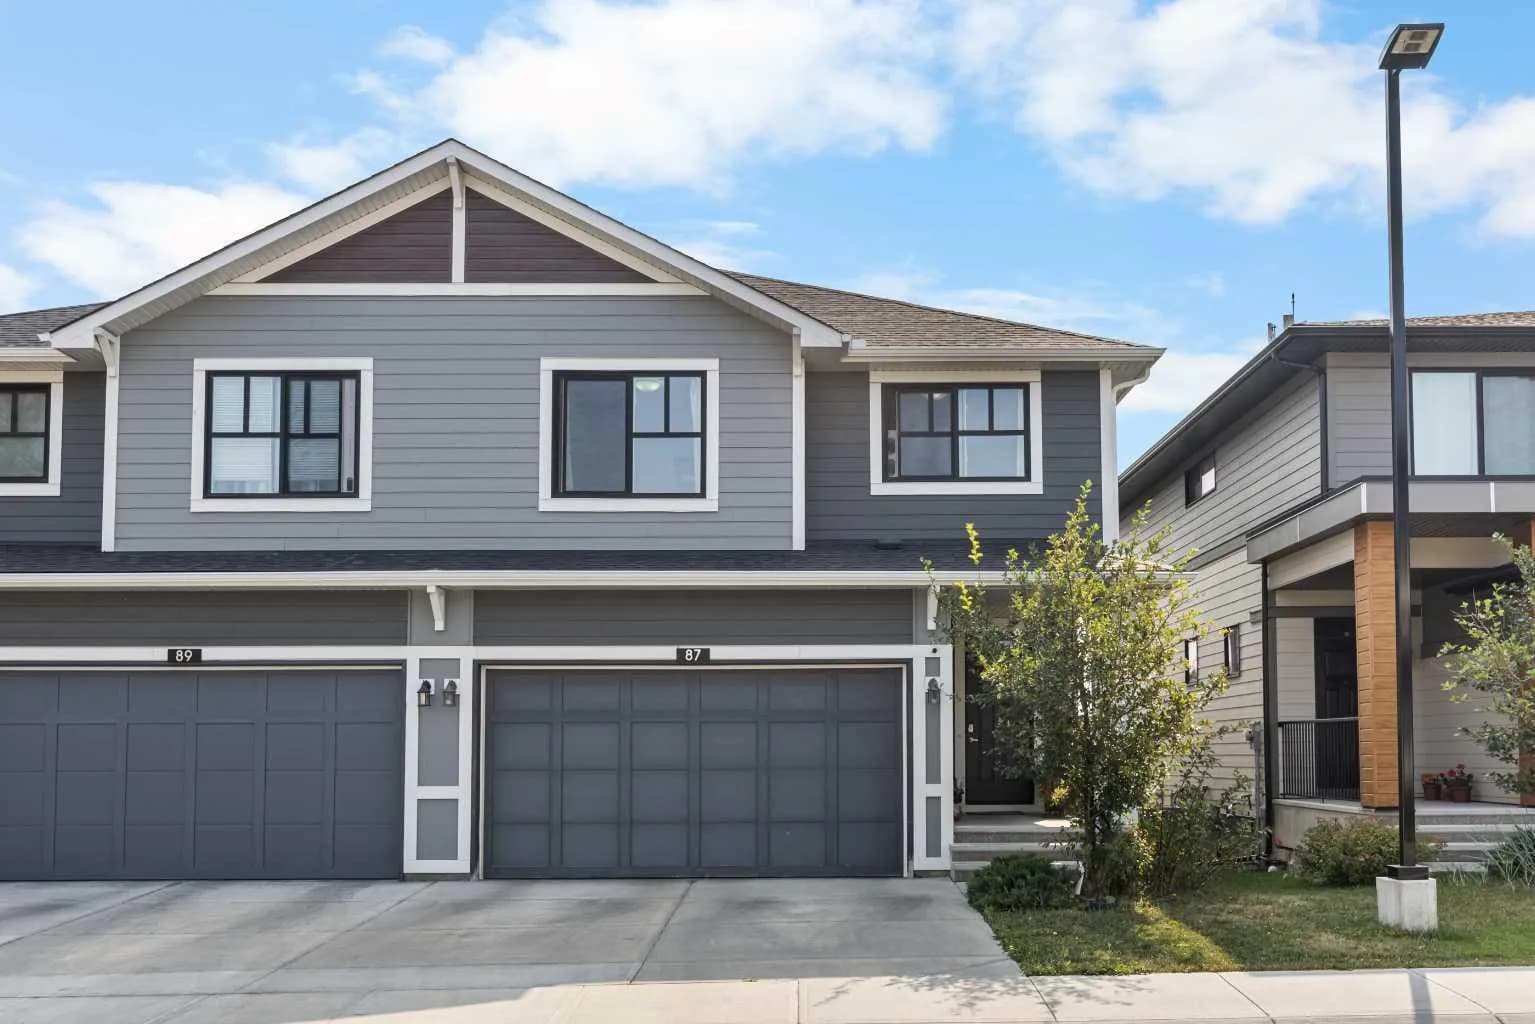
$680,000
$352/sq ft
87 Harvest Grove Ne Common, Calgary, Alberta T3K 2M6
Harvest Hills, Calgary
Listed 85 days ago
Listed by Jessica Chan Real Estate & Management Inc.