76 Cedardale Sw Crescent Unit 28, Calgary, Alberta T2W 3Z5
$375,000
Bedrooms
Bathrooms
Sq Ft
Year Built
About This Property
OPEN HOUSE SAT OCT 31 2-4PM. Rarely do these units become available. Upstairs, you’ll find two bedrooms and a four-piece bathroom, including a spacious primary bedroom with double closets. The staircase and entire upper level feature beautiful new vinyl plank flooring. The main floor offers a bright, south-facing living room complete with a wood-burning fireplace and gas lighter. The adjoining dining area features double doors that open onto a lovely, fully fenced, south backyard—perfect for enjoying the sunshine in your own private outdoor space. The kitchen offers plenty of cupboard space and connects to a versatile flex area, ideal for a breakfast nook or home office. A convenient two-piece bathroom completes the main level. The fully finished basement provides a generous recreation room, along with a spacious utility room with a washer and dryer. The parking stall is right outside the front door and will allow 2 cars in tandem. Additional updates include replaced windows and a furnace that is only two years old. A wonderful opportunity to own a detached townhome with functional living space, a private yard, and valuable updates!
Essential Information
Parking
Exterior
Community Information
Interior
Construction & Details
Inclusions
Appliances
Listing Details
Location
Loading map...
MLS® Number: A2352444
Listing Brokerage: Century 21 Bamber Realty LTD.
Data is deemed reliable but is not guaranteed accurate by Pillar 9™.
Monthly Payment Estimate
~$1,563/mo
Based on 20% down, 5.5% interest rate, 25-year amortization
Similar Properties
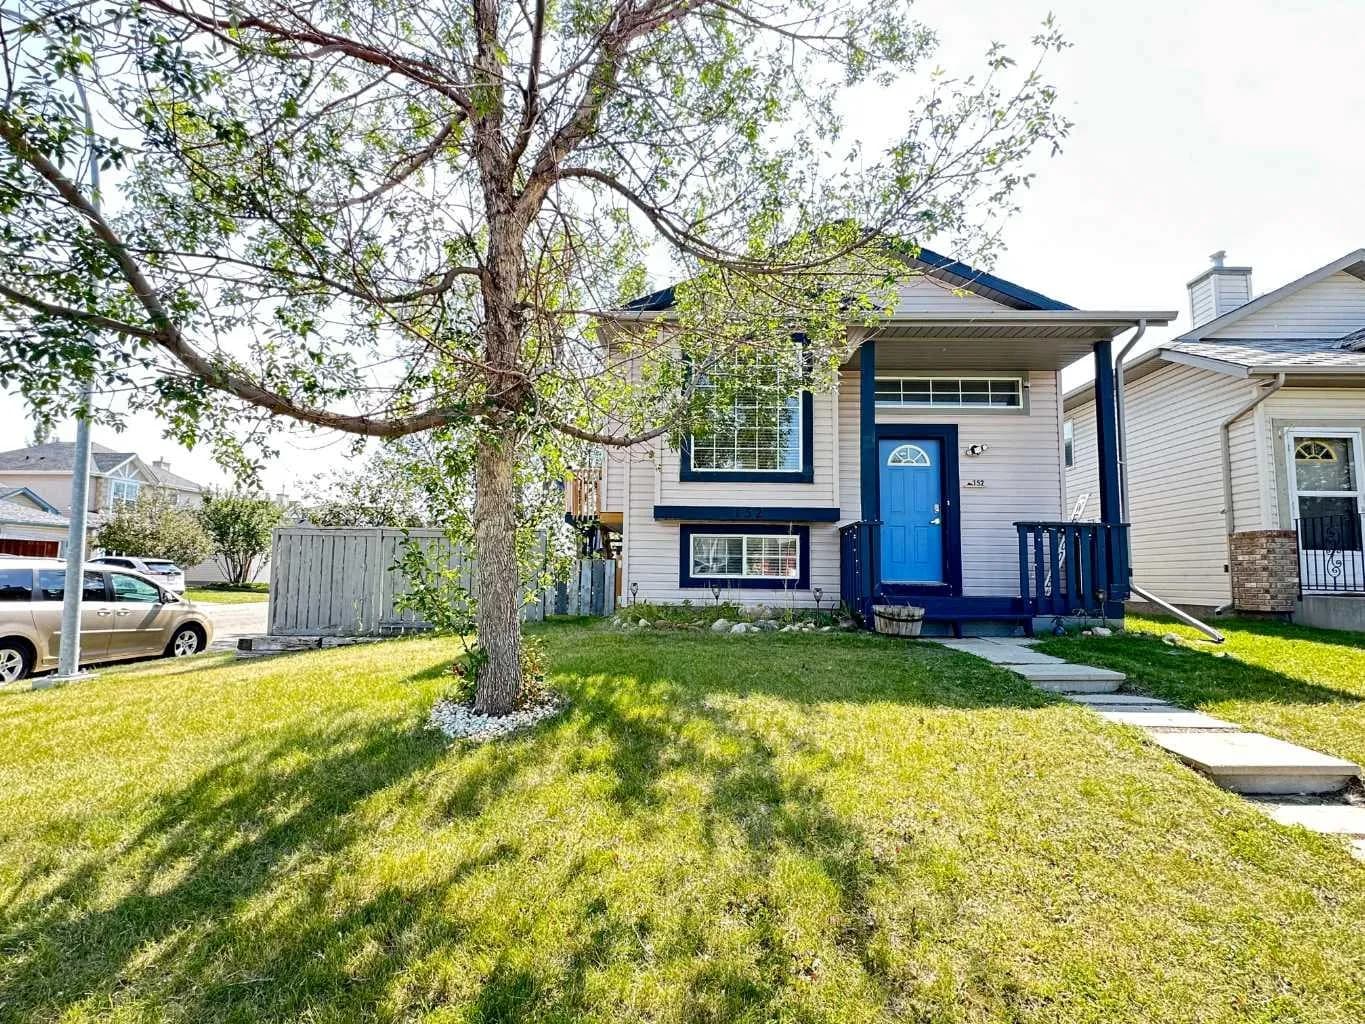
$487,500
$596/sq ft
152 Coverton Ne Close, Calgary, Alberta T2Y4M3
Coventry Hills, Calgary
Listed 36 days ago
Listed by Skyrock
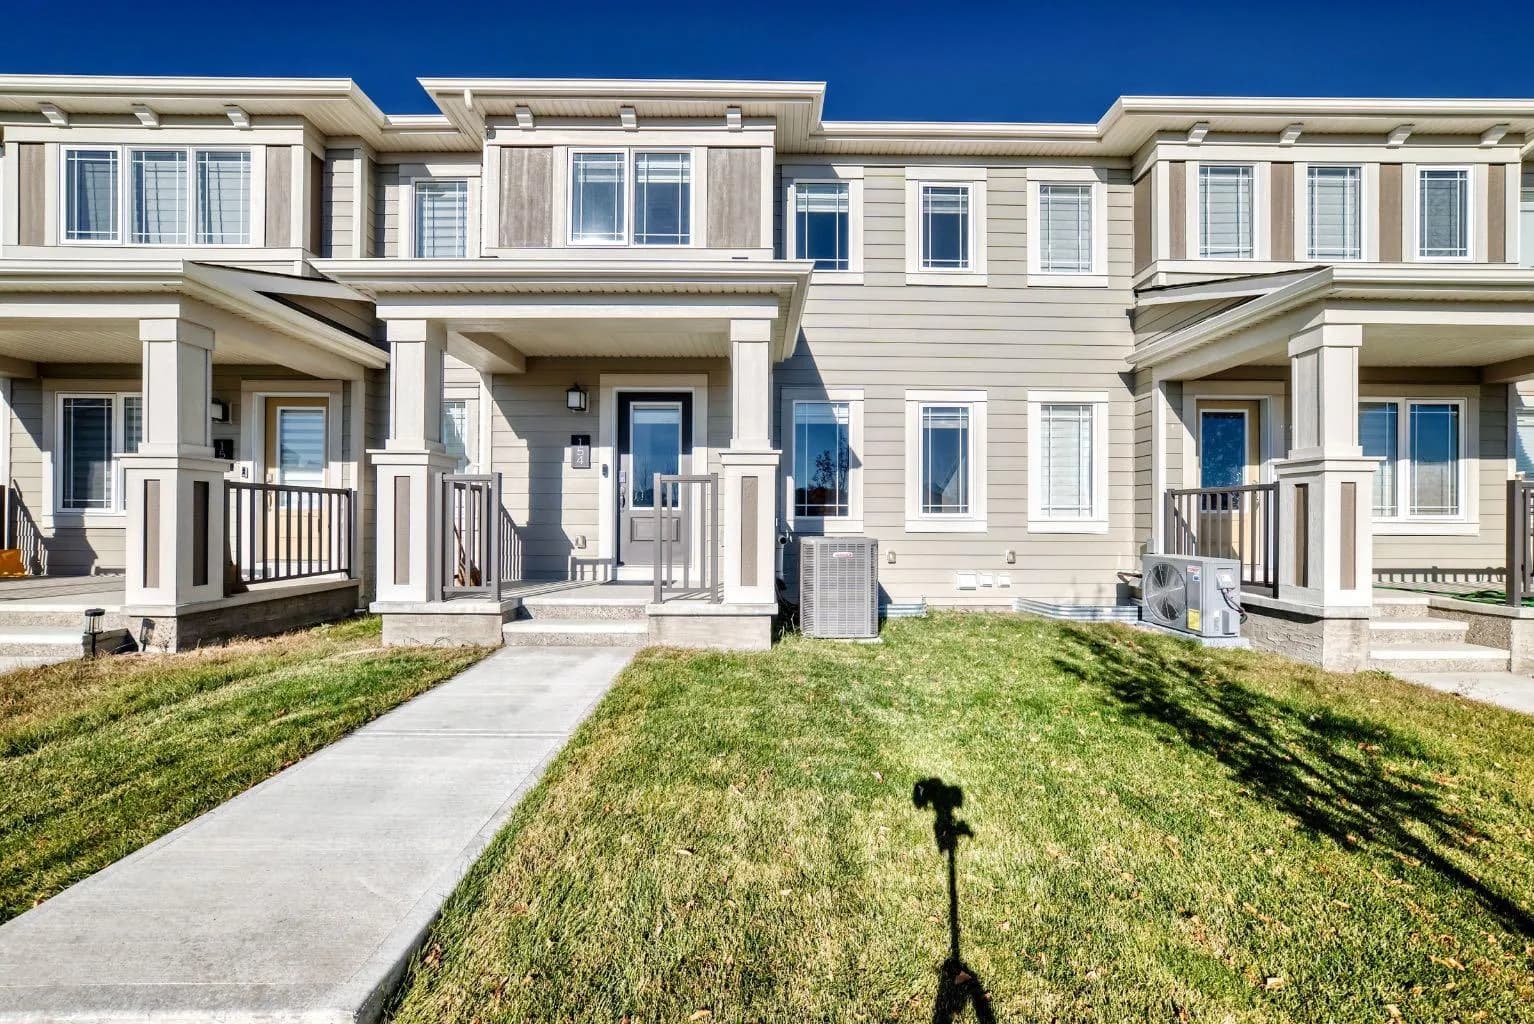
$487,500
$340/sq ft
154 Yorkville Sw Road, Calgary, Alberta T2X5B3
Yorkville, Calgary
Listed 16 days ago
Listed by RE/MAX Complete Realty
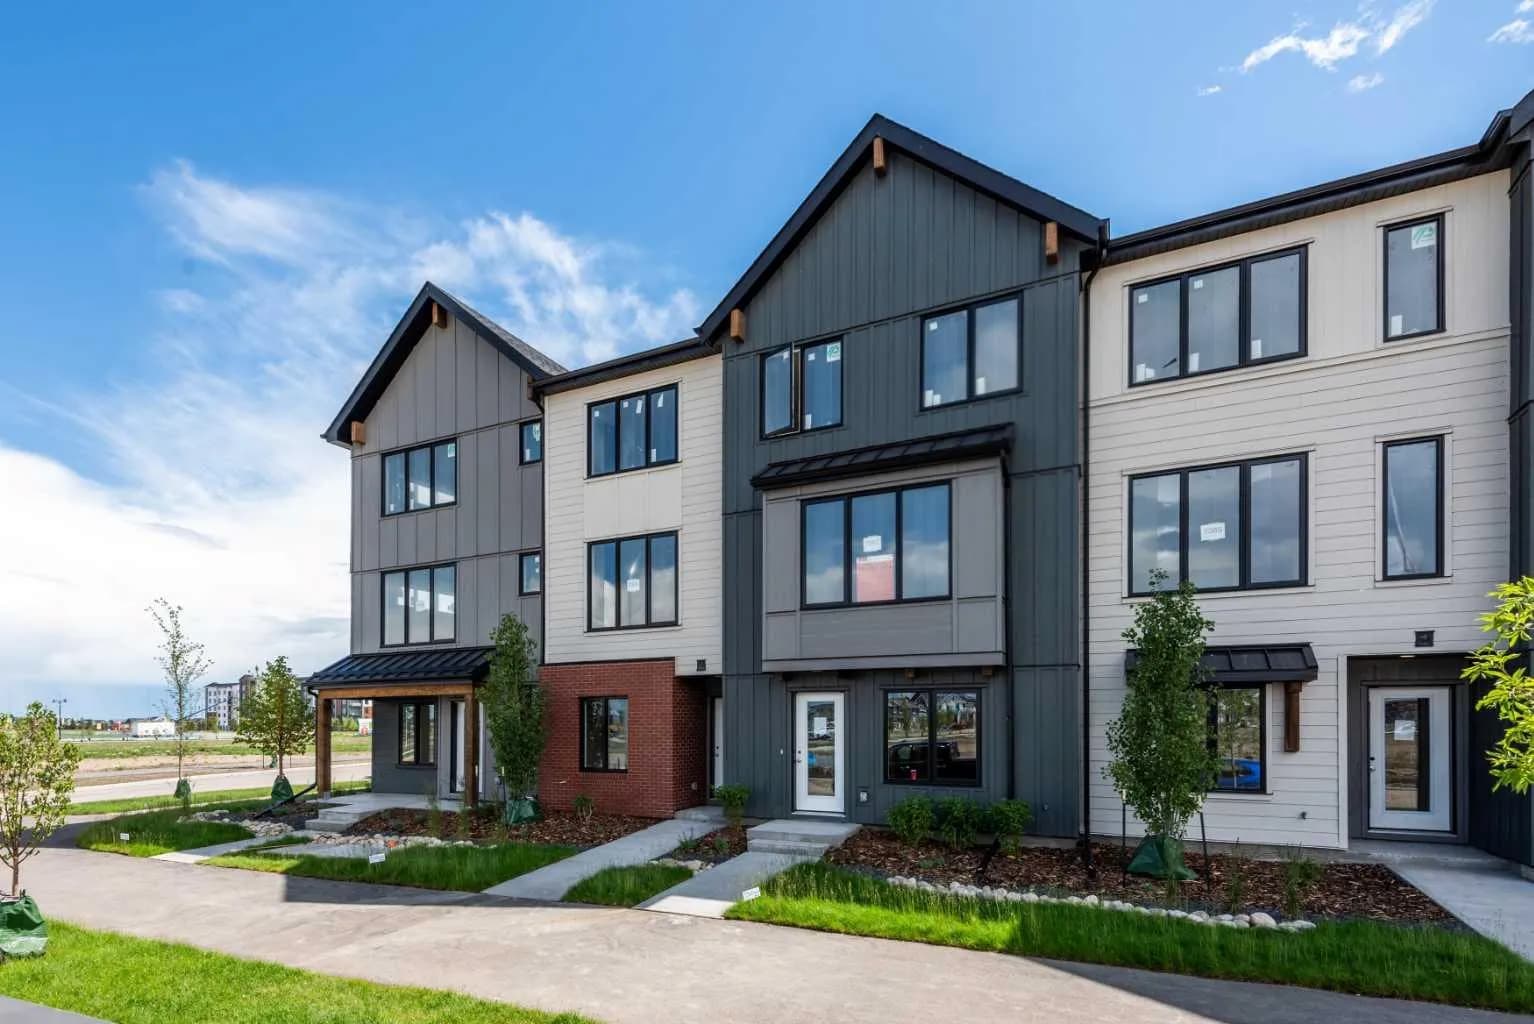
$486,500
$353/sq ft
51 Mercado Se Lane, Calgary, Alberta T3M 4P9
Mahogany, Calgary
Listed 61 days ago
Listed by CIR Realty