3036 Exshaw Nw Road, Calgary, Alberta T2M 4E9
$1,899,000
Bedrooms
Bathrooms
Sq Ft
Year Built
About This Property
JUST STEPS FROM WILLIAM ABERHART HIGH SCHOOL! This 2019-built custom two-storey home on a 50ft x 120ft lot in Banff Trail offers 4+2 Bedrooms, 5.5 Bathrooms, and 5,092 sq.ft. of total developed living space. Every Upper Level Bedroom enjoys its own private Ensuite for comfort and privacy. Step into the spacious Foyer and the Main Level opens up before you, with 10ft ceilings and gleaming hardwood flooring throughout. The Living Room rises a full 20ft open to above, giving the home a grand sense of space. The front Den, with recessed ceiling, cove lighting, and built-in cabinetry, serves as a quiet Home Office. The formal Dining Room, with built-in cabinet and wine rack, shares a two-sided stone gas fireplace with the Family Room. The chef-inspired Kitchen is anchored by an oversized centre island with quartz countertop, prep sink, and built-in eating counter for casual dining. Full-height cabinetry with under-cabinet lighting, a walk-in Pantry, and a full KitchenAid package with commercial-grade gas cooktop, hood fan, convection wall oven, microwave, French door refrigerator, and dishwasher complete the space. Double sliding patio doors in the Family Room open to the rear Patio and the backyard. Beneath a cascading crystal chandelier, the open-riser staircase with glass railings leads to the Upper Level, where hardwood flooring continues throughout, along with 9ft ceilings and a Loft overlooking the Living Room. The beautiful Primary Retreat features a Walk-In Closet with custom organizers and a luxurious 6-piece Ensuite with freestanding soaker tub, glass shower with rain head and bench, and double vanity. Three additional Bedrooms each have a private 4-piece Ensuite. The Laundry Room with sink and quartz counters located on second level adds everyday convenience. The fully developed Basement offers higher ceilings, extensive engineered hardwood, and in-floor heating. Designed for entertaining, it includes a massive Recreation Room with pool table, a Wet Bar with stone-backed wine display and wine storage room, two well-sized Bedrooms, and a 3-piece Bathroom. Step outside to the fully fenced, low-maintenance backyard with a Patio, gas BBQ line, and paved walkway, plus a triple detached garage with back lane access. Additional highlights include built-in speakers, central vacuum, two furnaces, a water softener, and a tankless hot water system. Life in Banff Trail keeps everything close. Mornings start with a short walk to school or a quick ride from the nearby C-Train Stations, while the University of Calgary and Foothills Medical Centre are only minutes away. Confederation Park and Golf Course offer green space for walks and recreation, McMahon Stadium is close by for game days, and Brentwood Village covers everyday shopping. Crowchild Trail and 16 Avenue NW make getting downtown or heading to the mountains effortless.
Essential Information
Parking
Exterior
Community Information
Interior
Construction & Details
Inclusions
Appliances
Listing Details
Location
Loading map...
MLS® Number: A2352337
Listing Brokerage: Jessica Chan Real Estate & Management Inc.
Data is deemed reliable but is not guaranteed accurate by Pillar 9™.
Monthly Payment Estimate
~$7,913/mo
Based on 20% down, 5.5% interest rate, 25-year amortization
Similar Properties
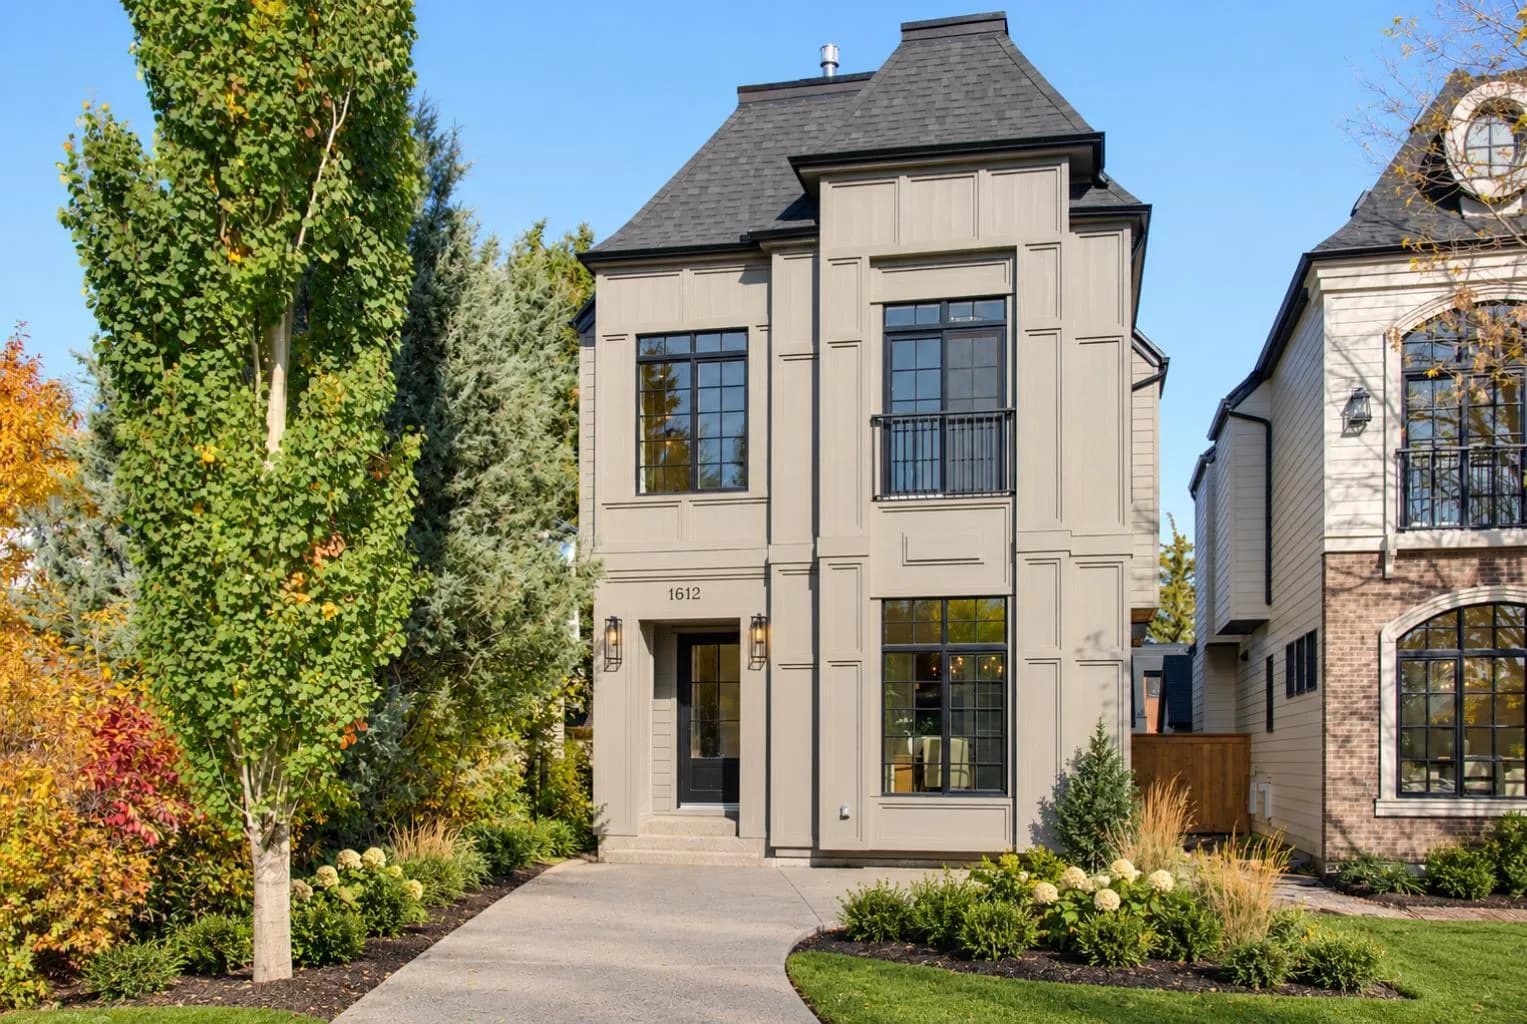
$2,449,000
$768/sq ft
1612 49 Sw Avenue, Calgary, Alberta T2T 2T7
Altadore, Calgary
Listed 88 days ago
Listed by eXp Realty
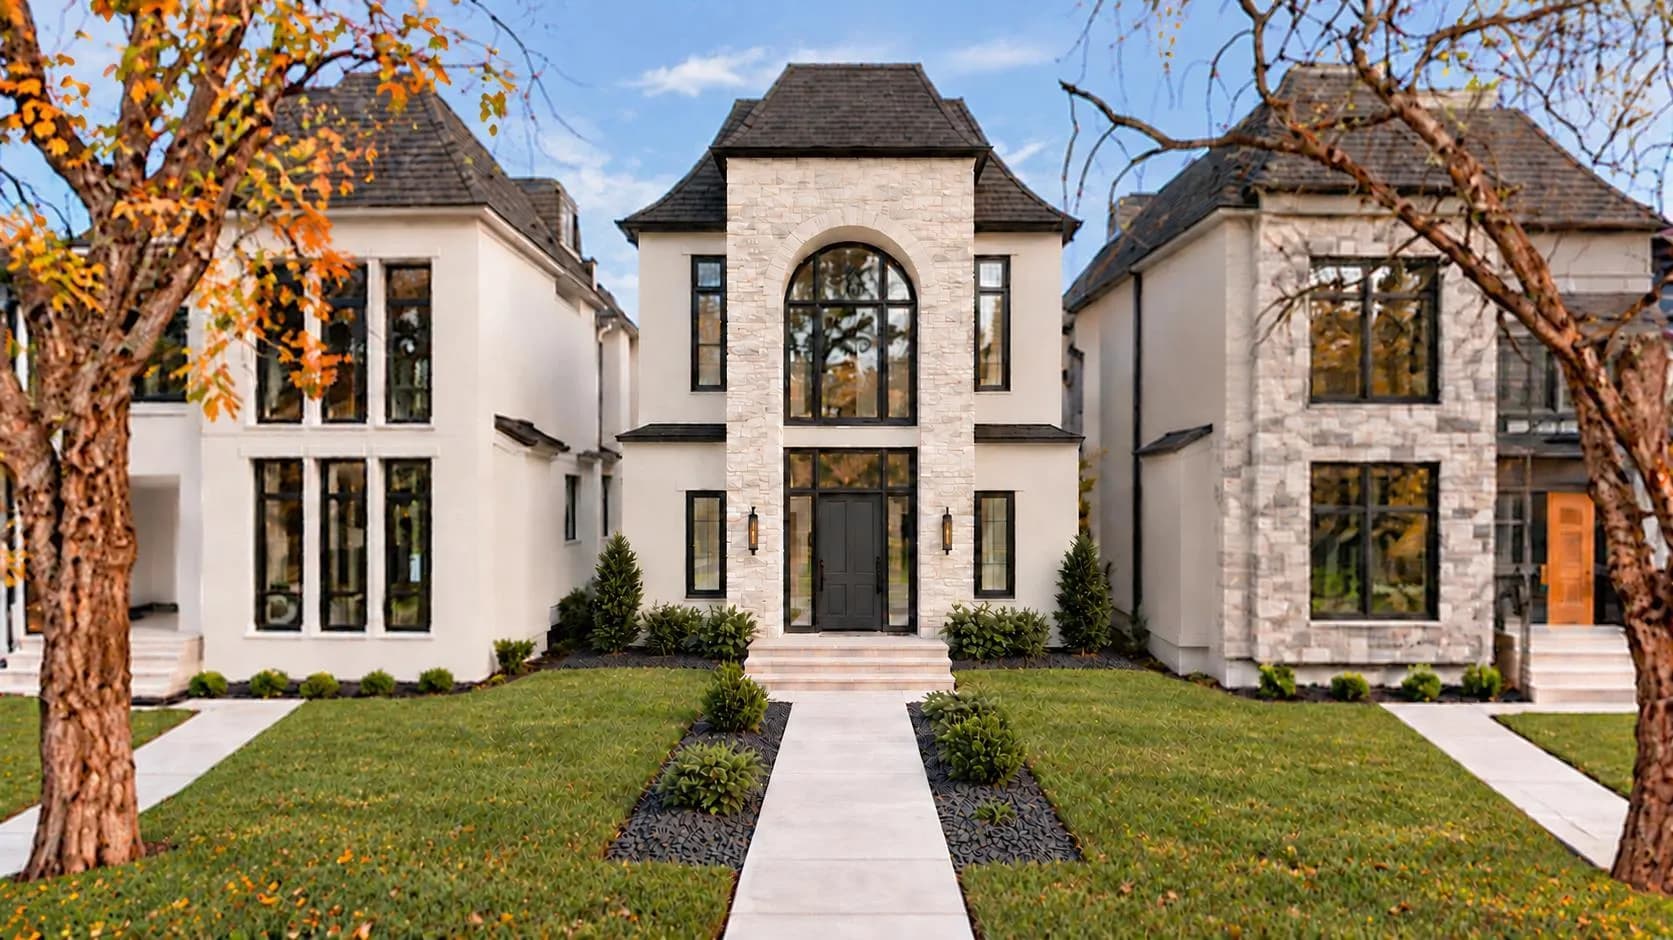
$2,399,500
$754/sq ft
2530 19a Sw Street, Calgary, Alberta T2T 4Z2
Bankview, Calgary
Listed 13 days ago
Listed by RE/MAX House of Real Estate
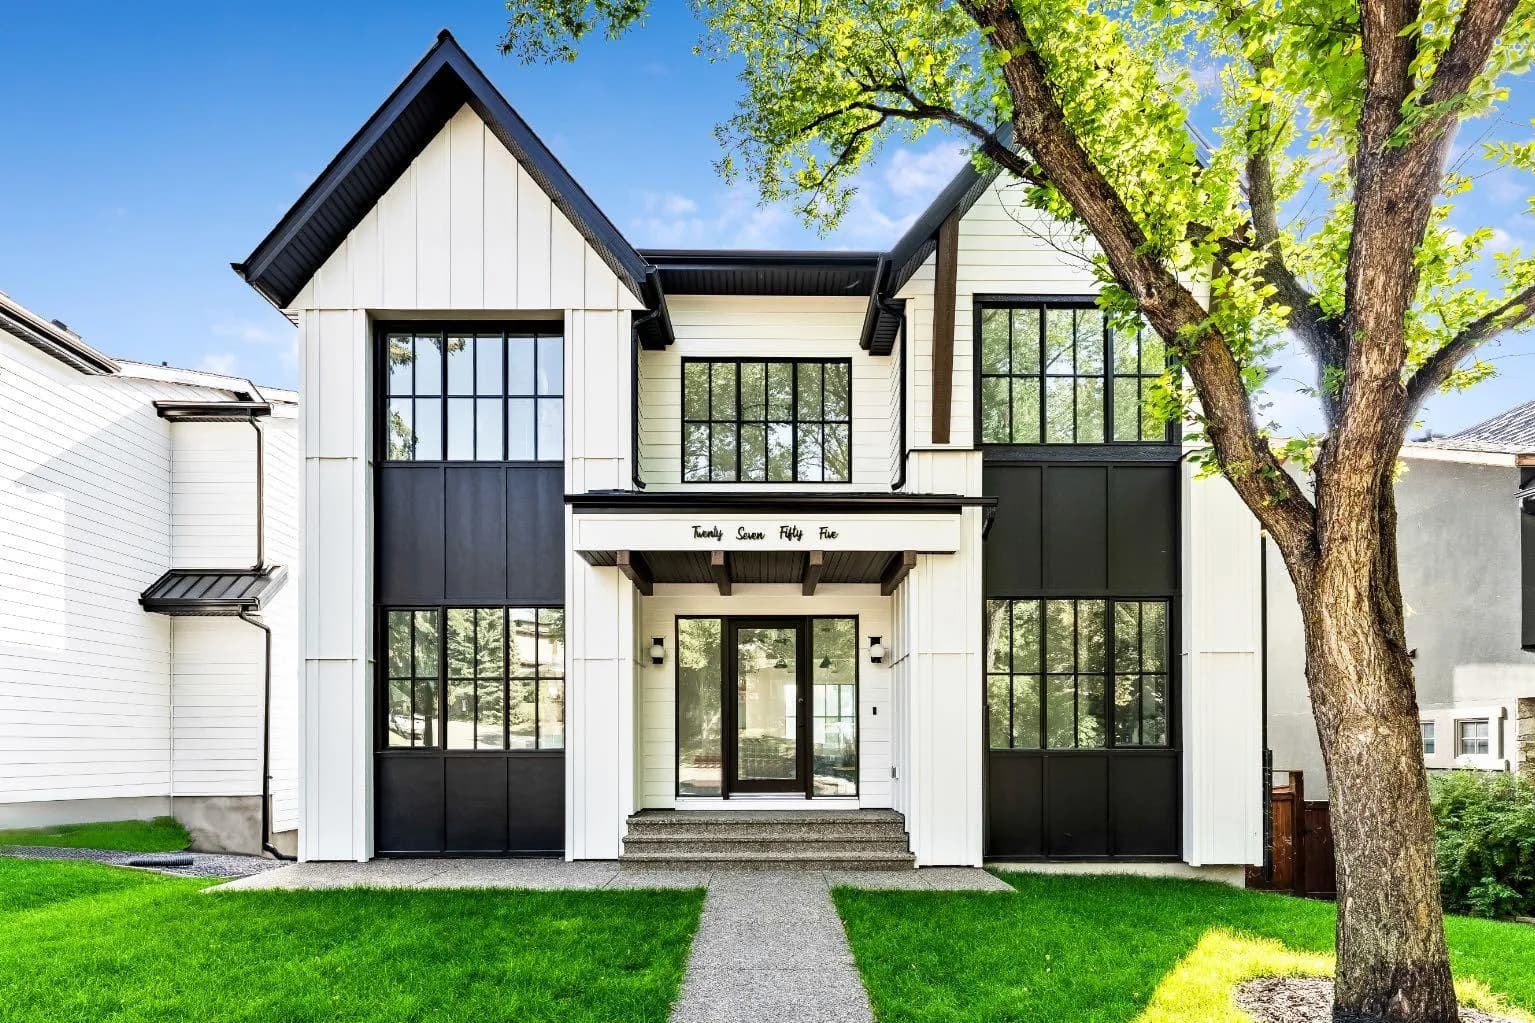
$2,399,000
$759/sq ft
2755 Cannon Nw Road, Calgary, Alberta T2L1C5
Charleswood, Calgary
Listed 180 days ago
Listed by CIR Realty