1121 6 Sw Avenue Unit 1004, Calgary, Alberta T2P 5J4
$255,000
Bedrooms
Bathrooms
Sq Ft
Year Built
About This Property
Start your day with a walk along the Bow River, grab coffee in Kensington, and leave the car parked at home. Located in Discovery Pointe, this updated 1-bedroom condo puts the best of downtown Calgary right outside your door while offering comfort, convenience, and value inside. Step into a bright, move-in ready space where thoughtful updates have already been completed. The kitchen features refreshed cabinetry and newer appliances, while the bathroom has been updated with a modern vanity, sink, and toilet. The open layout makes the most of every square foot, creating a home that feels welcoming, functional, and easy to live in. The spacious bedroom offers room for a full furniture setup, while large windows bring in natural light throughout the day. Enjoy the added convenience of in-suite laundry, a private balcony, and titled underground parking. Residents of Discovery Pointe enjoy access to a fitness centre, social lounge, bike storage, and visitor parking. With the LRT station, downtown office core, river pathways, shops, restaurants, and entertainment just steps away, getting around couldn't be easier. Whether you're buying your first home, adding to your investment portfolio, or looking for an affordable downtown lifestyle, this is an opportunity worth seeing.
Essential Information
Parking
Exterior
Community Information
Interior
Construction & Details
Inclusions
Appliances
Listing Details
Location
Loading map...
MLS® Number: A2352252
Listing Brokerage: Real Broker
Data is deemed reliable but is not guaranteed accurate by Pillar 9™.
Monthly Payment Estimate
~$1,063/mo
Based on 20% down, 5.5% interest rate, 25-year amortization
Similar Properties

$330,000
$667/sq ft
3107 Warren Street Unit 205, Calgary, Alberta T3B 0M2
University District, Calgary
Listed 162 days ago
Listed by RE/MAX House of Real Estate
$330,000
$302/sq ft
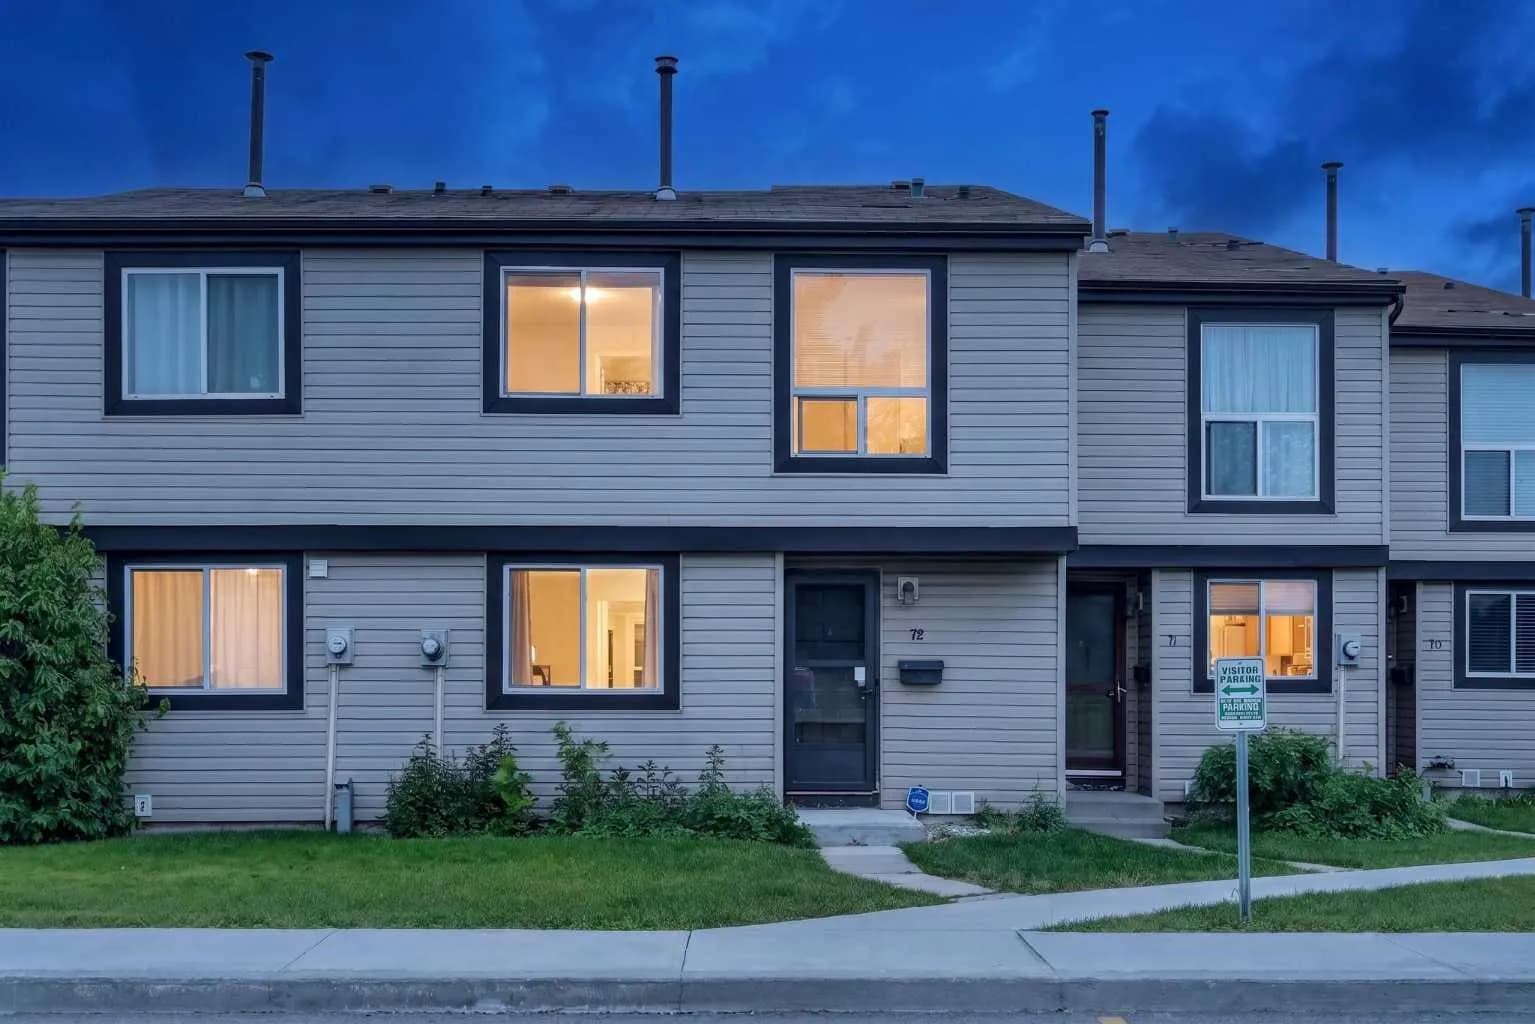
3029 Rundleson Ne Road Unit 72, Calgary, Alberta T1Y 3Z5
Rundle, Calgary
Listed 106 days ago
Listed by Real Broker
$330,000
$310/sq ft
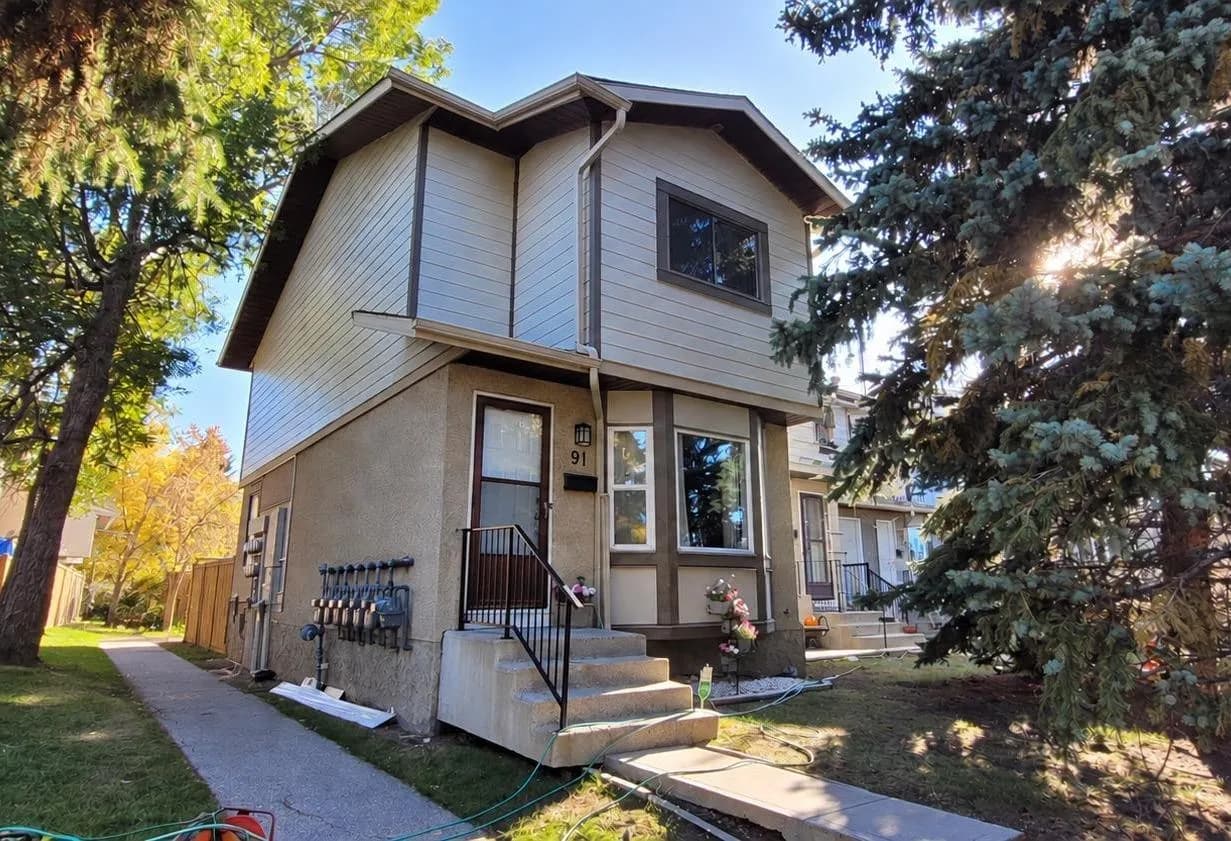
91 Deerfield Se Drive, Calgary, Alberta T2J 6T9
Deer Ridge, Calgary
Listed 79 days ago
Listed by RE/MAX Realty Professionals