3427 56 Ne Street, Calgary, Alberta T1Y 3N8
$578,600
Bedrooms
Bathrooms
Sq Ft
Year Built
About This Property
Welcome to this five-bedroom bi-level detached home in the established community of Temple! Situated on a generous 5,995 sq. ft. lot, this property offers excellent potential for first-time homebuyers, investors, or families seeking additional living space. Conveniently located close to schools, public transportation, shopping, and everyday amenities. The main floor features large windows that fill the home with natural light, a spacious living and dining area, three bedrooms, a four-piece bathroom, and an eat-in kitchen ideal for everyday living and family gatherings. The lower level features a newly renovated illegal suite with two bedrooms, a full bathroom, a kitchen area, and a spacious recreation area, providing additional living space with a variety of potential uses. Outside, the spacious backyard offers plenty of room for children, pets, and outdoor activities. A double detached garage adds convenience and additional parking. With its generous lot, five-bedroom layout, and convenient location, this property offers plenty of possibilities for homeowners and investors alike. Don't miss this opportunity to explore the potential and make this home your own!
Essential Information
Parking
Exterior
Community Information
Interior
Construction & Details
Inclusions
Appliances
Listing Details
Location
Loading map...
MLS® Number: A2352251
Listing Brokerage: Grand Realty
Data is deemed reliable but is not guaranteed accurate by Pillar 9™.
Monthly Payment Estimate
~$2,411/mo
Based on 20% down, 5.5% interest rate, 25-year amortization
Similar Properties
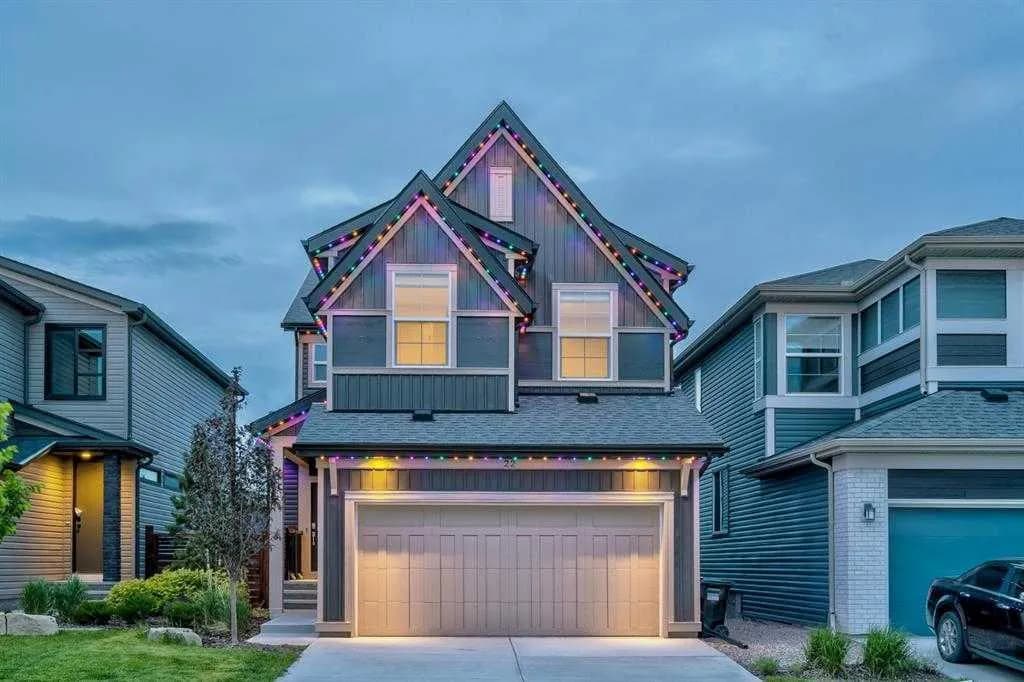
$750,777
$321/sq ft
22 Howse Ne Mount, Calgary, Alberta T3P 1N9
Livingston, Calgary
Listed 59 days ago
Listed by TREC The Real Estate Company

$750,000
$590/sq ft
7116 Hunterwood Nw Road, Calgary, Alberta T2K 4J6
Huntington Hills, Calgary
Listed 176 days ago
Listed by Real Estate Professionals Inc.

$750,000
$350/sq ft
175 Shannon Sw Circle, Calgary, Alberta T2Y 2L1
Shawnessy, Calgary
Listed 126 days ago
Listed by Real Estate Professionals Inc.