826 Applewood Se Drive, Calgary, Alberta T2A 7R6
$709,999
Bedrooms
Bathrooms
Sq Ft
Year Built
About This Property
*** OPEN HOUSE SATURDAY OCT 17, 1 - 4 PM *** Welcome to this FORMER SHOWHOME GEM in the heart of beautiful Applewood! Situated on a spacious corner lot, this exceptionally upgraded home offers an impressive combination of comfort, functionality, and unique features throughout. A rare highlight is the TRIPLE DETACHED GARAGE, complemented by a DOUBLE FRONT-ATTACHED GARAGE that has been converted into a spacious family room or large home office. The attached garage can easily be converted back to its original use, offering incredible flexibility to suit your needs. Both garages are insulated, heated, and equipped with extensive built-in cabinetry. A thoughtfully designed storage addition, built to complement the detached garage, provides even more space for your storage needs. A spacious deck between the house and detached garage creates an inviting outdoor living area, while the backyard features an INCLUDED HOT TUB, perfect for relaxing and unwinding. Inside, you'll appreciate the thoughtful upgrades and attention to detail, including beautiful hardwood and ceramic tile flooring throughout most of the home, with the exception of the bedrooms. All windows feature elegant, high-end plantation shutters, while three windows are additionally equipped with exterior roller shutters for enhanced privacy and comfort. Other notable features include CENTRAL AIR CONDITIONING, TWO FIREPLACES, and the convenience of main-floor laundry located in the bathroom. Upstairs, a charming WET BAR COMPLETE WITH A MINI FRIDGE AND WINE STORAGE adds a special touch, ideal for entertaining or enjoying a relaxing evening at home. With so many exceptional features and upgrades, this home truly stands apart from the ordinary. TOO MANY FEATURES TO LIST — A MUST-SEE TO FULLY APPRECIATE THIS RARE FIND!
Essential Information
Parking
Exterior
Community Information
Interior
Construction & Details
Inclusions
Appliances
Listing Details
Location
Loading map...
MLS® Number: A2352091
Listing Brokerage: Royal LePage Mission Real Estate
Data is deemed reliable but is not guaranteed accurate by Pillar 9™.
Monthly Payment Estimate
~$2,958/mo
Based on 20% down, 5.5% interest rate, 25-year amortization
Similar Properties
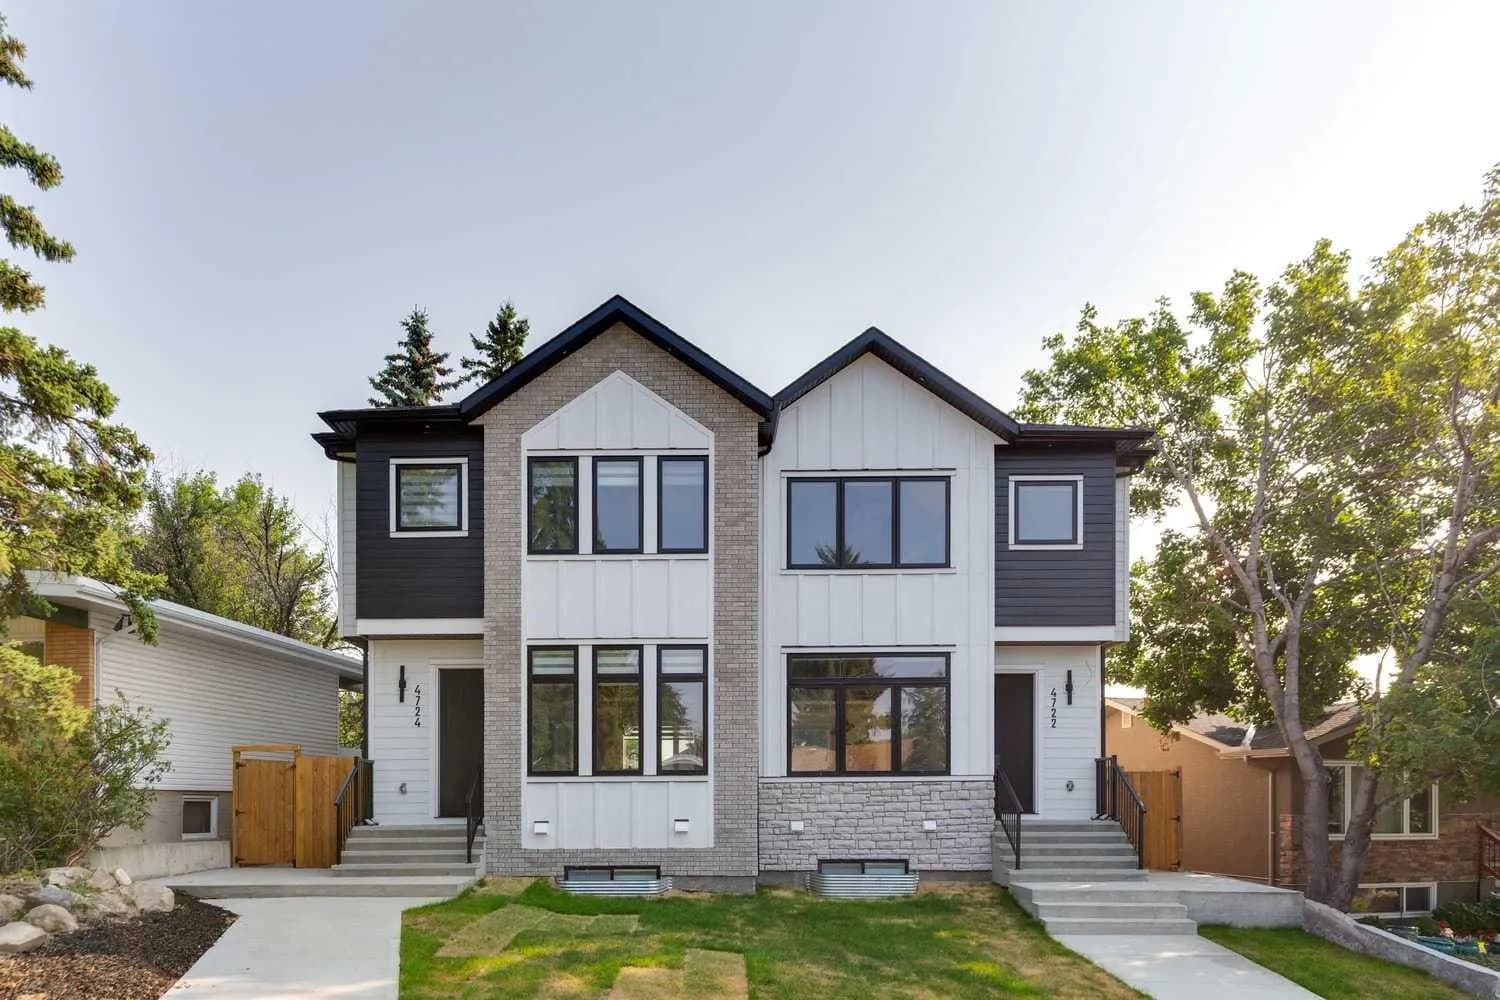
$919,900
$501/sq ft
4722 Nordegg Nw Crescent, Calgary, Alberta T2K 2M5
North Haven, Calgary
Listed 87 days ago
Listed by RE/MAX First
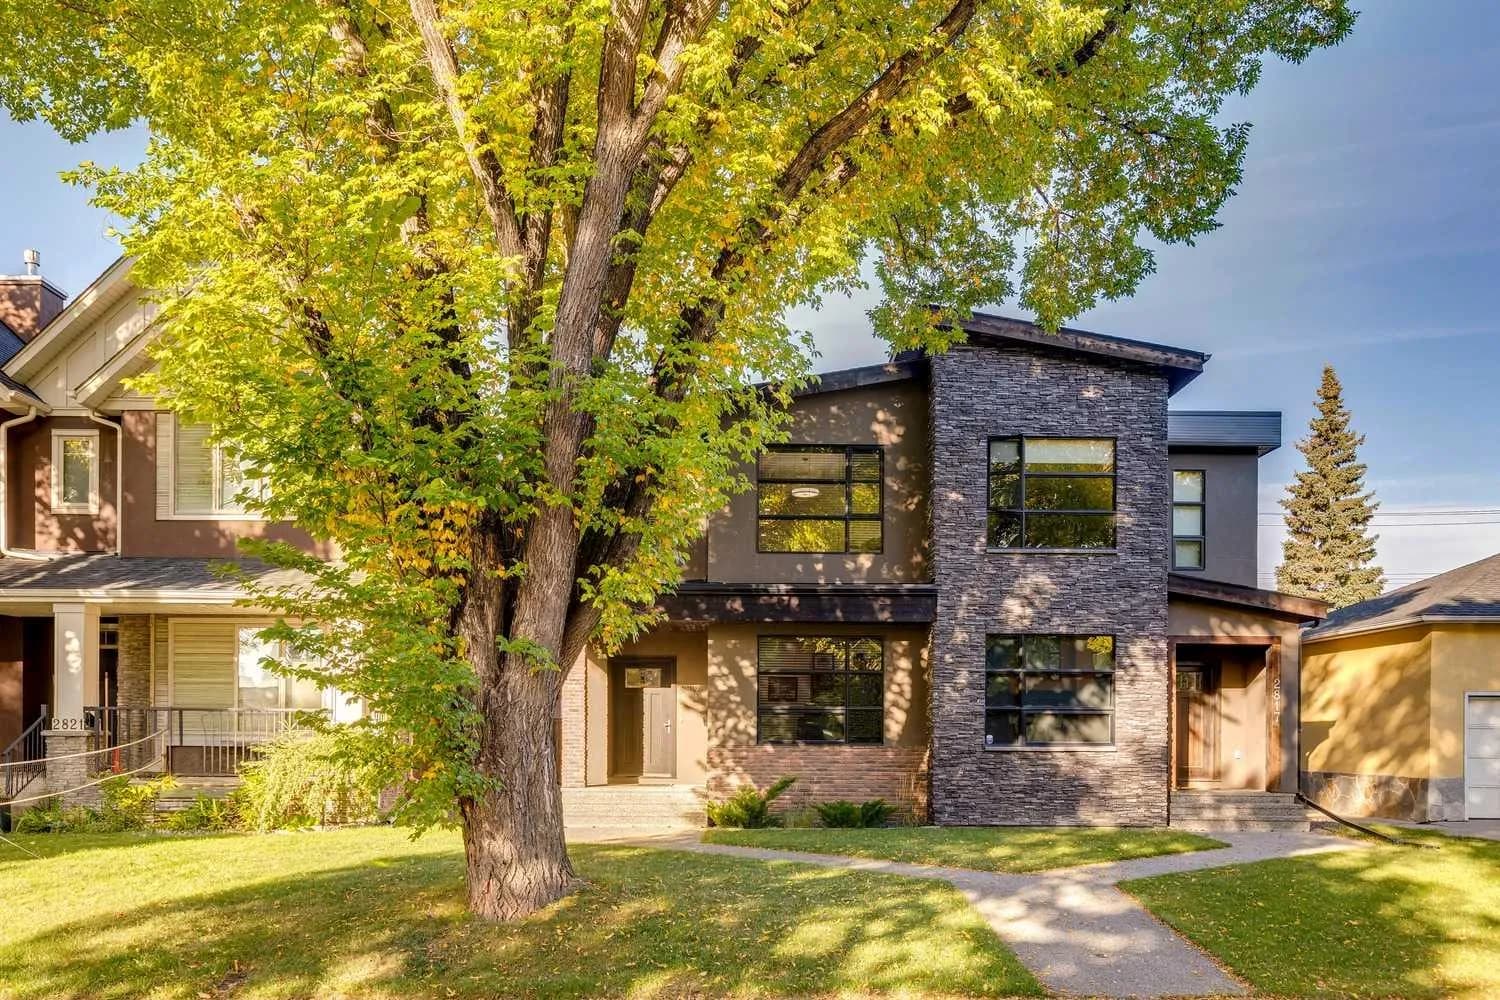
$919,900
$479/sq ft
2819 26 Sw Street, Calgary, Alberta T3E 2B1
Killarney/Glengarry, Calgary
Listed 40 days ago
Listed by RE/MAX Realty Professionals
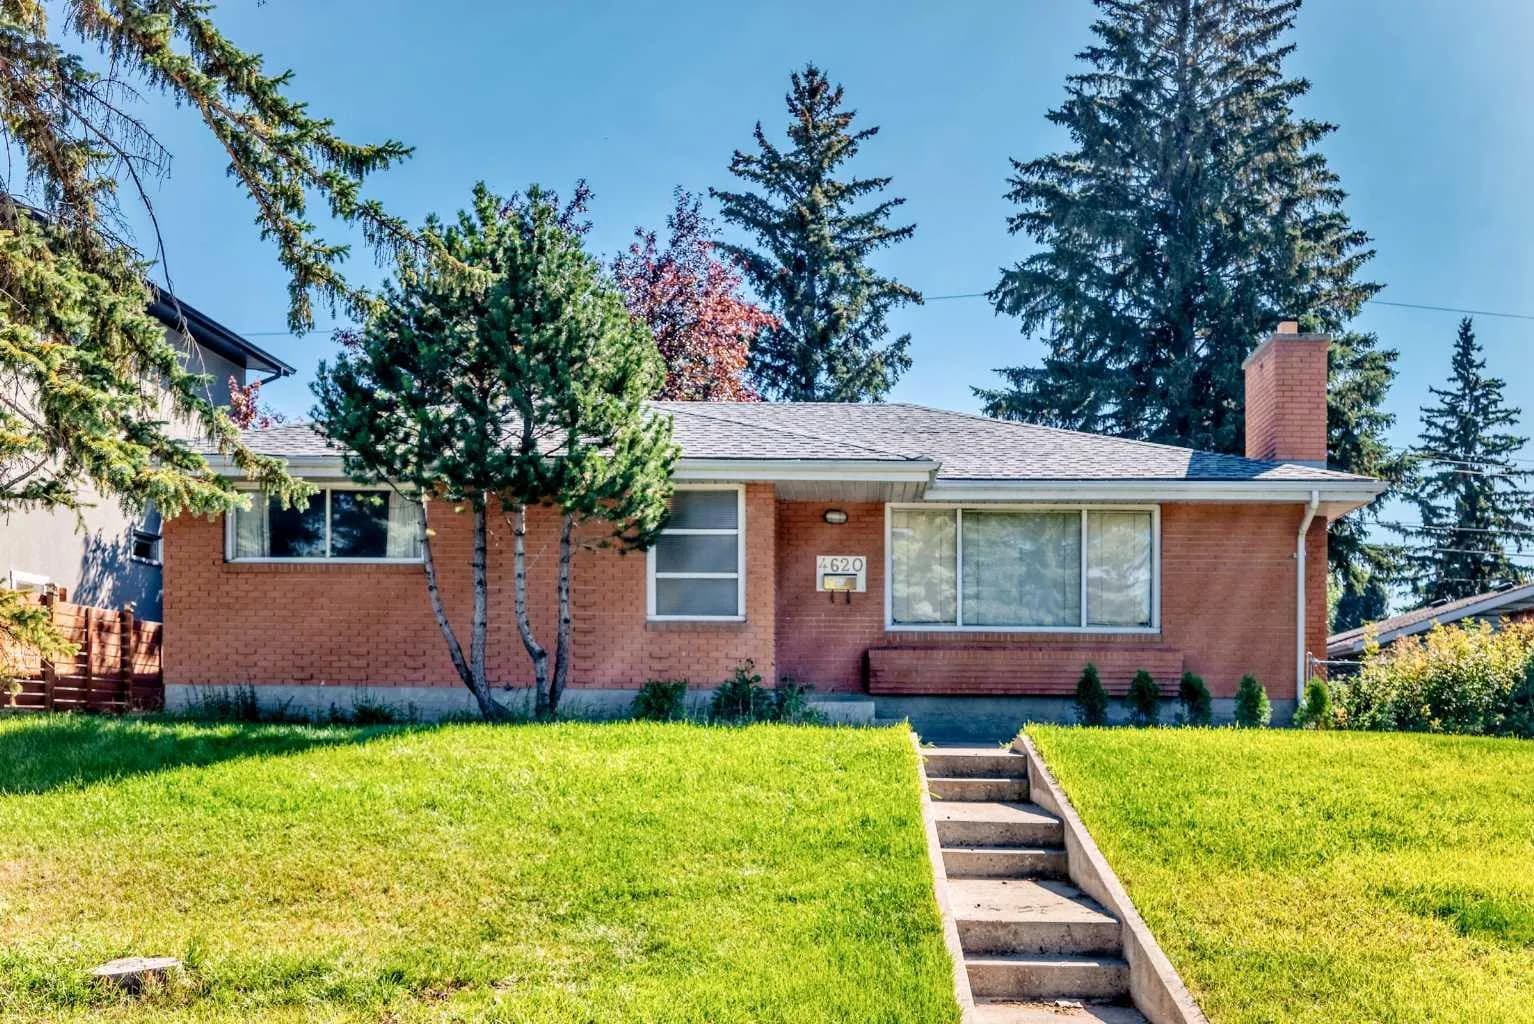
$919,900
$750/sq ft
4620 Voyageur Nw Drive, Calgary, Alberta T3A 0P6
Varsity, Calgary
Listed 43 days ago
Listed by Royal LePage Mission Real Estate