43 Hotchkiss Se Row, Calgary, Alberta T3S 0J5
$695,000
Bedrooms
Bathrooms
Sq Ft
Year Built
About This Property
** Open House Friday October 30th 4-7pm — Saturday & Sunday October 31 & November 1st 1-4pm**Finished basement & $90K in upgrades — welcome to 43 Hotchkiss Row SE, where space, style, and family living come together. Situated on a rare pie-shaped lot in Calgary's growing Hotchkiss community, this beautifully upgraded home offers 2,276 sq. ft. above grade and over 3,000 sq. ft. of fully developed living space, giving your family room to grow without compromising on style. The bright, open-concept main floor is designed for everyday living and effortless entertaining, featuring a chef-inspired kitchen with extended cabinetry, an executive kitchen package, exceptional storage, and generous counter space. A custom feature wall in the great room adds a designer touch, while large windows fill the home with natural light. Upstairs, four spacious bedrooms provide room for the whole family, including a private primary retreat with a beautifully upgraded ensuite featuring a ceiling-height tiled shower, glass shelving, a sleek glass barn-door slider, and a soaker tub framed by a picture window. Bedroom three connects to a Jack-and-Jill bathroom, making the layout ideal for families with children or overnight guests. The fully finished basement extends your living space with 9-foot ceilings, an additional bedroom, a full bathroom, and a bright recreation area perfect for movie nights, a playroom, a home gym, or visiting family. Outside, enjoy your brand-new rear deck and the added space and privacy of a pie-shaped backyard — ideal for summer barbecues, entertaining, and making the most of Calgary's warmer months. With thoughtful upgrades throughout, a functional family-friendly layout, and more than 3,000 sq. ft. of developed space, this is your opportunity to move into a nearly-new home with the extras already done.
Essential Information
Parking
Exterior
Community Information
Interior
Construction & Details
Inclusions
Appliances
Listing Details
Location
Loading map...
MLS® Number: A2352079
Listing Brokerage: LPT Realty
Data is deemed reliable but is not guaranteed accurate by Pillar 9™.
Monthly Payment Estimate
~$2,896/mo
Based on 20% down, 5.5% interest rate, 25-year amortization
Similar Properties
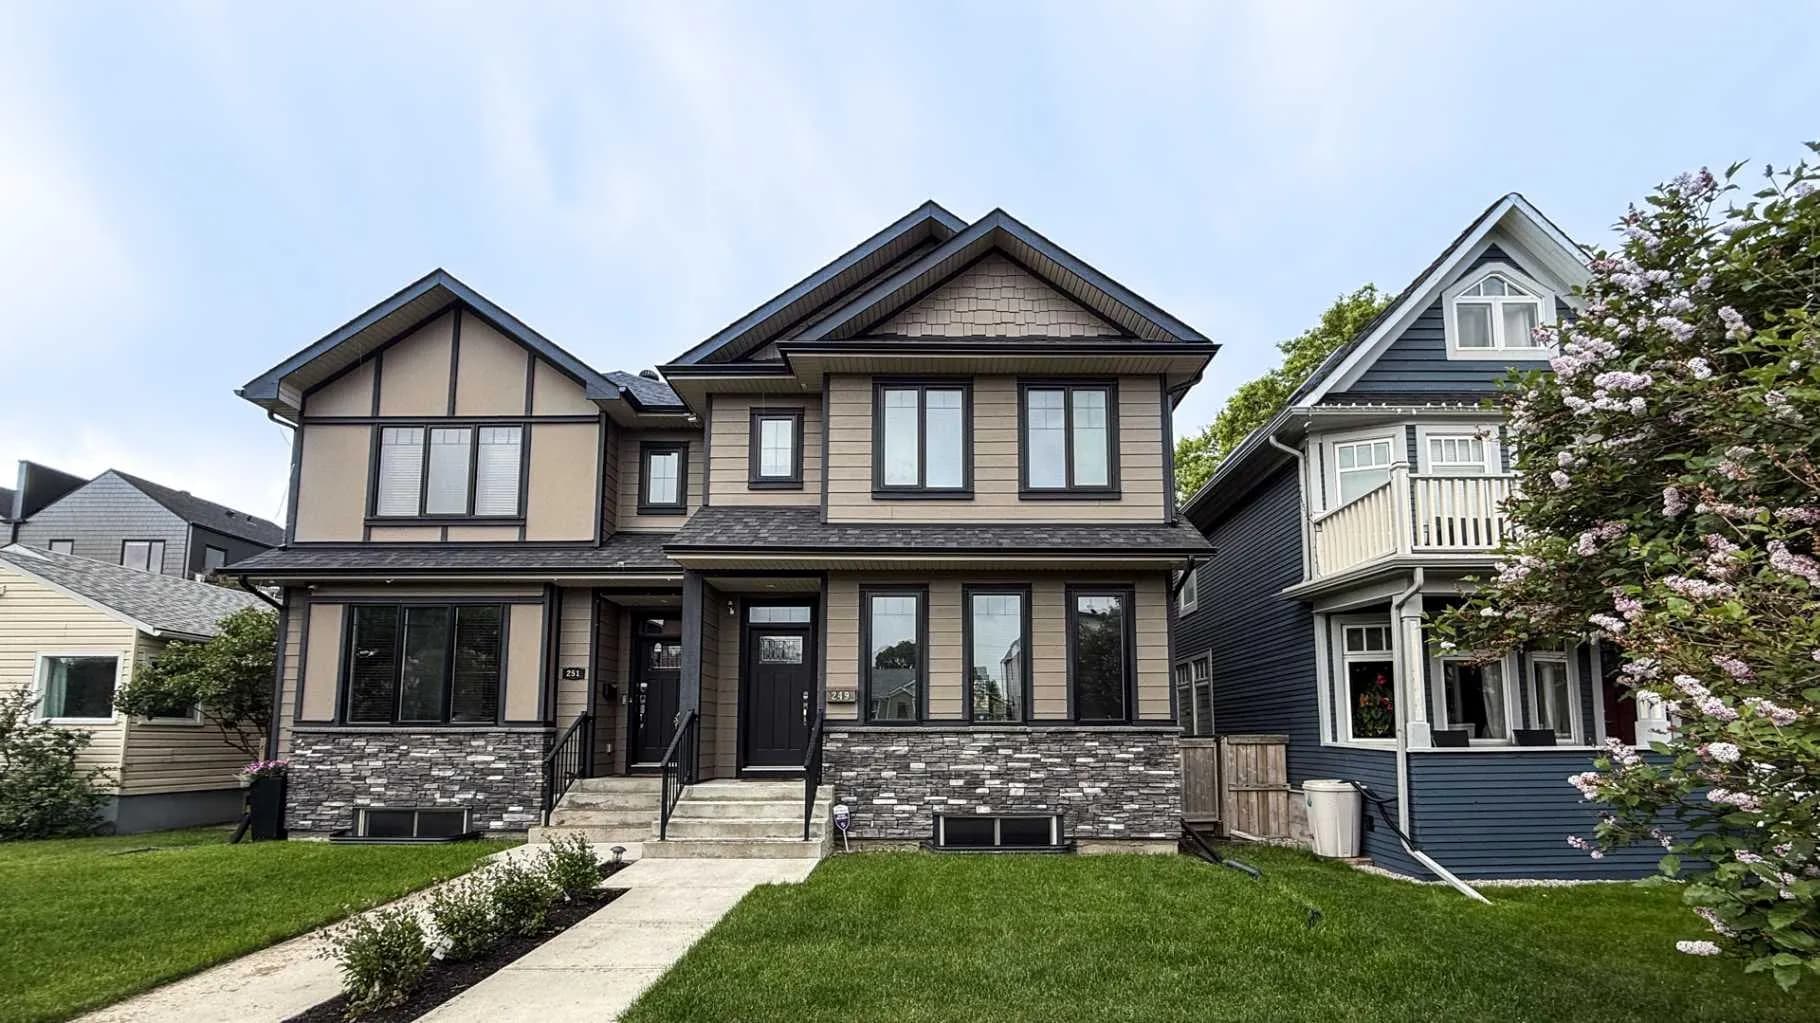
$902,000
$460/sq ft
249 18 Ne Avenue, Calgary, Alberta T2E1N3
Tuxedo Park, Calgary
Listed 140 days ago
Listed by ComFree

$900,000
$492/sq ft
1738 Suffolk Sw Street, Calgary, Alberta T3C 2N2
Scarboro/Sunalta West, Calgary
Listed 147 days ago
Listed by Royal LePage Benchmark
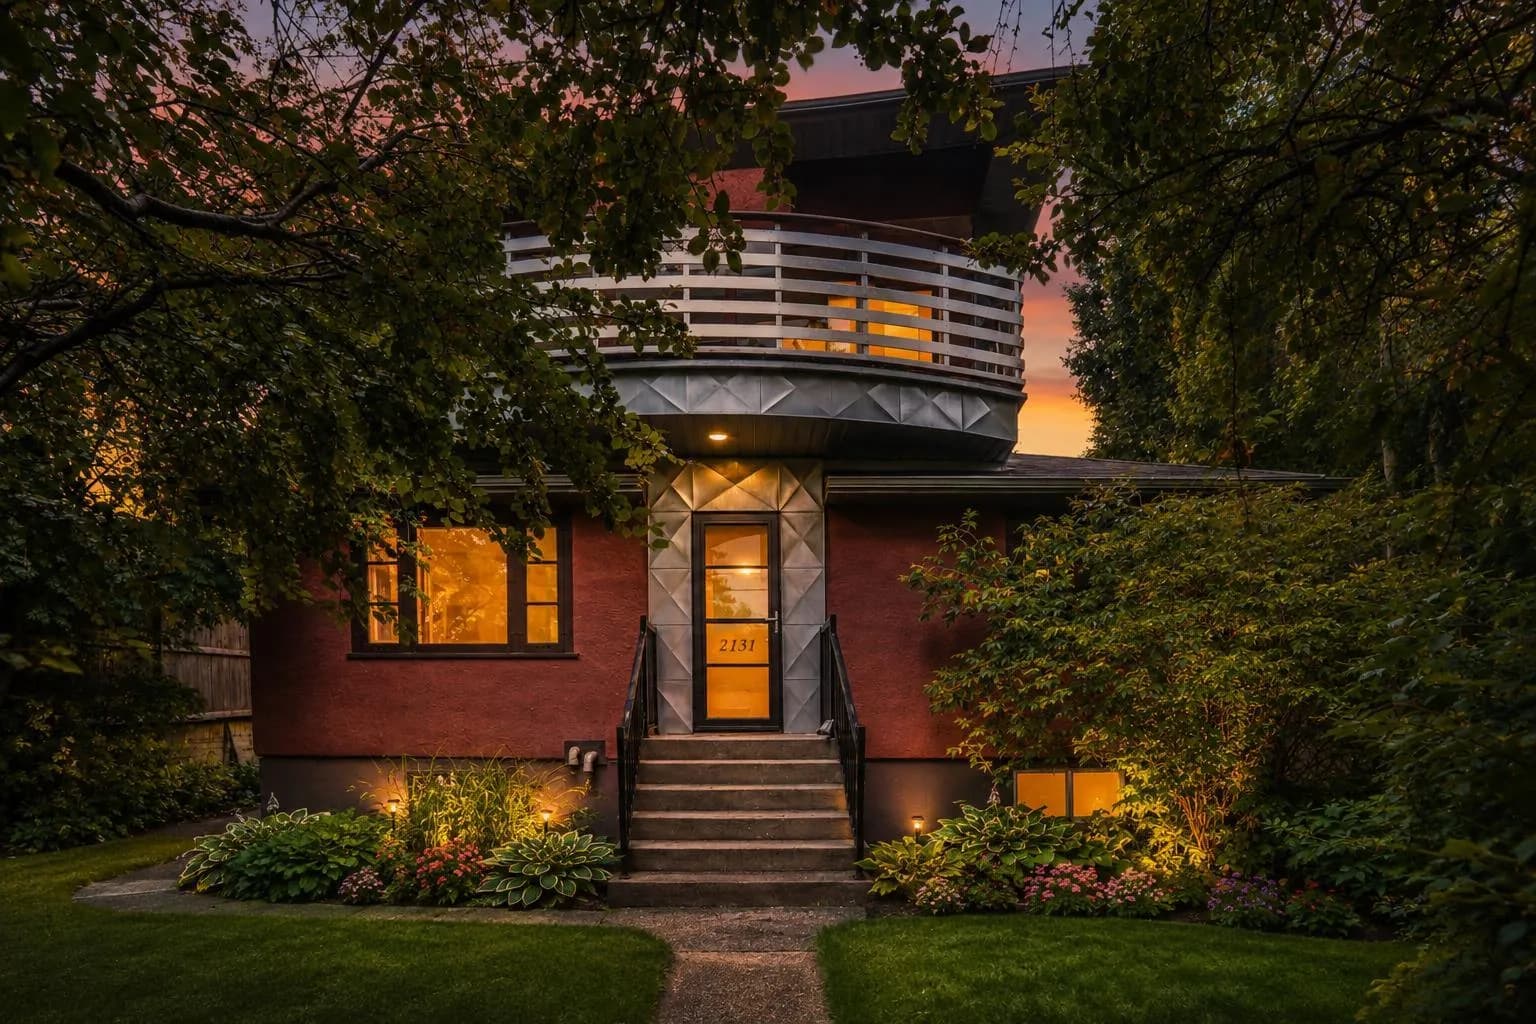
$900,000
$584/sq ft
2131 16a Sw Street, Calgary, Alberta t2t4k1
Bankview, Calgary
Listed 83 days ago
Listed by Royal LePage METRO