2826 43 Sw Street, Calgary, Alberta T3E 3N7
$1,249,900
Bedrooms
Bathrooms
Sq Ft
Year Built
About This Property
Welcome to 2826 43 Street SW. This full side-by-side LEGAL 4 plex offers four self-contained living spaces, making it an ideal opportunity for investors or owner-occupants looking to maximize rental income. Each side features 900 sq. ft. above grade, with 2 bedrooms, 1 full bathroom, and hardwood or LVP flooring throughout the upper level. Renovations to the upper units include stainless appliances (including dishwashers), tile, counters, and paint. Each bathroom has been renovated in the past few years. The fully developed legal basement suites, built in 2020, each offer an additional 2 bedrooms and 1 full bathroom. All units have full laundry rooms. Building improvements include new legal egress basement windows and weeping tile for added drainage protection. Additional updates include a roof approximately 6 years old, new fencing and sidewalks. Enjoy fenced backyards and two-car off-street parking. Situated on a quiet street in the desirable community of Glenbrook, this property offers an excellent opportunity to generate rental income from four separate living spaces or live in one unit while renting the others. All tenants are interested in staying and several have been there for 4-6 years.
Essential Information
Parking
Exterior
Community Information
Interior
Construction & Details
Inclusions
Appliances
Listing Details
Location
Loading map...
MLS® Number: A2352068
Listing Brokerage: RE/MAX First
Data is deemed reliable but is not guaranteed accurate by Pillar 9™.
Monthly Payment Estimate
~$5,208/mo
Based on 20% down, 5.5% interest rate, 25-year amortization
Similar Properties
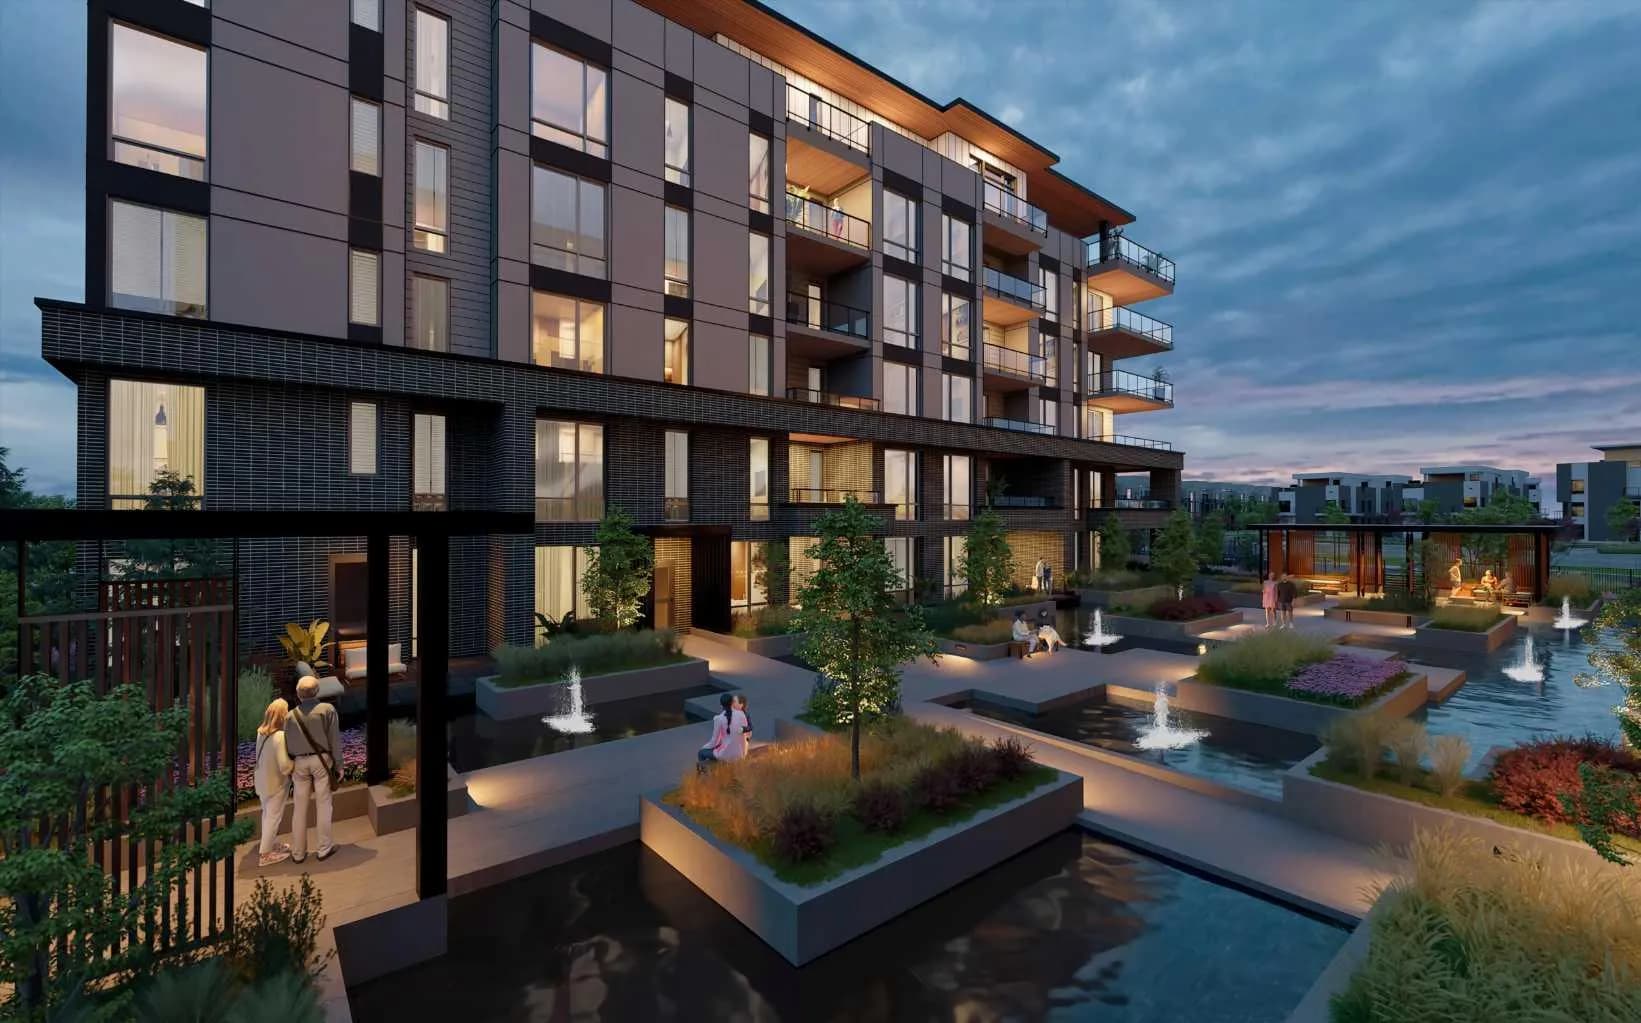
$1,619,900
$1,073/sq ft
4185 Norford Nw Avenue Unit 301, Calgary, Alberta T3B 6V2
University District, Calgary
Listed 124 days ago
Listed by Jayman Realty Inc.
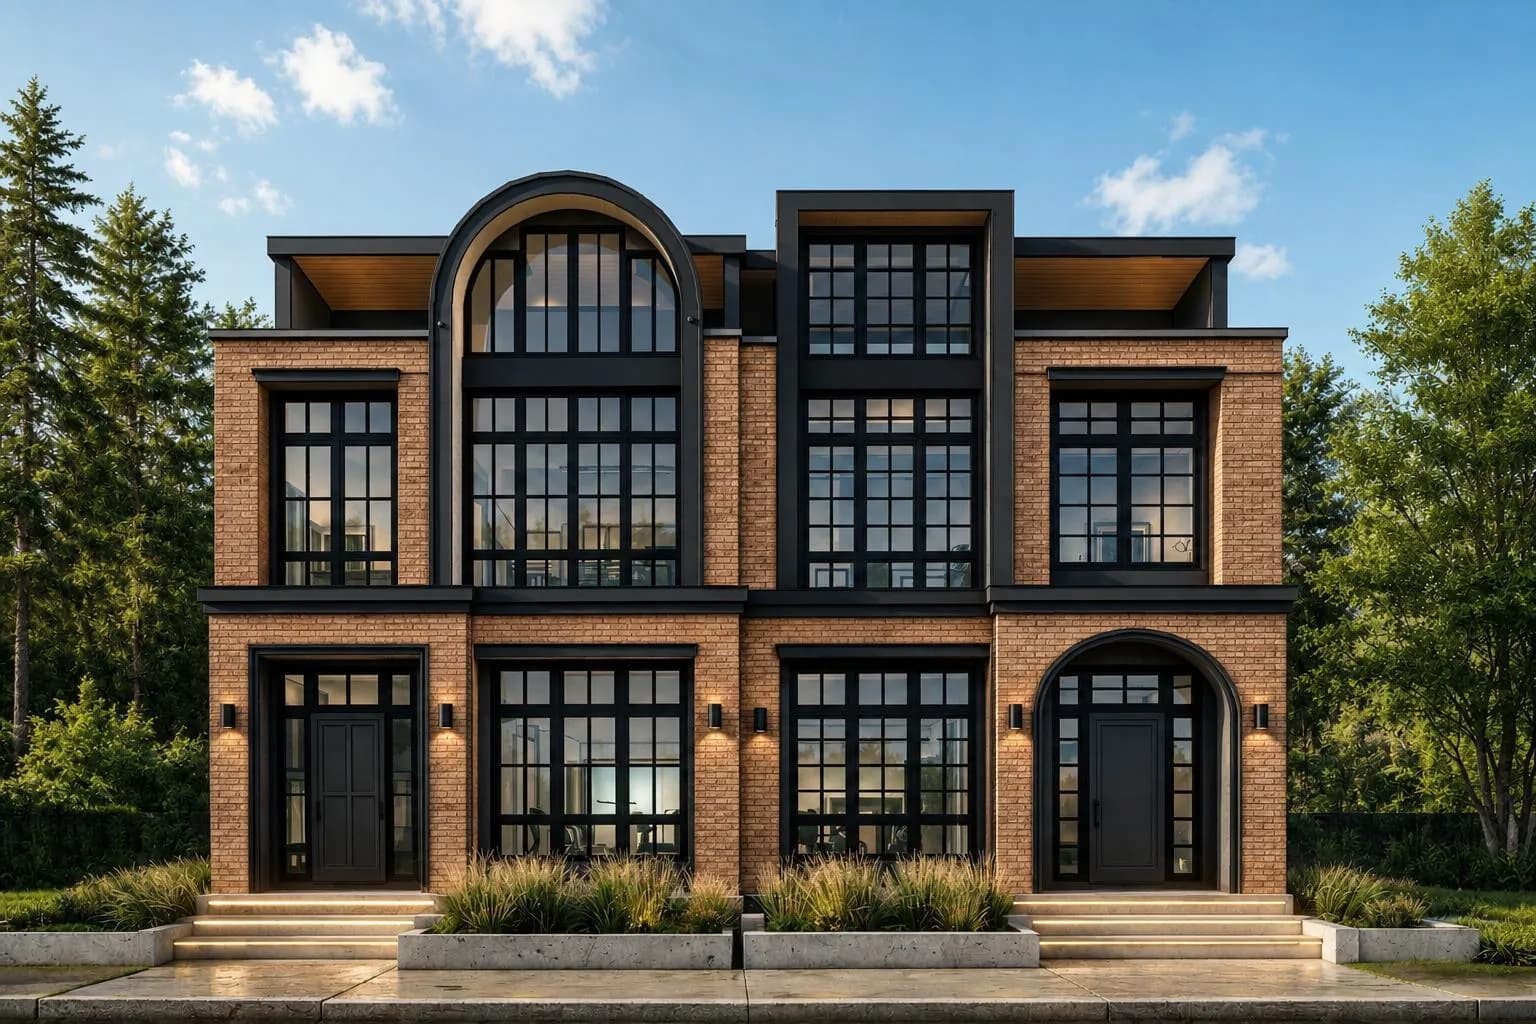
$1,599,999
$545/sq ft
2209 29 Sw Avenue, Calgary, Alberta T2T1N8
Richmond, Calgary
Listed 21 days ago
Listed by Town Residential
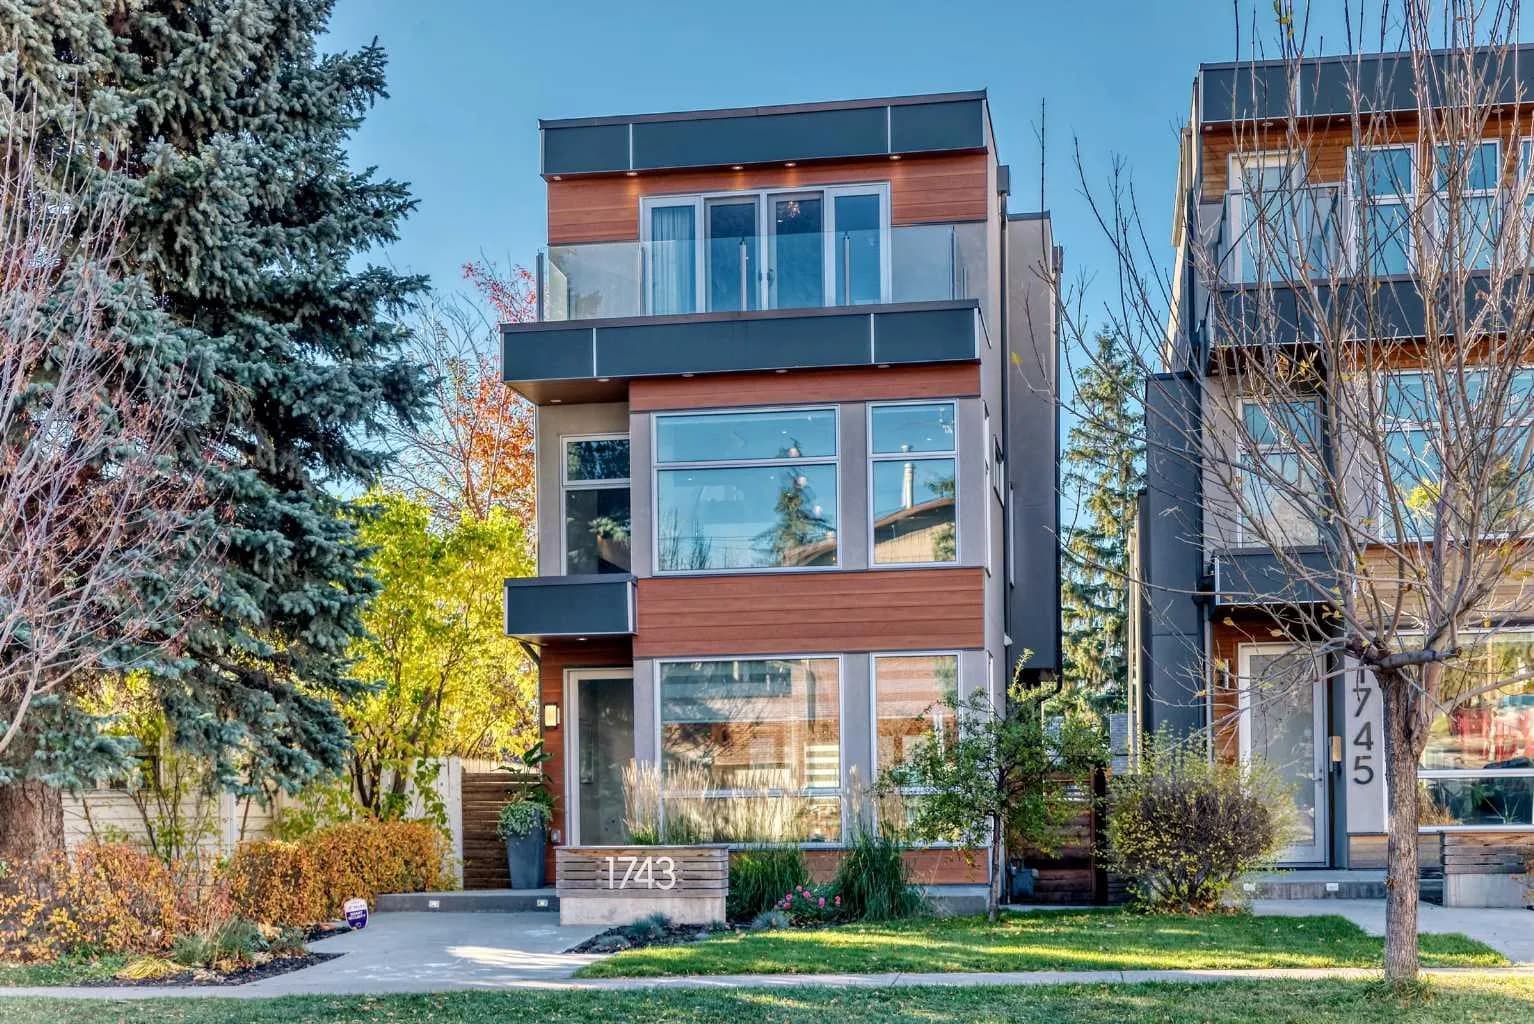
$1,599,900
$547/sq ft
1743 8 Nw Avenue, Calgary, Alberta T2N 1C5
Hillhurst, Calgary
Listed 17 days ago
Listed by Century 21 Bravo Realty