410 Brae Glen Sw Crescent, Calgary, Alberta T2W 1B6
$374,900
Bedrooms
Bathrooms
Sq Ft
Year Built
About This Property
Incredible 3 bedroom 3 bathroom townhome in wonderful Braeside – Welcome home to 410 Brae Glen Cres SW! Whether you’re a first-time homebuyer ready to step into the market or an investor searching for your next project, this home is packed with potential. This 5-level townhome offers expansive living space with a prime location near Southland Leisure Centre, Glenmore Reservoir, schools, parks, & shopping. Hardwood floors flow seamlessly throughout, complemented by carpeting and tile, creating an inviting ambiance throughout the home. The spacious kitchen is complete with ample cabinetry and backyard access with dining room adjacent – perfect for everyday living & entertaining. The living room is bright & open with additional family/recreation room on lower level. The upper levels feature 3 bedrooms and 2 bathrooms including one ensuite bathroom. Added features include 2-piece guest bathroom, lower laundry/utility room, attached garage, fully fenced pet friendly yard , ample visitor parking, and communal greenspace backing the unit. Book your viewing today!
Essential Information
Parking
Exterior
Community Information
Interior
Construction & Details
Inclusions
Appliances
Listing Details
Location
Loading map...
MLS® Number: A2351994
Listing Brokerage: RE/MAX First
Data is deemed reliable but is not guaranteed accurate by Pillar 9™.
Monthly Payment Estimate
~$1,562/mo
Based on 20% down, 5.5% interest rate, 25-year amortization
Similar Properties
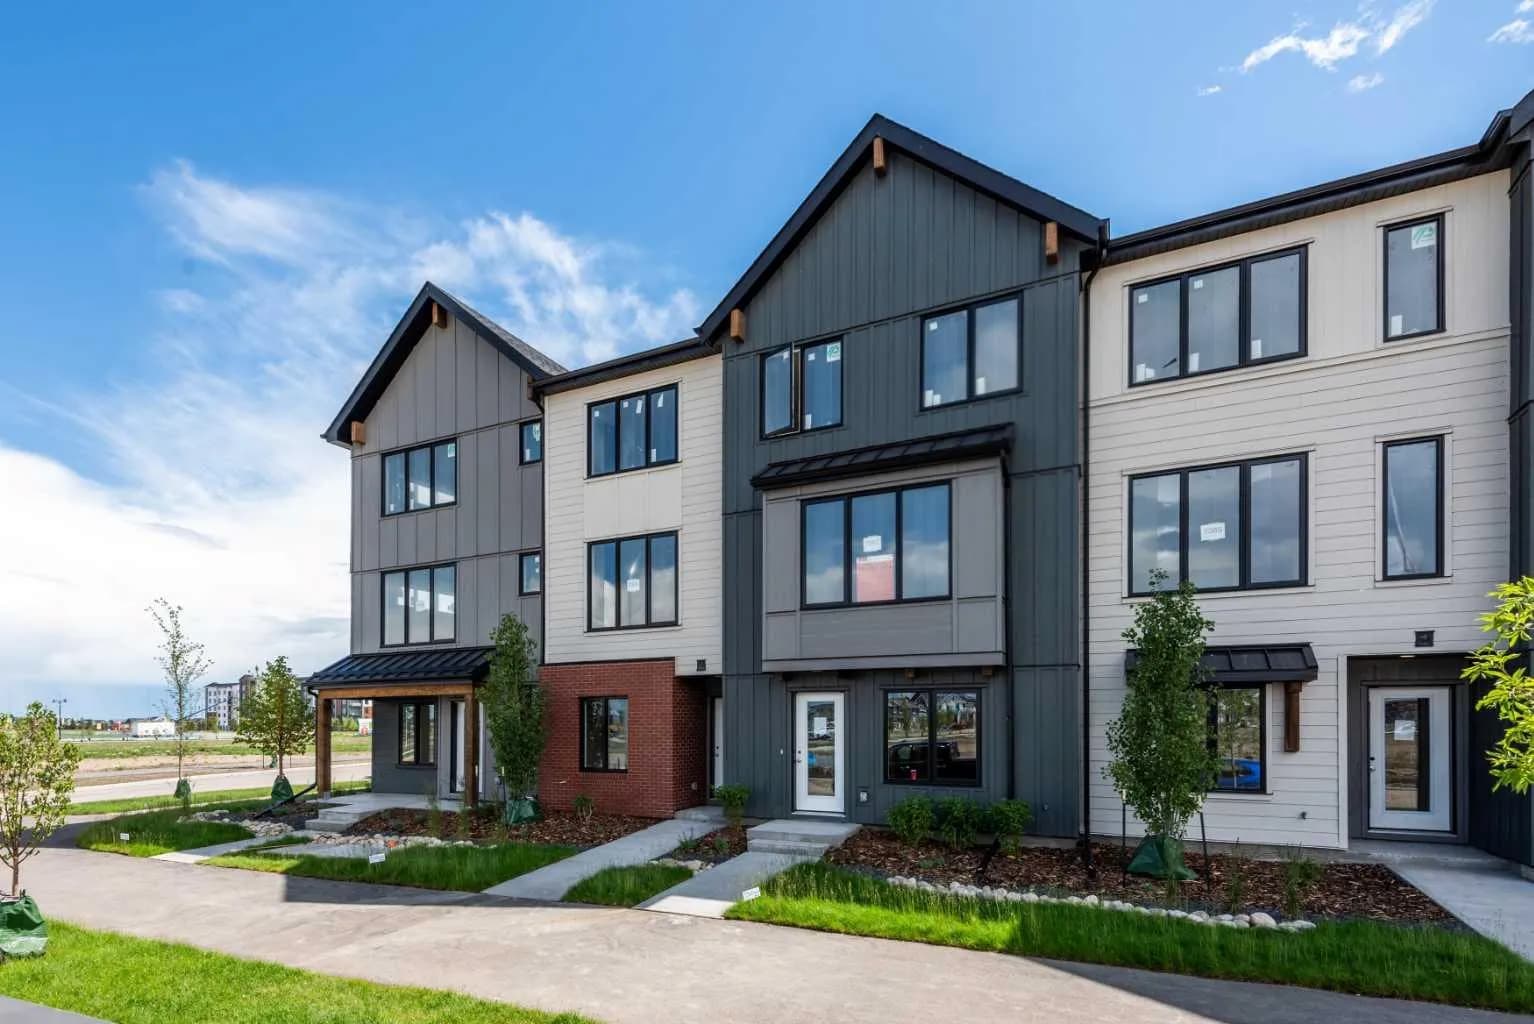
$486,500
$353/sq ft
51 Mercado Se Lane, Calgary, Alberta T3M 4P9
Mahogany, Calgary
Listed 57 days ago
Listed by CIR Realty
$485,990
$356/sq ft
33 Yorkstone Sw Gardens, Calgary, Alberta T2X 6L6
Yorkville, Calgary
Listed 37 days ago
Listed by RE/MAX Crown
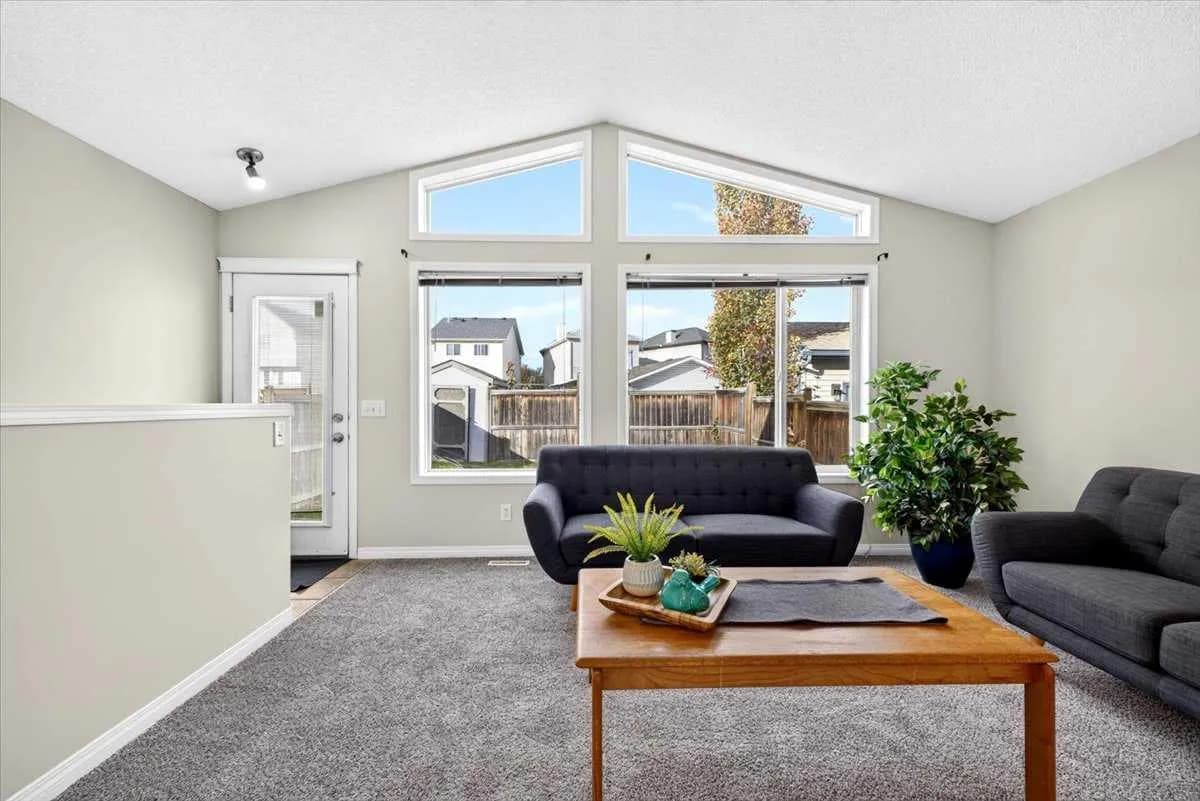
$485,000
$479/sq ft
342 Prestwick Se Circle, Calgary, Alberta T2Z 4P4
McKenzie Towne, Calgary
Listed 56 days ago
Listed by MaxWell Canyon Creek