826 Coventry Ne Drive, Calgary, Alberta T3K 4G2
$584,900
Bedrooms
Bathrooms
Sq Ft
Year Built
About This Property
**OPEN HOUSE NOVEMBER 8, 2026 1PM-4PM** Welcome to a beautifully refreshed home where modern style, comfort, and character come together. Thoughtfully updated with a focus on aesthetics, functionality, and contemporary finishes, this home offers a fresh, inviting feel with stylish details throughout. Upon entry, you’re welcomed by a custom built-in mudroom space that blends everyday practicality with elevated design. The kitchen serves as the heart of the home, featuring solid oak cabinetry doors in a natural wood and crisp white two-tone finish, quartz countertops, a waterfall edge, chevron-style tile backsplash, and brand-new appliances. Throughout the home, updates create a clean, modern look, including new vinyl flooring, contemporary light fixtures, smooth ceilings with the popcorn texture removed, freshly painted walls, and striking dark interior doors that add contrast and sophistication. Natural wood tones and warm finishes bring a welcoming feel while maintaining a fresh, cohesive aesthetic. The functional floor plan offers a natural flow between living spaces, while a main-floor laundry room adds everyday convenience with a brand-new washer and dryer. The bathrooms have been refreshed with new vanities, toilets, tile, mirrors, and modern finishes. The primary bedroom ensuite brings a spa-inspired feel with a sleek floating double-sink vanity and a modern- organic style shower featuring natural textures and calming finishes. Feature walls throughout add warmth, texture, and personality. With its refreshed interiors, modern finishes, and carefully selected design details, this home offers an appealing, move-in-ready home. Schedule your private showing today before this exceptional home is gone.
Essential Information
Parking
Exterior
Community Information
Interior
Construction & Details
Inclusions
Appliances
Listing Details
Location
Loading map...
MLS® Number: A2351911
Listing Brokerage: 2% Realty
Data is deemed reliable but is not guaranteed accurate by Pillar 9™.
Monthly Payment Estimate
~$2,437/mo
Based on 20% down, 5.5% interest rate, 25-year amortization
Similar Properties
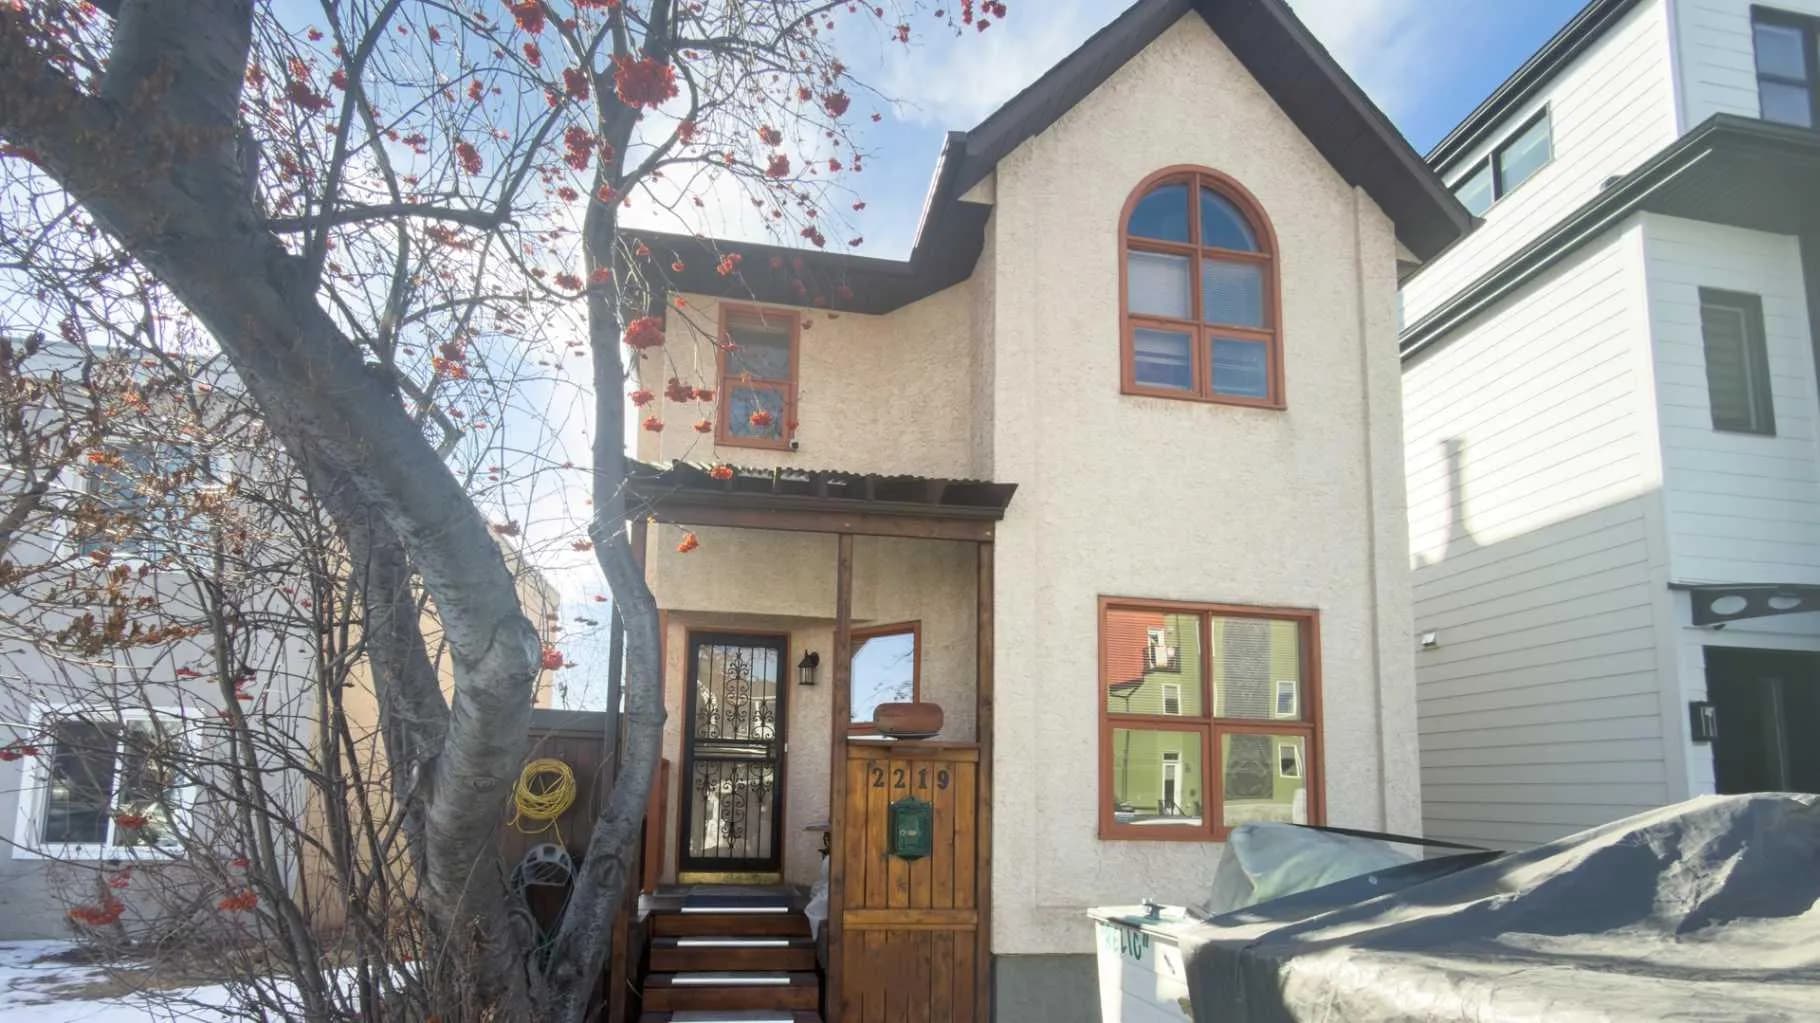
$760,000
$485/sq ft
2219 Westmount Nw Road, Calgary, Alberta T2N 3N5
West Hillhurst, Calgary
Listed 240 days ago
Listed by ComFree
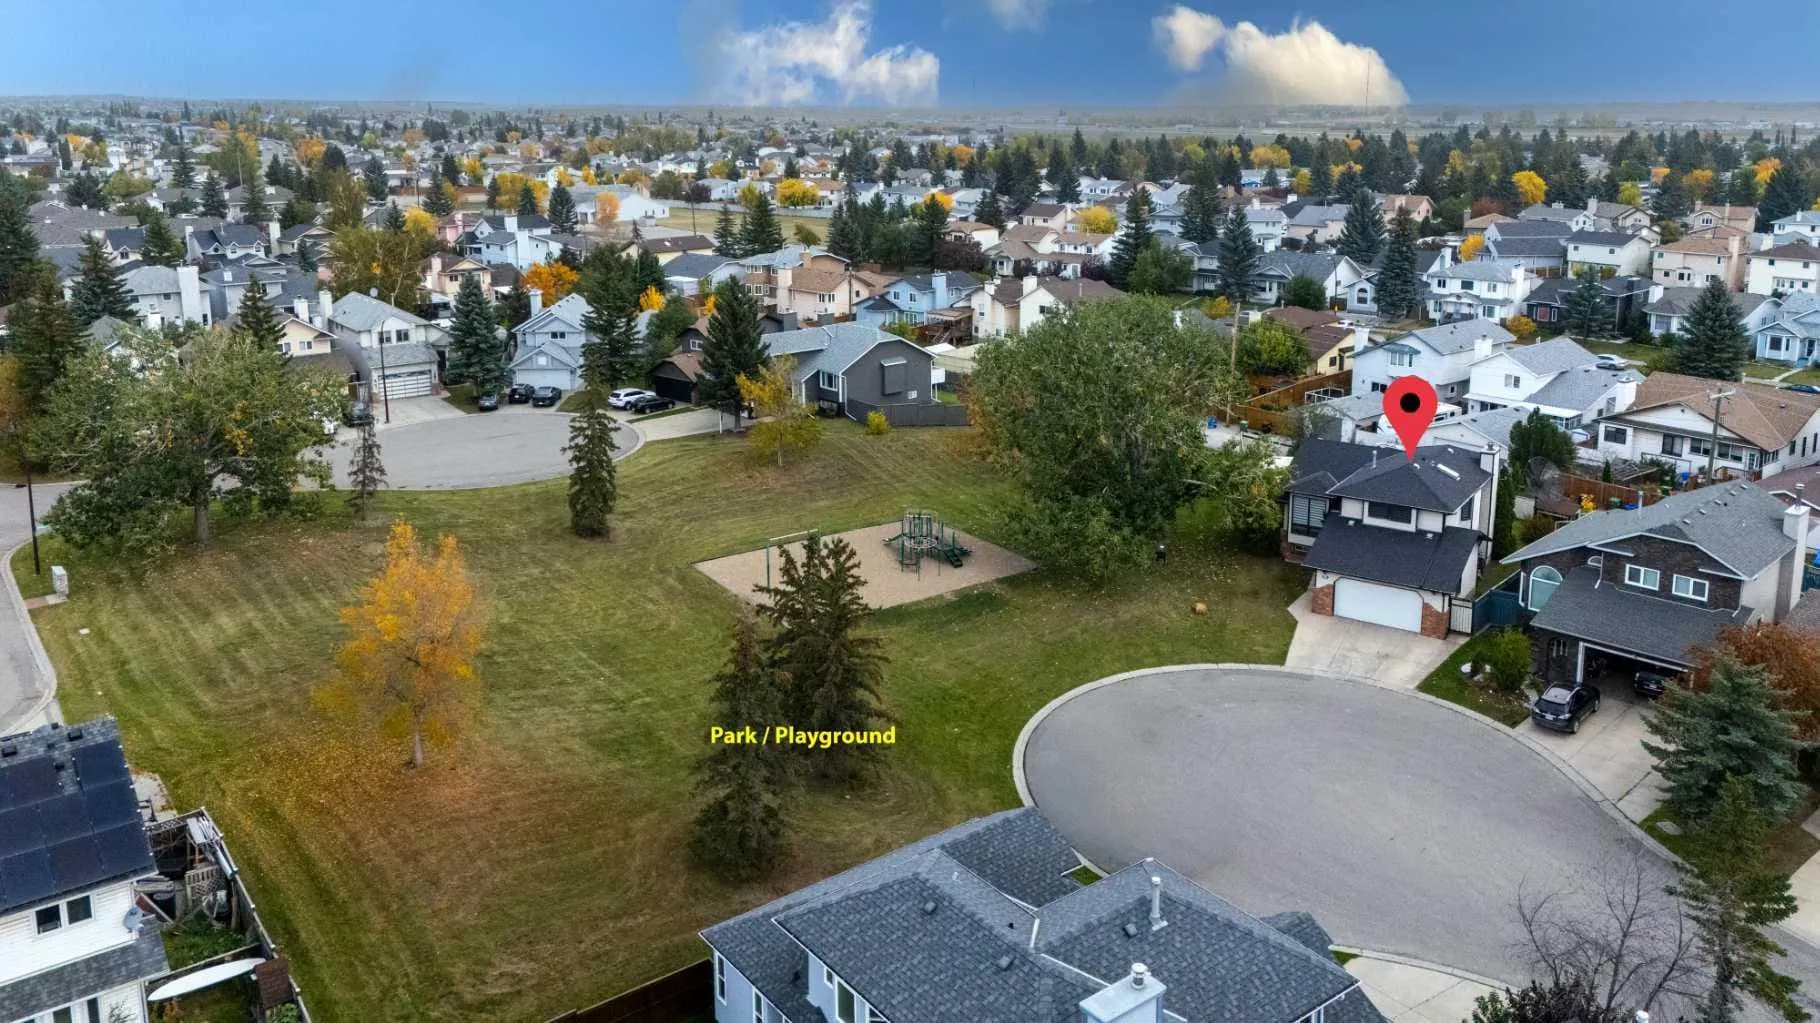
$760,000
$395/sq ft
119 Pasadena Ne Green, Calgary, Alberta T1Y 6M9
Monterey Park, Calgary
Listed 38 days ago
Listed by Diamond Realty & Associates Ltd
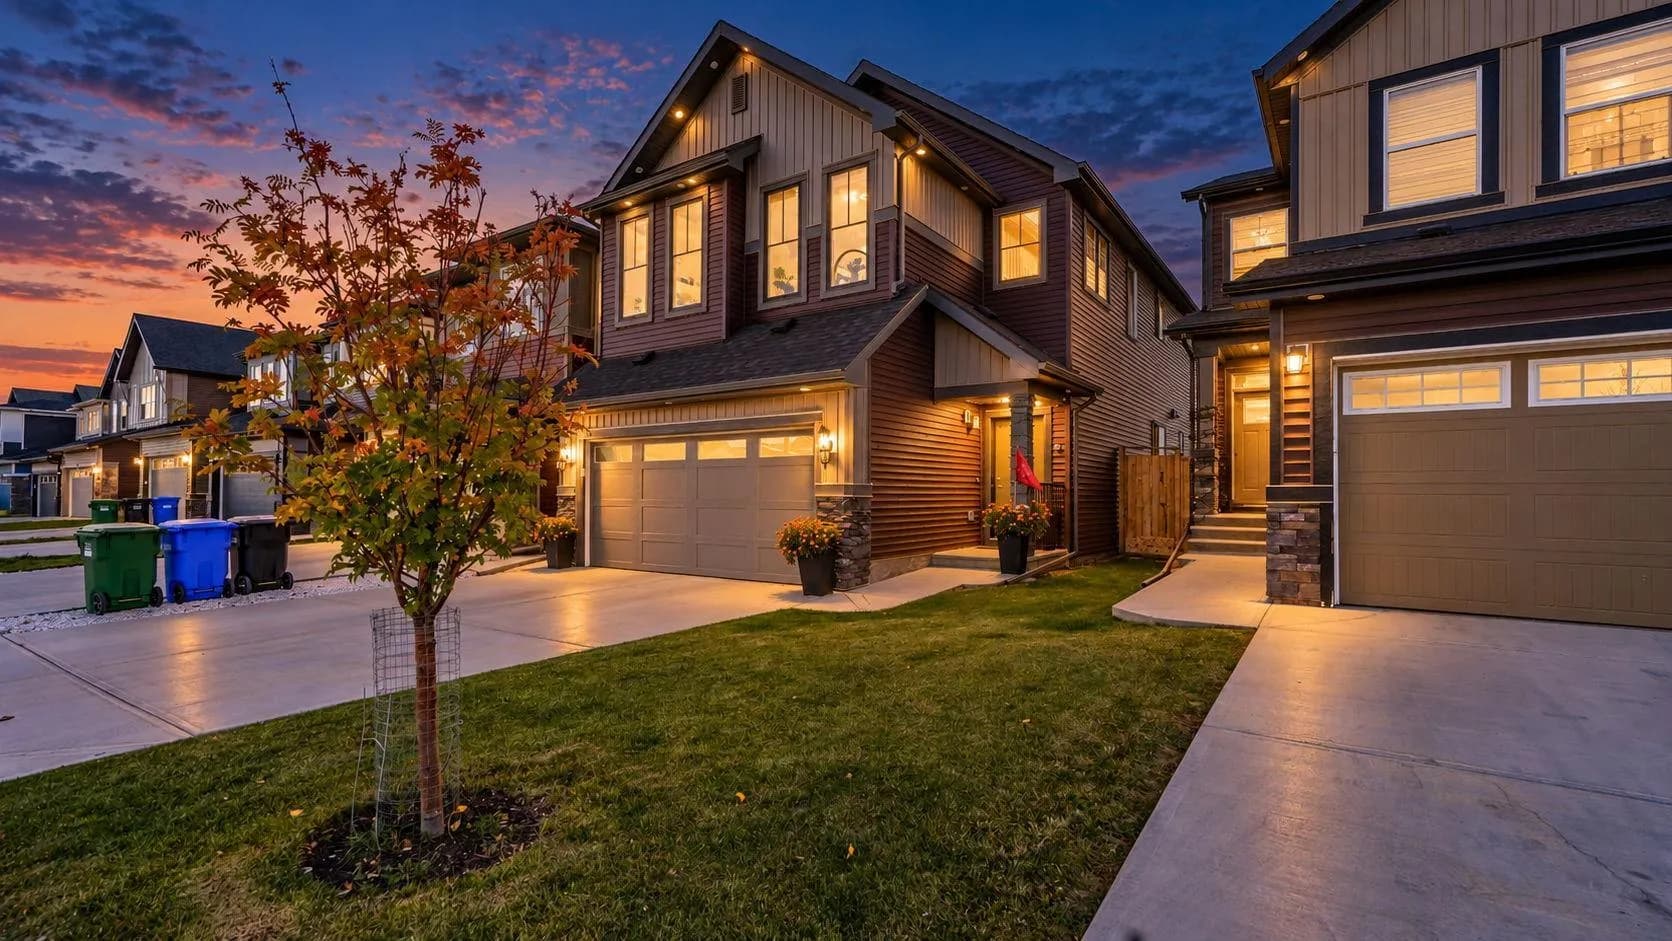
$760,000
$334/sq ft
234 Carringsby Nw Way, Calgary, Alberta T3P1T5
Carrington, Calgary
Listed 23 days ago
Listed by Executive Real Estate Services