372 Kingsmere Se Way, Airdrie, Alberta T4A 0Y1
$500,000
Bedrooms
Bathrooms
Sq Ft
Year Built
About This Property
Welcome to this beautifully finished home in Kings Heights, offering 1,320 sq ft above grade, a double primary bedroom layout with each bedroom having its own ensuite, and a detached double garage. From the moment you walk in, you’ll notice the bright, open layout, feature walls, upgraded lighting, and modern finishes throughout. The kitchen offers plenty of cabinet and counter space, along with a large pantry, and opens into the dining and living areas, making it a great space for everyday living and entertaining. Upstairs, you’ll find two spacious bedrooms, each with their own private ensuite, offering a great setup for families, guests, or even a home office. The unfinished basement features a large window and roughed-in plumbing, giving you plenty of options to develop the space to suit your needs. Outside, enjoy a private backyard and a detached double garage with extra room for storage. The location is hard to beat, with schools, including a French school, parks, playgrounds, pathways, and Kingsview Market all within walking distance. This is a great opportunity to own a well-maintained, move-in-ready home in a family-friendly community close to everything you need.
Essential Information
Parking
Exterior
Community Information
Interior
Construction & Details
Inclusions
Appliances
Listing Details
Location
Loading map...
MLS® Number: A2351875
Listing Brokerage: Royal LePage Benchmark
Data is deemed reliable but is not guaranteed accurate by Pillar 9™.
Monthly Payment Estimate
~$2,083/mo
Based on 20% down, 5.5% interest rate, 25-year amortization
Similar Properties
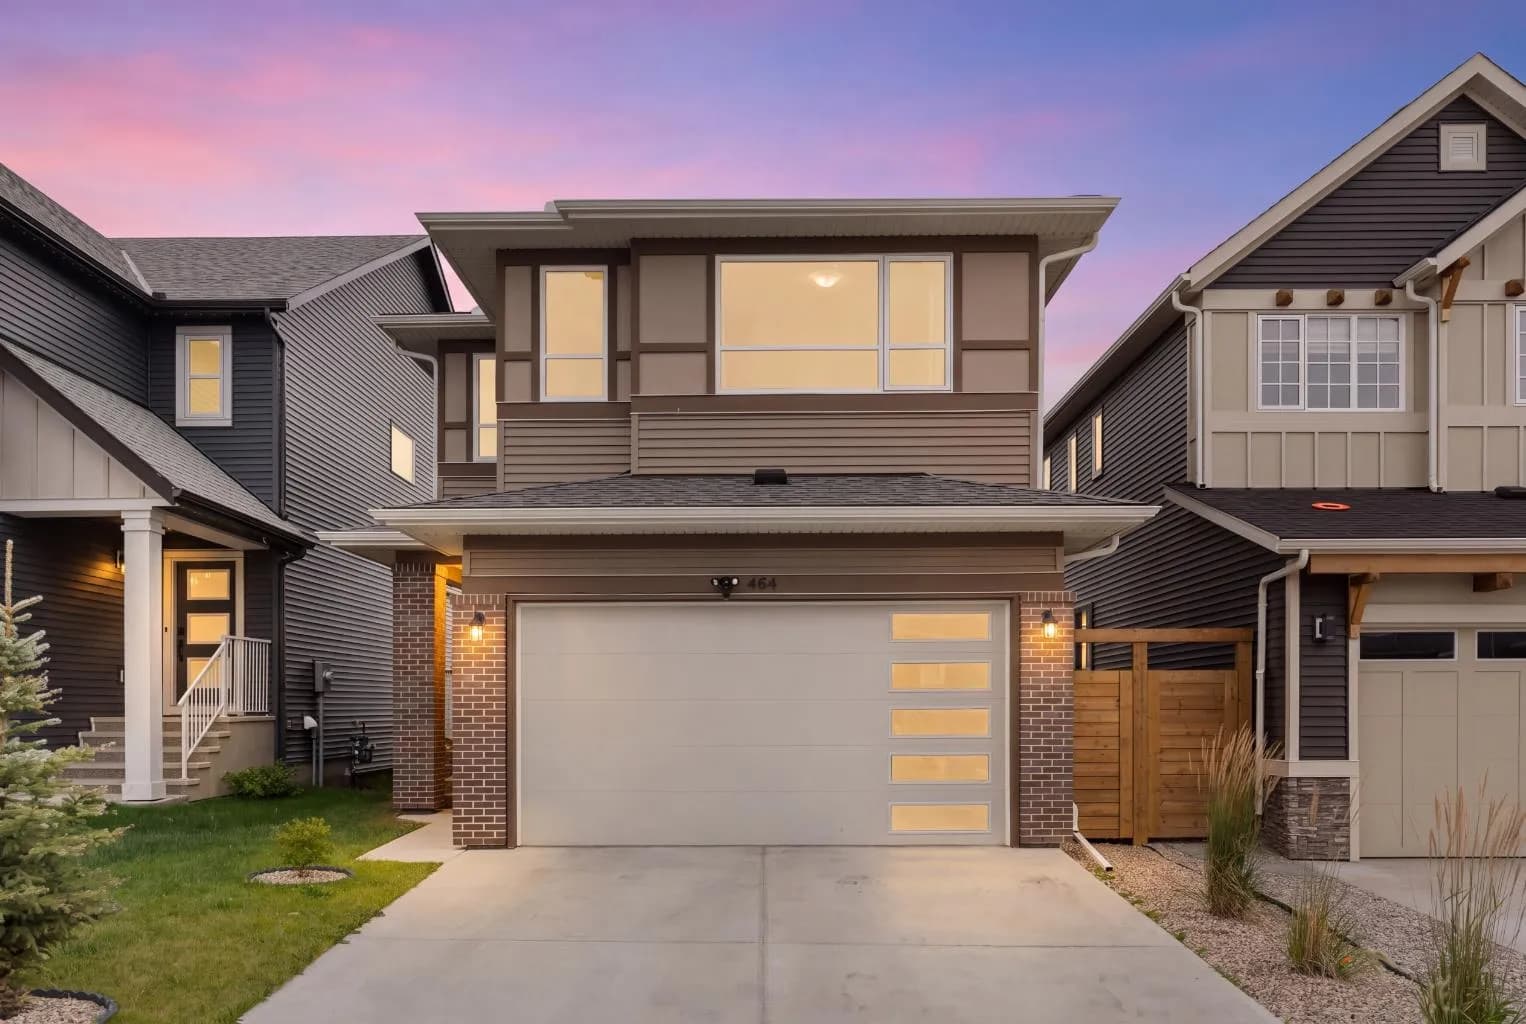
$650,000
$349/sq ft
464 Lawthorn Se Way, Airdrie, Alberta T4A3M8
Lanark, Airdrie
Listed 73 days ago
Listed by Royal LePage Benchmark
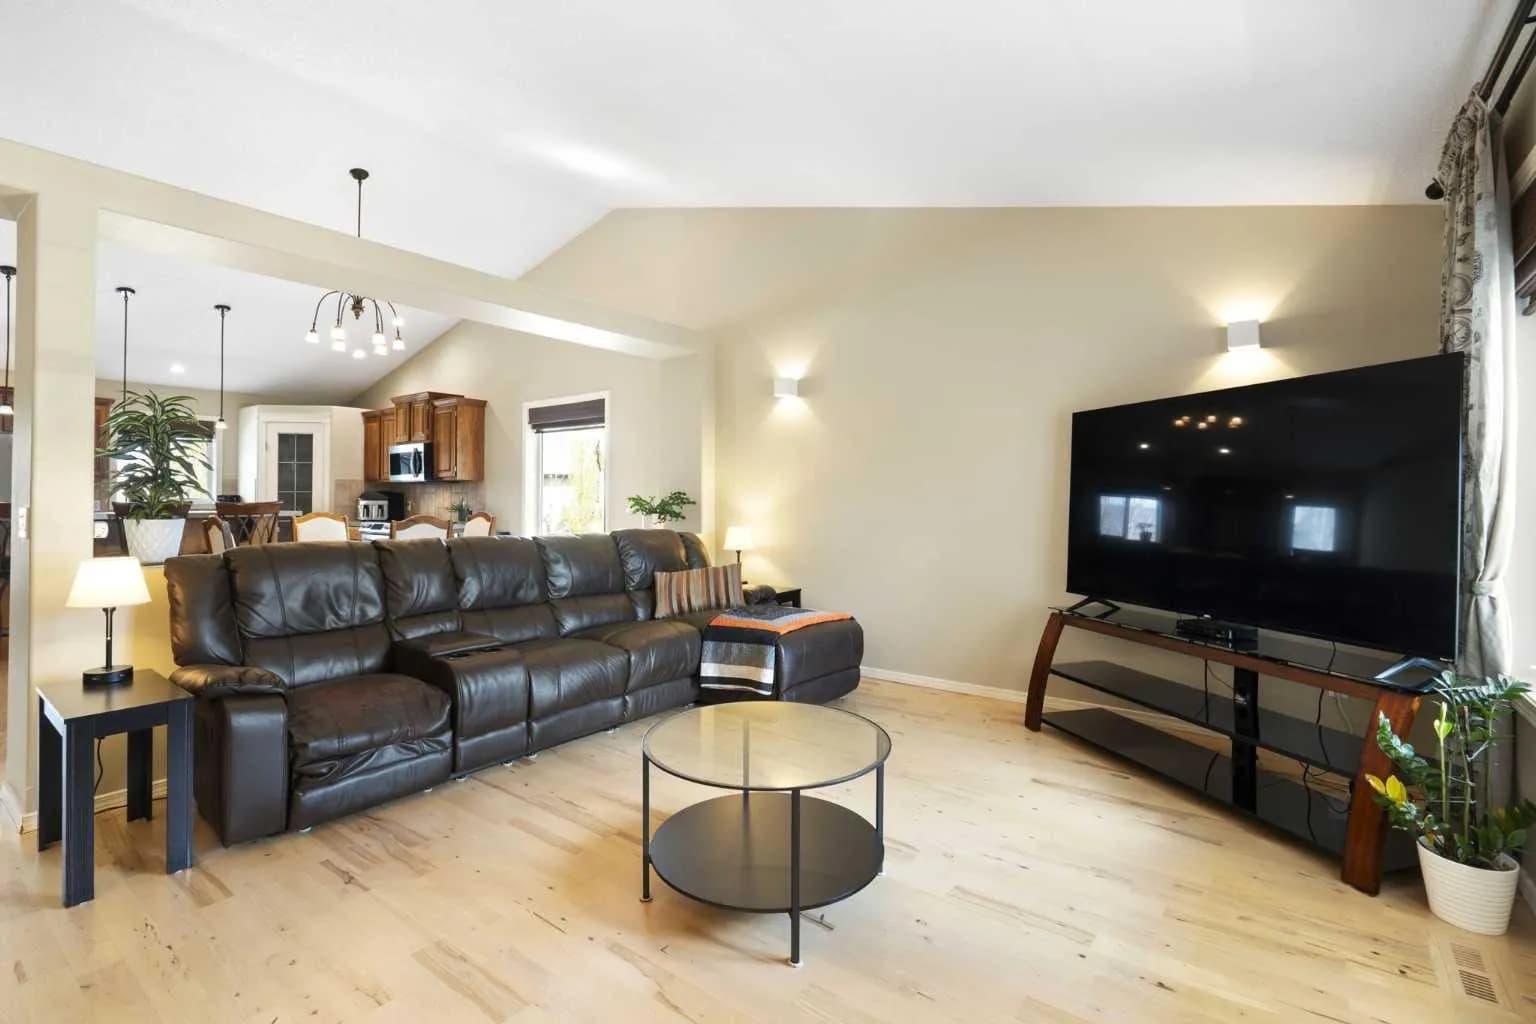
$650,000
$462/sq ft
57 Thornfield Se Close, Airdrie, Alberta T4A 2K7
Thorburn, Airdrie
Listed 63 days ago
Listed by Royal LePage Benchmark
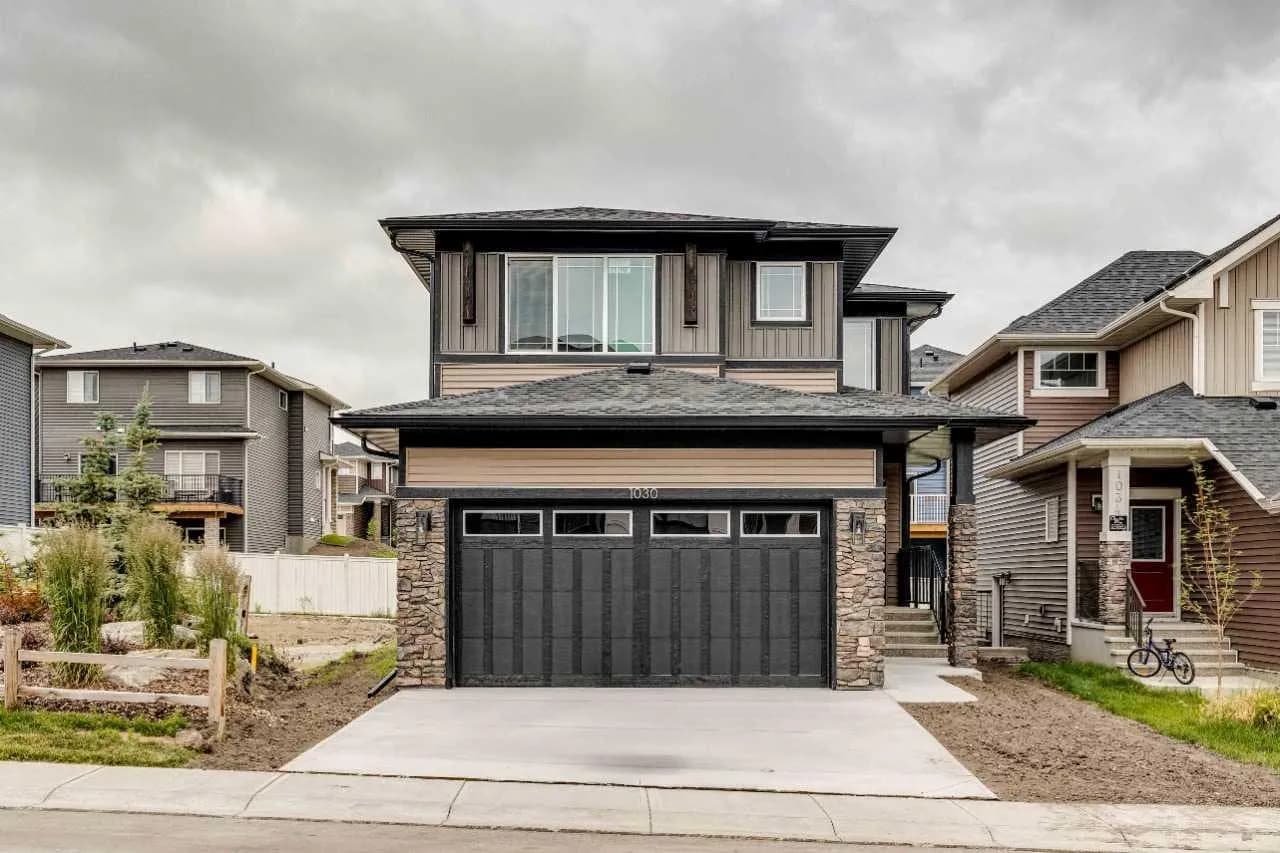
$649,900
$310/sq ft
1030 Bayview Sw Crescent, Airdrie, Alberta T4B5N8
Bayview, Airdrie
Listed 107 days ago
Listed by Bode Platform Inc.