151 Bow Ridge Crescent, Cochrane, Alberta T4C 1V2
$573,000
Bedrooms
Bathrooms
Sq Ft
Year Built
About This Property
This walk-out home with views of Cochrane Hill has plenty of potential for buyers looking to take on a renovation project. The spacious, bright foyer leads into a living room with a gas fireplace and large windows showcasing the views. A kitchen with island and corner pantry, a dedicated office, a 2-piece bathroom, and access to the double attached, heated garage round out the main floor. Upstairs offers three bedrooms, including a primary bedroom with walk-in closet and ensuite, a full bathroom, and upper-floor laundry. The fully finished walk-out basement includes a fourth bedroom, family room, wet bar, and 3-piece bathroom. Outside, the landscaped backyard features mature trees and multiple levels of outdoor space. The home is built to engineered structural specifications, giving home a solid foundation. Located directly across from a playground and just a short walk to Bow Ridge's popular sledding hill, soccer fields, baseball diamond, and the scenic pathways along the Bow River and Jumping Pound Creek, this home offers great bones in a mature neighborhood. Property is not affected by the neighbourhood gabion wall. Book your showing today to find out why Living in Cochrane is Loving where you Live!
Essential Information
Parking
Exterior
Community Information
Interior
Construction & Details
Inclusions
Appliances
Listing Details
Location
Loading map...
MLS® Number: A2351846
Listing Brokerage: Royal LePage Benchmark
Data is deemed reliable but is not guaranteed accurate by Pillar 9™.
Monthly Payment Estimate
~$2,388/mo
Based on 20% down, 5.5% interest rate, 25-year amortization
Similar Properties
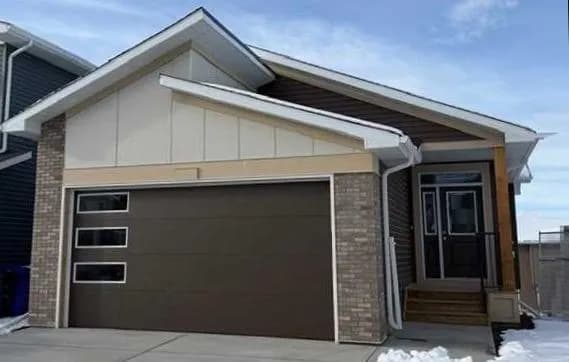
$739,900
$616/sq ft
554 Rivercrest View, Cochrane, Alberta T4C 2W9
Rivercrest, Cochrane
Listed 357 days ago
Listed by Royal LePage Benchmark
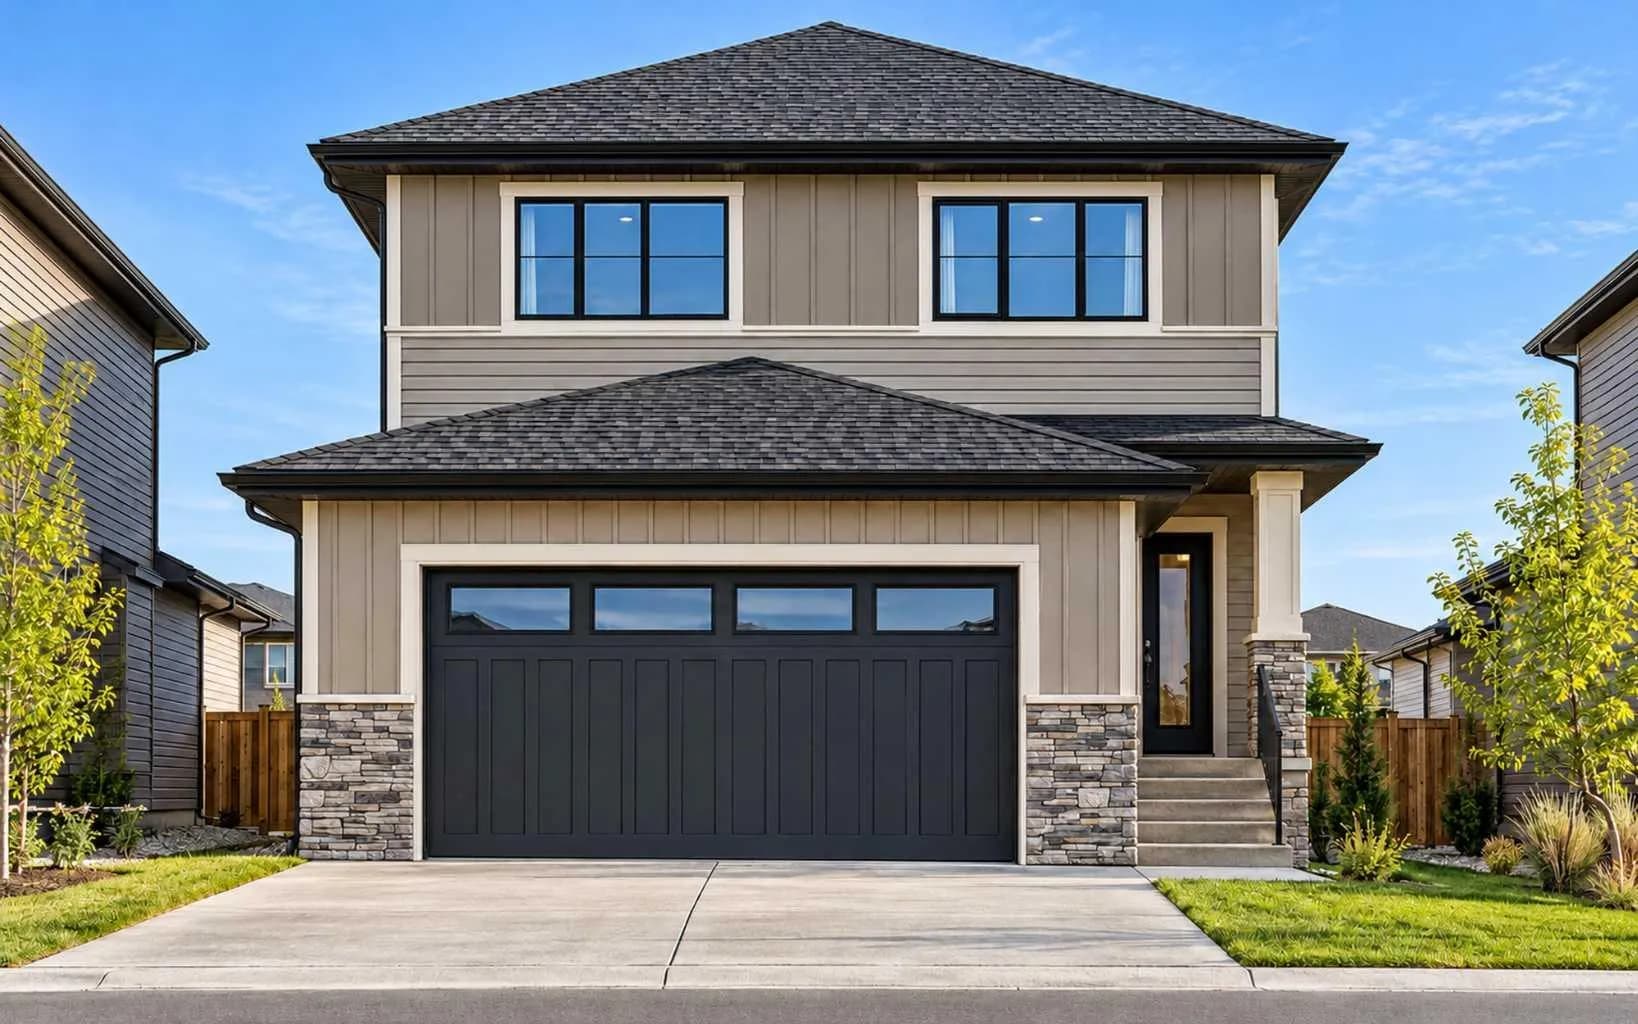
$739,900
$365/sq ft
145 Topaz Place, Cochrane, Alberta T4C 3P1
Greystone, Cochrane
Listed 78 days ago
Listed by Century 21 Bravo Realty
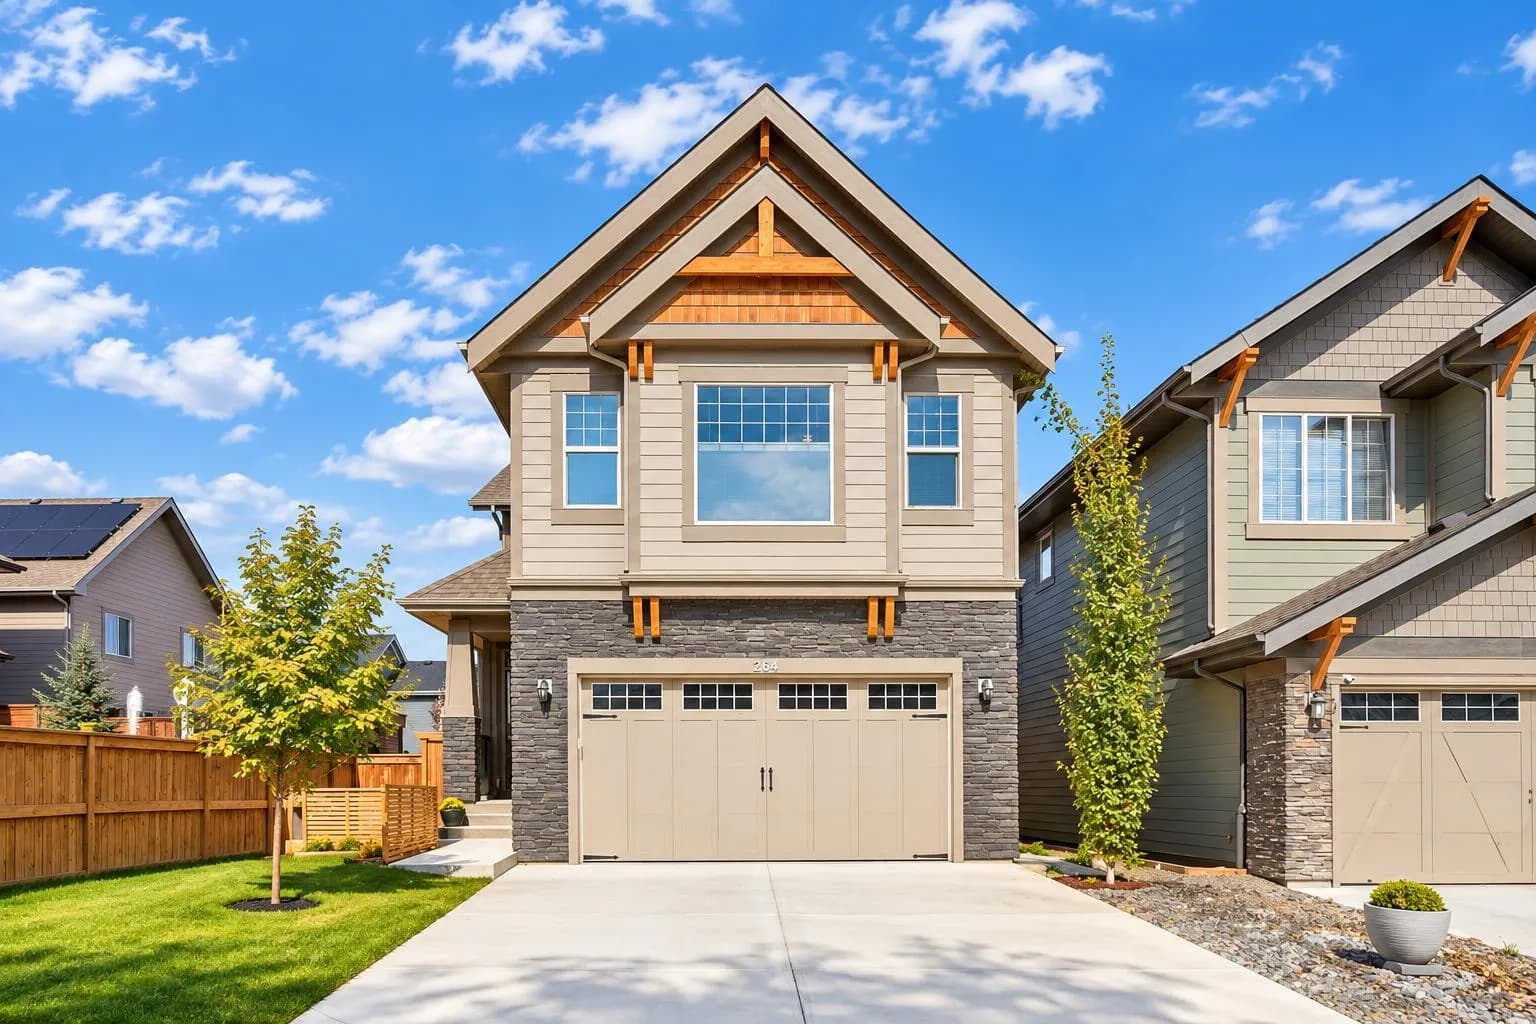
$739,900
$326/sq ft
264 Riviera Way, Cochrane, Alberta T4C 0Z2
Riviera, Cochrane
Listed 44 days ago
Listed by eXp Realty