31 Evansmeade Nw Crescent, Calgary, Alberta T3P 1C1
$724,900
Bedrooms
Bathrooms
Sq Ft
Year Built
About This Property
Proudly offered by the original owners, this exceptionally maintained home in desirable Evanston features over 3,000 sq. ft. of developed living space, a functional, family-friendly layout, and extensive outdoor living areas. The main floor offers an open-concept design with hardwood flooring, a fireplace, a spacious kitchen featuring GRANITE COUNTERTOPS, STAINLESS STEEL APPLIANCES, a large island and corner pantry, plus a bright dining nook with access to the UPPER DECK WITH RETRACTABLE AWNING. A versatile office or formal dining room, two-piece powder room, and main-floor laundry complete this level. Upstairs features a spacious BONUS ROOM, a primary bedroom with a WALK-IN CLOSET and a 5-piece ensuite with a JETTED TUB and separate shower, two additional bedrooms, and a four-piece bathroom. The fully developed WALKOUT BASEMENT adds a large recreation room, games area, and full bathroom, with potential for a fourth bedroom. Enjoy the private, fully fenced backyard with mature trees, landscaped gardens, BUILT-IN PLANTERS, an expansive partially COVERED DECK, ideal for relaxing and entertaining. Additional highlights include a HEATED DOUBLE ATTACHED GARAGE, MAIN AND UPPER FLOOR SPEAKER SYSTEM, NEW FURNACE AND HOT WATER TANK (2023), and UPGRADED ROOF AND NEW SIDING (2024). A Telus-compatible EXTERIOR CAMERA AND DOORBELL SYSTEM is also available. Conveniently located near schools, parks, Evanston Pond, walking trails, shopping, restaurants, community amenities, and express transit to downtown. A beautifully maintained home offering generous living space, valuable upgrades, and exceptional indoor-outdoor living in a sought-after family community! Residents can also enjoy the Evanston Community Park with picnic tables, a large communal fire pit, winter skating, and community gardens in the summer.
Essential Information
Parking
Exterior
Community Information
Interior
Construction & Details
Inclusions
Appliances
Listing Details
Location
Loading map...
MLS® Number: A2351841
Listing Brokerage: Greater Calgary Real Estate
Data is deemed reliable but is not guaranteed accurate by Pillar 9™.
Monthly Payment Estimate
~$3,020/mo
Based on 20% down, 5.5% interest rate, 25-year amortization
Similar Properties

$939,900
$396/sq ft
149 Mitchell Nw Road, Calgary, Alberta T3R 2G7
Glacier Ridge, Calgary
Listed 110 days ago
Listed by Jayman Realty Inc.
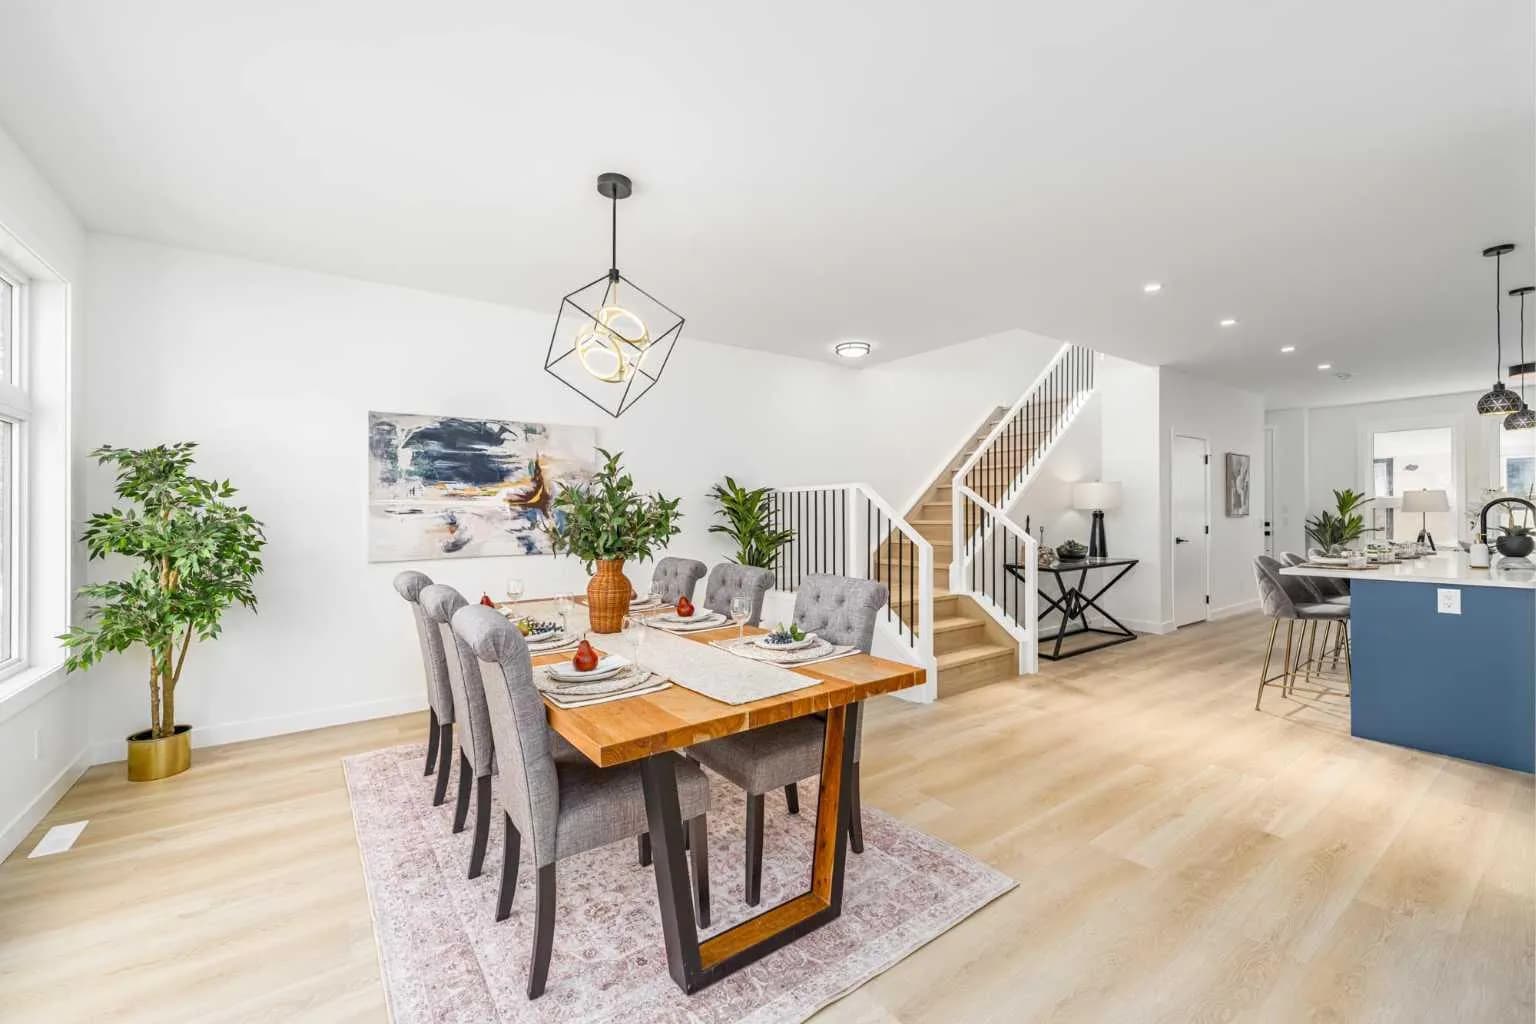
$939,000
$498/sq ft
423 Hendon Nw Drive, Calgary, Alberta T2K 2A1
Highwood, Calgary
Listed 48 days ago
Listed by Real Broker
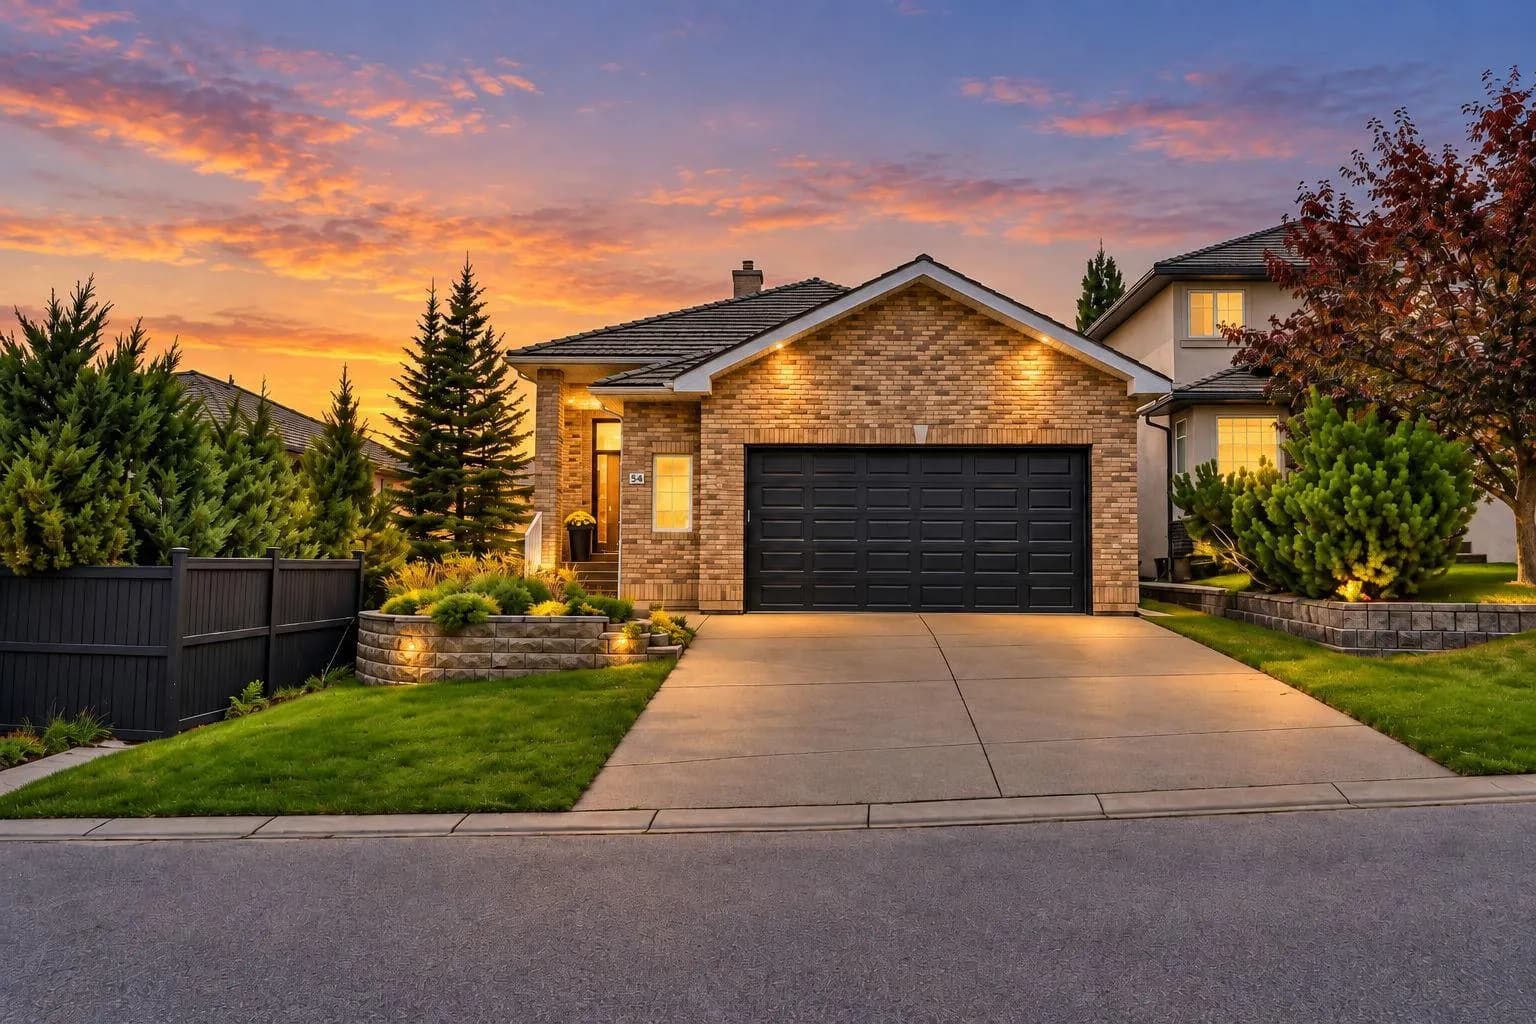
$939,000
$432/sq ft
54 Royal Crest Nw Way, Calgary, Alberta T3G4M7
Royal Oak, Calgary
Listed 33 days ago
Listed by Real Estate Professionals Inc.