407 11 Ne Street, Calgary, Alberta T2E 4N5
$825,000
Bedrooms
Bathrooms
Sq Ft
Year Built
About This Property
An exceptional OPPORTUNITY in Bridgeland…. Calling all BUILDERS, DEVELOPERS, or INVESTORS. A highly desirable inner city location, a 45 foot lot with lane access in back (paved), and NO NEIGHBOURS behind. There are a variety of options here: develop a 3 storey detached or semi-detached home; hold and develop at a later date; maintain as a revenue property or renovate and personalize to your taste. This opportunity can play out in a variety of ways, what would best suit you? This is a great location in Bridgeland, a quiet, family friendly, tree-lined street, steps to the Bridgeland Market, a short stroll to the heart of Bridgeland along 1st Avenue, and a block over from a wonderful green space. The street has a number of 3 level infills… a three storey on this lot would provide DOWNTOWN CITY VIEWS – FANTASTIC! Currently, the home offers 1500+ sq ft over two levels, a WARM & BRIGHT east/west exposure, with a west facing rear deck and yard. This homes offers a spacious interior and historic charm plus an over-sized, HEATED, 2 car garage. OPPORTUNITY KNOCKS!
Essential Information
Parking
Exterior
Community Information
Interior
Construction & Details
Inclusions
Appliances
Listing Details
Location
Loading map...
MLS® Number: A2351800
Listing Brokerage: RE/MAX First
Data is deemed reliable but is not guaranteed accurate by Pillar 9™.
Monthly Payment Estimate
~$3,438/mo
Based on 20% down, 5.5% interest rate, 25-year amortization
Similar Properties
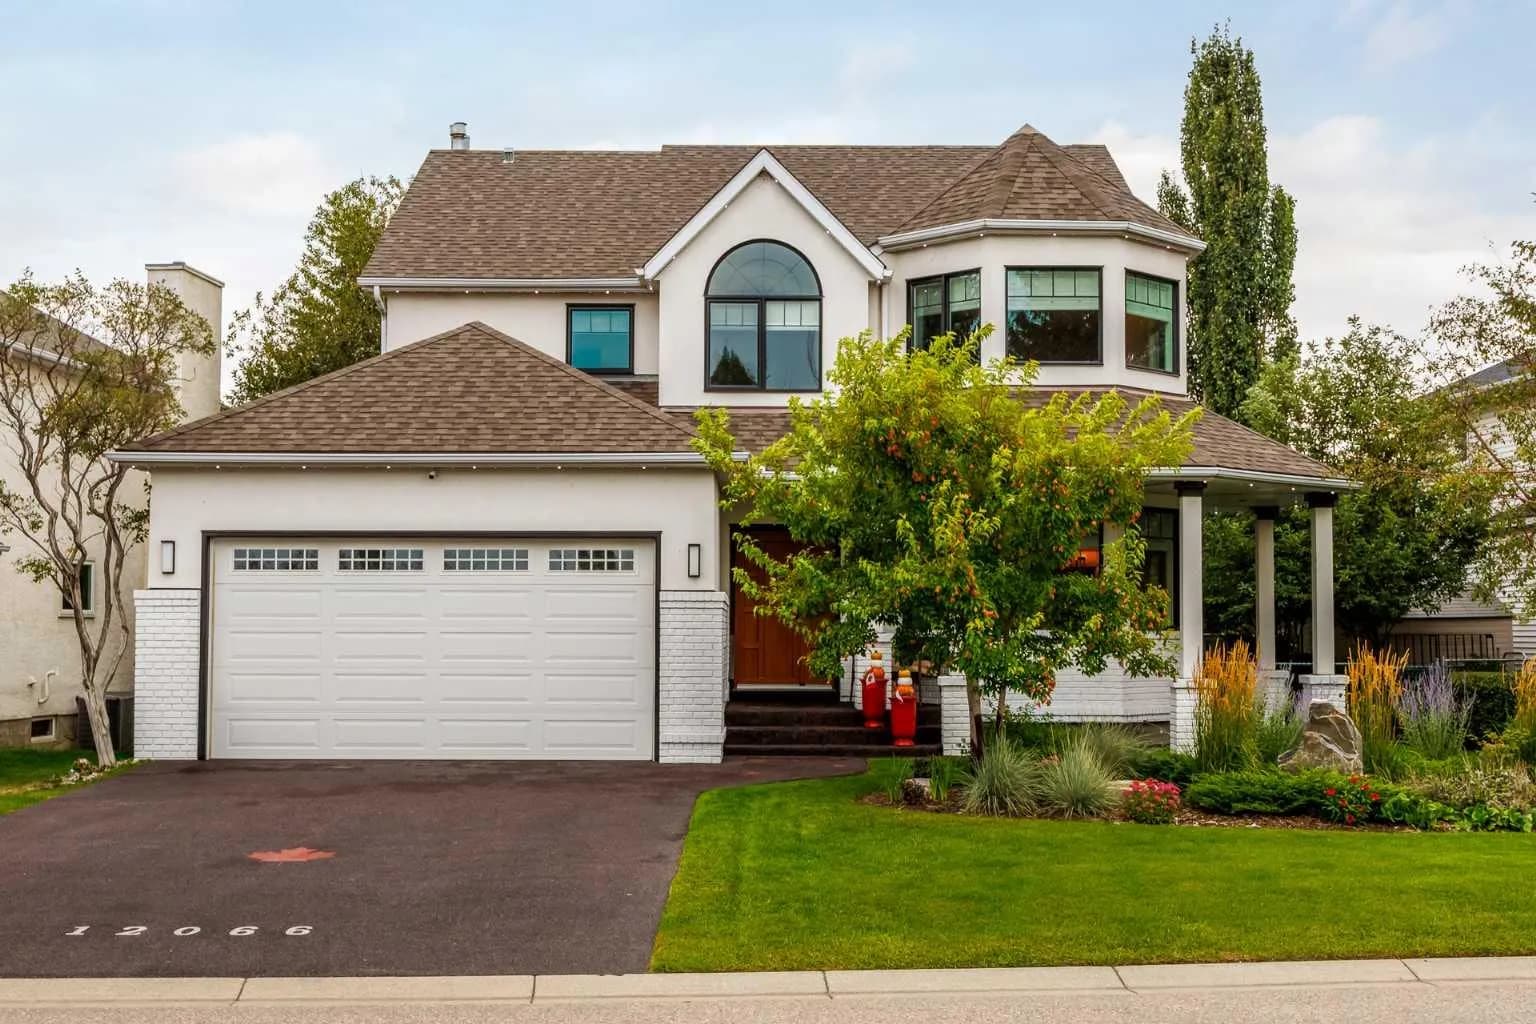
$1,069,900
$472/sq ft
12066 Diamond Se View, Calgary, Alberta T2J 7B2
Diamond Cove, Calgary
Listed 60 days ago
Listed by Century 21 Bravo Realty
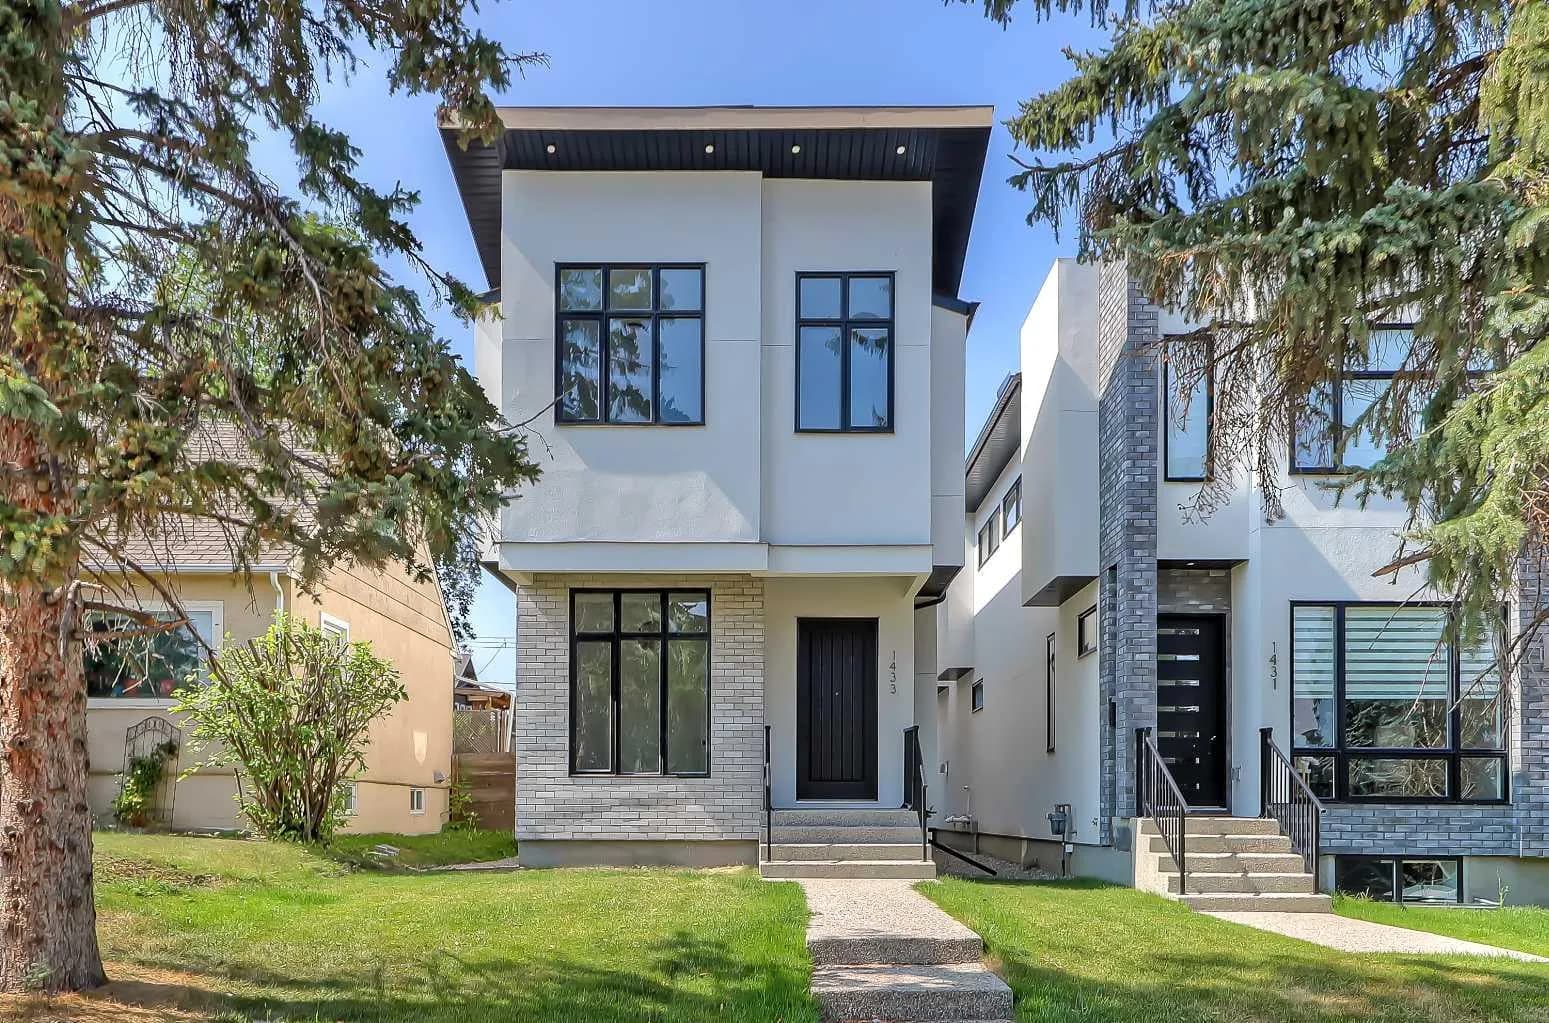
$1,069,900
$528/sq ft
1433 26a Sw Street, Calgary, Alberta T3C 1K9
Shaganappi, Calgary
Listed 10 days ago
Listed by RE/MAX House of Real Estate
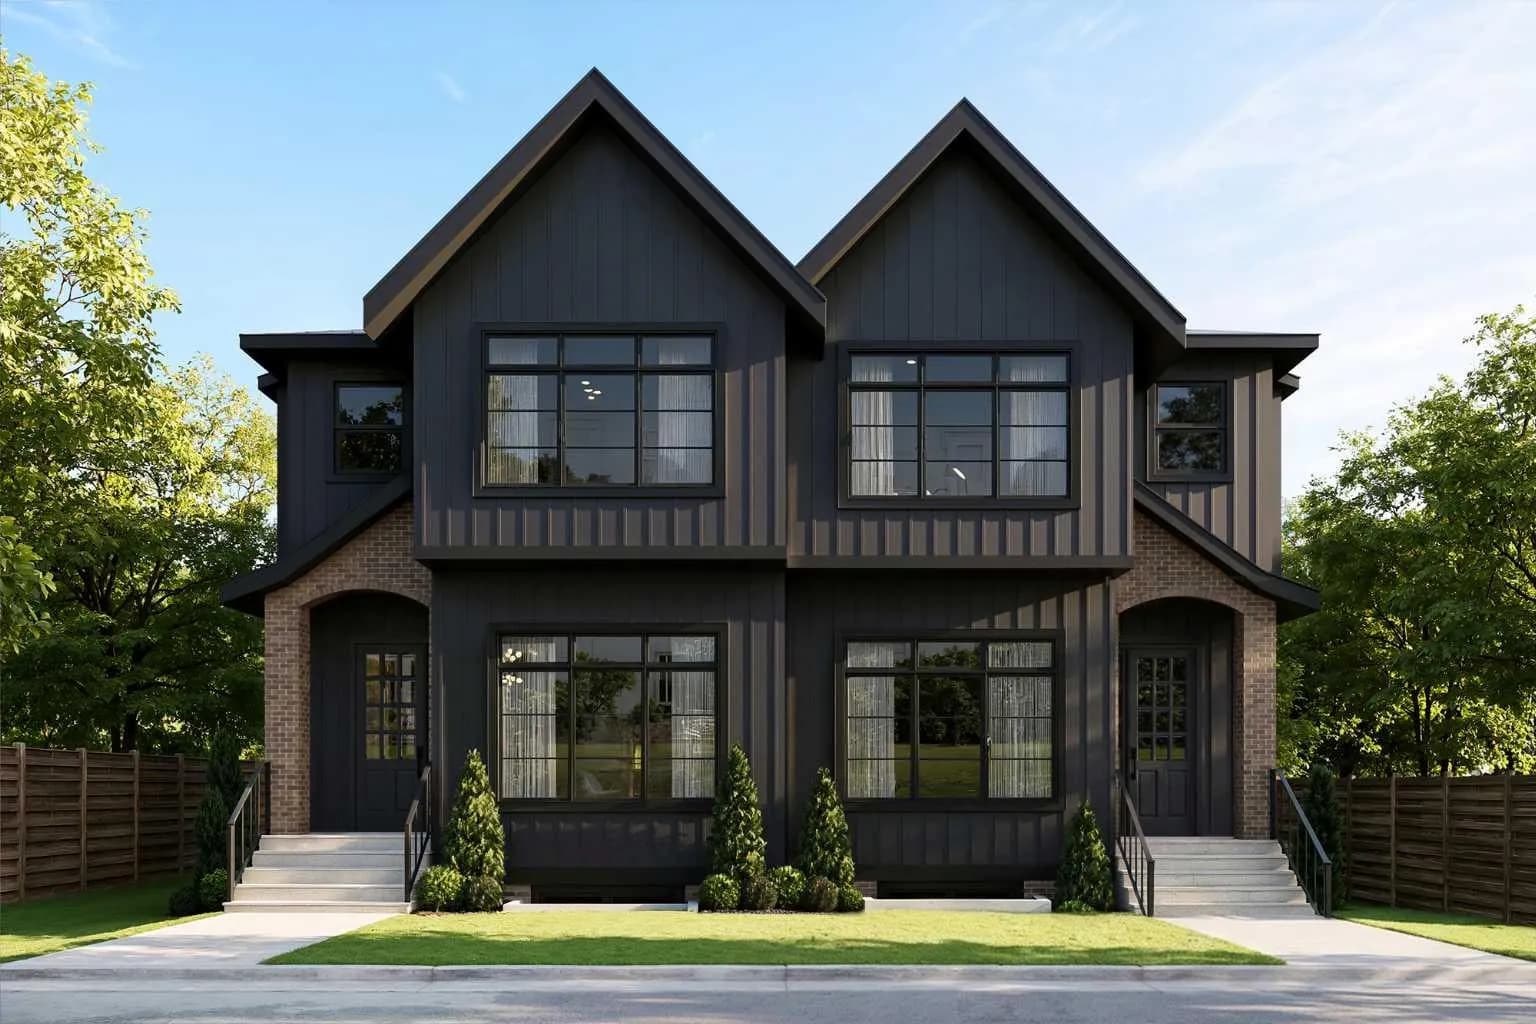
$1,060,000
$537/sq ft
1433 43 Sw Street, Calgary, Alberta T3C 2A3
Rosscarrock, Calgary
Listed 123 days ago
Listed by RE/MAX House of Real Estate