2031 37 Sw Street, Calgary, Alberta T3E 3A5
$989,000
Bedrooms
Bathrooms
Sq Ft
Year Built
About This Property
A private top-floor retreat with its own balcony and spa ensuite, plus a one-bedroom legal suite downstairs. This brand-new Glendale end unit offers four finished levels and an ensuite for every bedroom. The main floor is built for hosting. A linear fireplace framed by built-ins anchors the living room, and the kitchen has a quartz island seating four, full-height pantry storage, and KitchenAid stainless steel appliances throughout, including a gas range and wall oven. A powder room completes the level. Upstairs, two bedrooms each have a private ensuite, connected by a lounge with a wet bar and beverage fridge, plus a full laundry room. The third floor is devoted entirely to the primary suite, a private sanctuary set above the rest of the home, with a balcony, office nook, walk-in closet, and an ensuite featuring a freestanding soaker tub, double vanity, and walk-in shower with a brick feature wall. The legal suite has its own entrance, a full kitchen, bedroom, 4-piece bath, in-suite laundry, and its own furnace and water heater. A single detached garage, wired for an EV charger, is included. It's minutes to Westbrook LRT and Mall, 17 Ave SW dining, schools, parks, and downtown. Estimated completion is December 2026 to January 2027. Reach out for floor plans and the full finish details.
Essential Information
Parking
Exterior
Community Information
Interior
Construction & Details
Inclusions
Appliances
Listing Details
Location
Loading map...
MLS® Number: A2351441
Listing Brokerage: eXp Realty
Data is deemed reliable but is not guaranteed accurate by Pillar 9™.
Monthly Payment Estimate
~$4,121/mo
Based on 20% down, 5.5% interest rate, 25-year amortization
Similar Properties
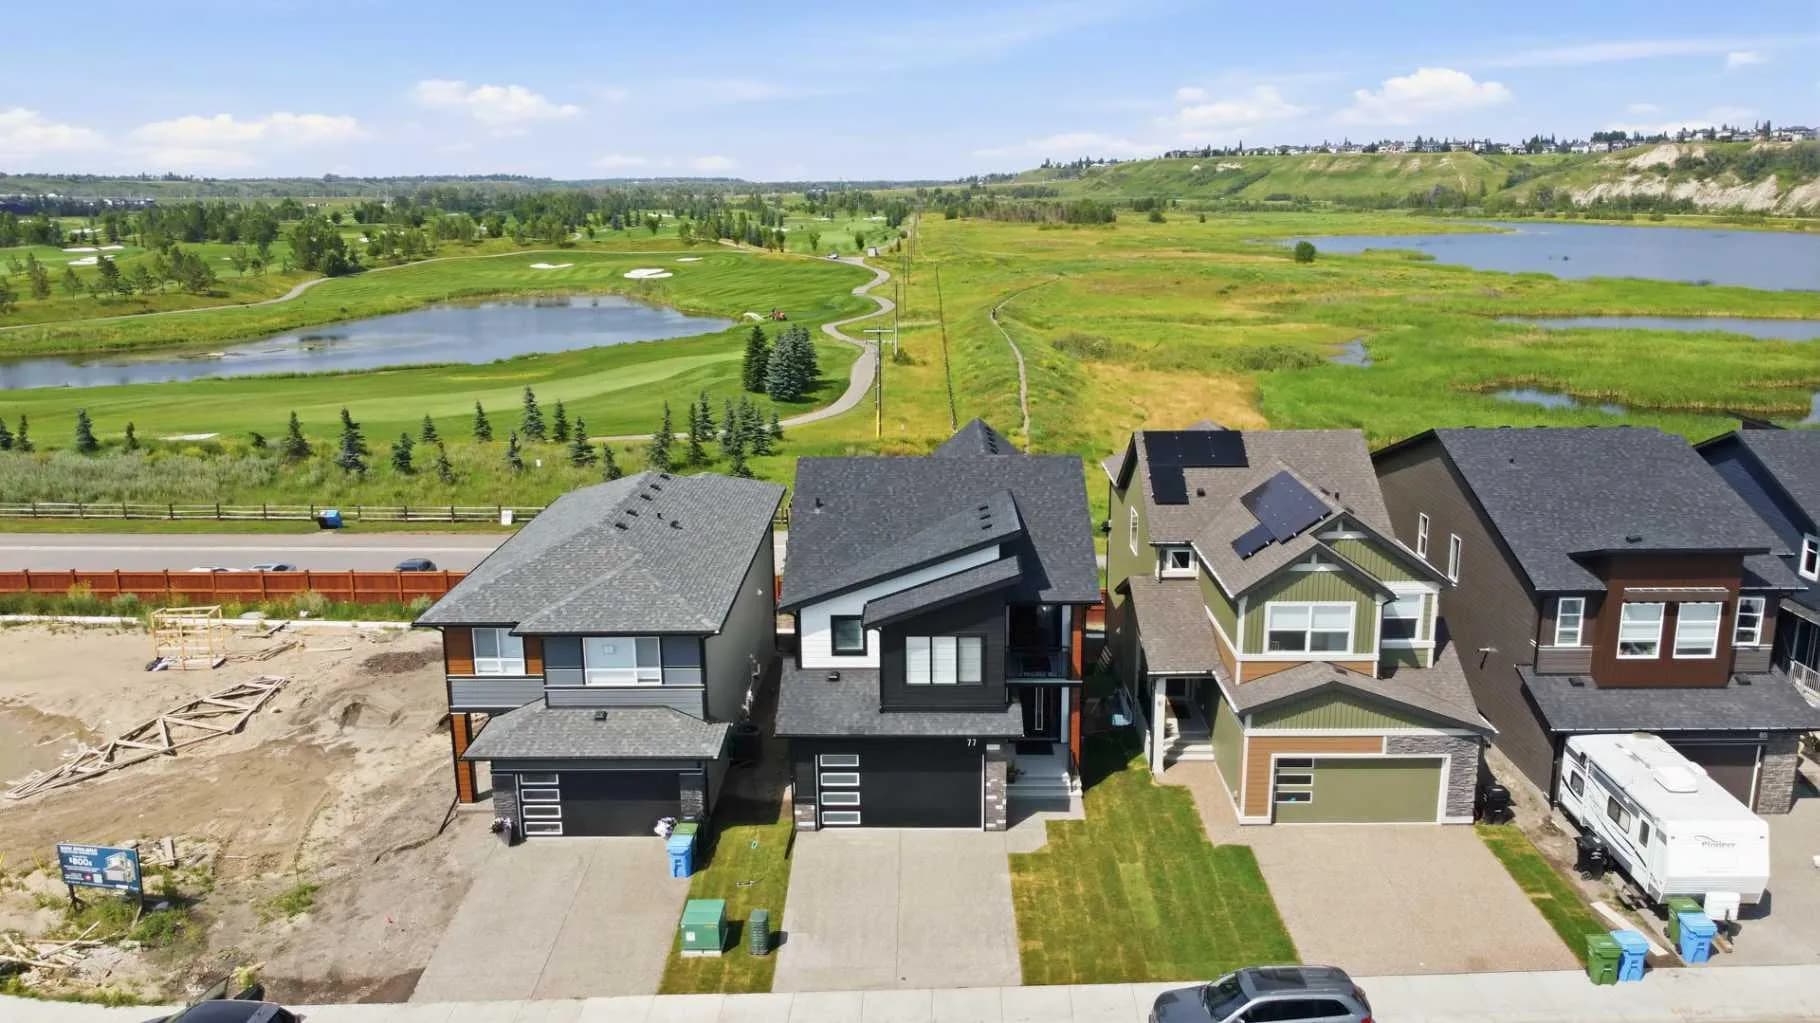
$1,285,000
$614/sq ft
77 Wolf Hollow Se Villas, Calgary, Alberta T2X 5K2
Wolf Willow, Calgary
Listed 99 days ago
Listed by Keller Williams BOLD Realty
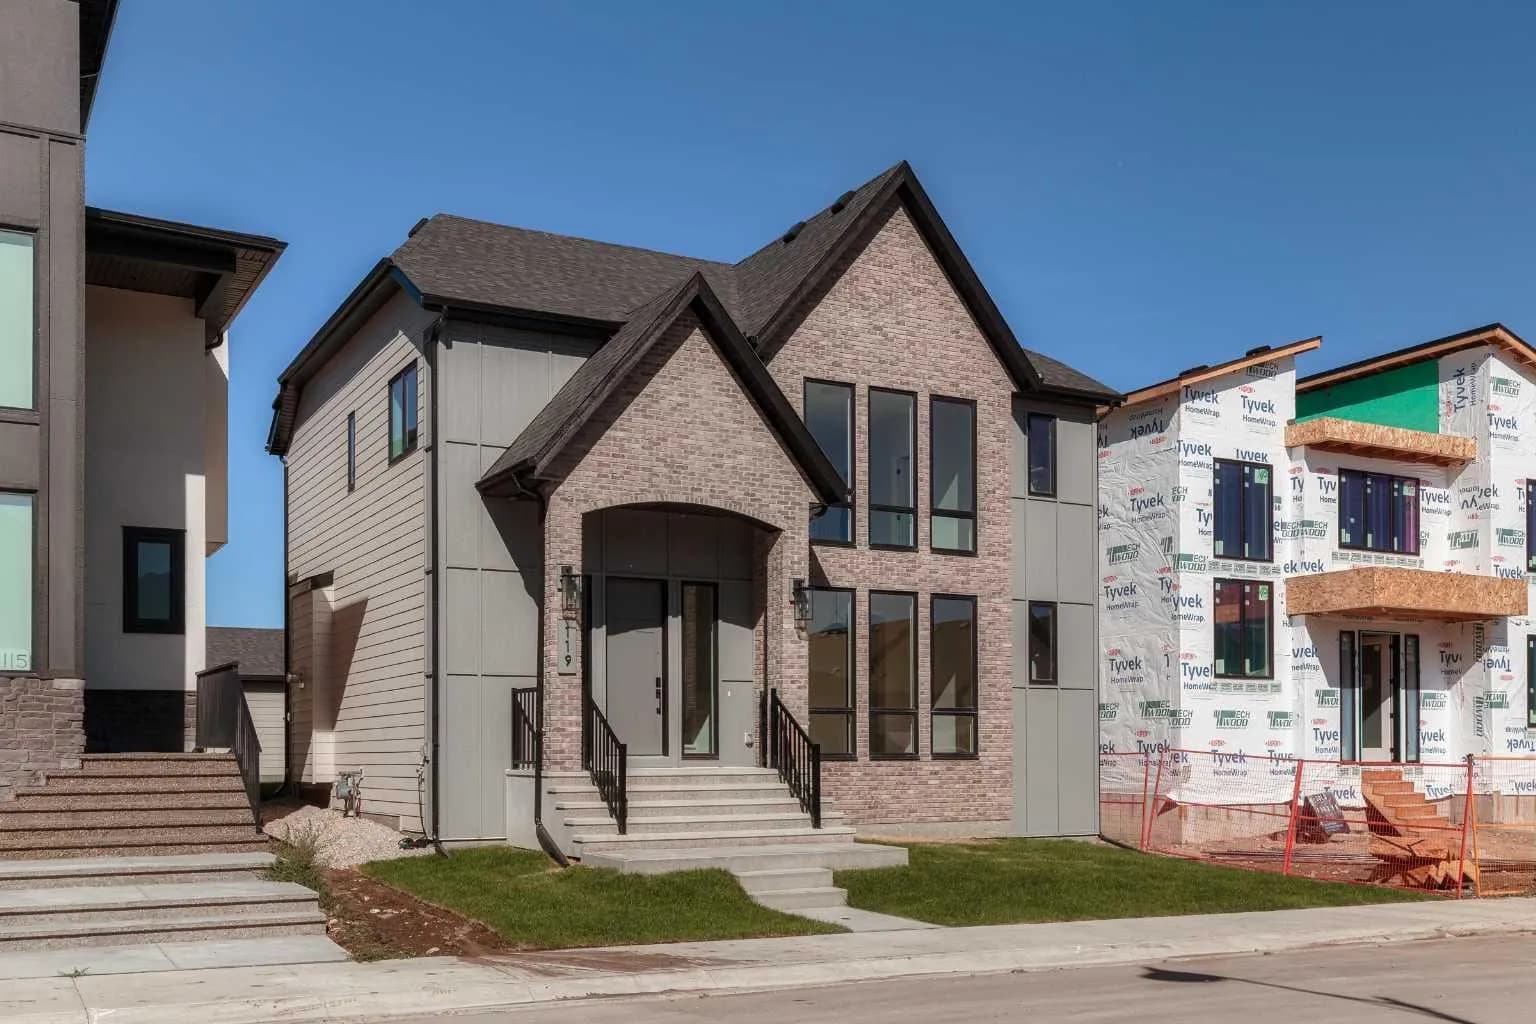
$1,285,000
$558/sq ft
119 Greenwich Nw Heath, Calgary, Alberta T3B 5P1
Greenwood/Greenbriar, Calgary
Listed 23 days ago
Listed by Sotheby's International Realty Canada
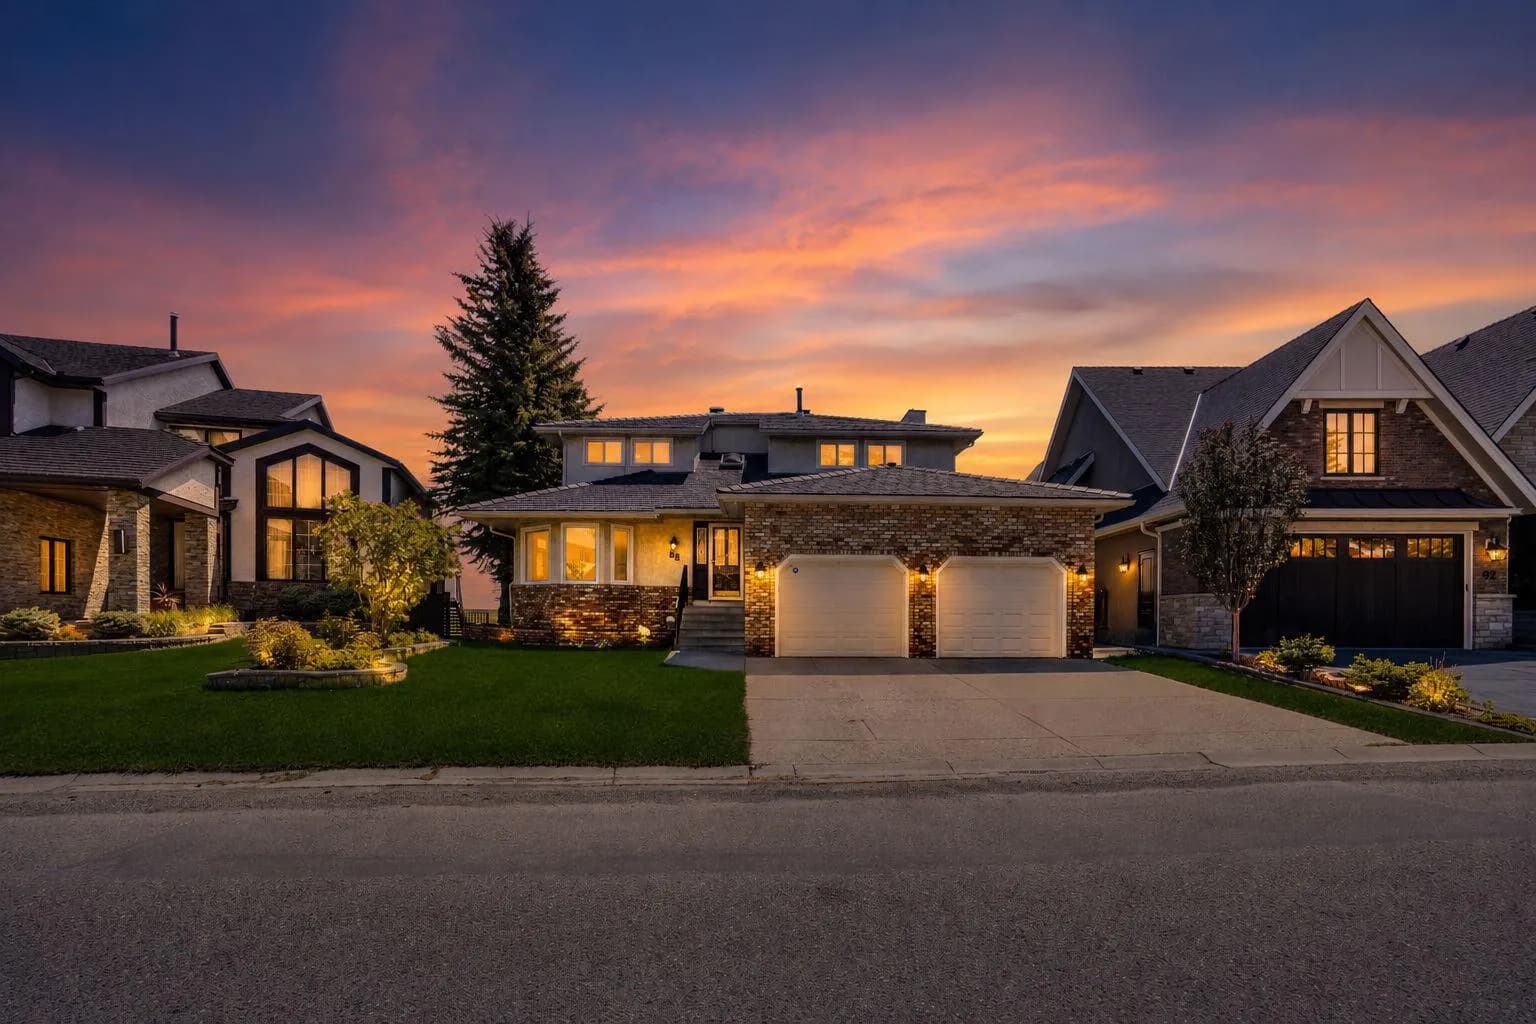
$1,280,000
$422/sq ft
88 Edelweiss Nw Drive, Calgary, Alberta T3A 3P6
Edgemont, Calgary
Listed 32 days ago
Listed by MaxWell Capital Realty