202 Panorama Hills Nw Close, Calgary, Alberta T2K 5J3
$699,000
Bedrooms
Bathrooms
Sq Ft
Year Built
About This Property
*Open House 3-5pm Sat Oct 31 & 2-4pm Sunday Nov 1st* Welcome to this beautifully updated home tucked into a quiet, family-friendly close in Panorama Hills. The main floor features hardwood flooring throughout and a stunning modern kitchen with a huge granite island, built-in oven and microwave, wine fridge, abundant cabinetry and plenty of space for entertaining. Upstairs offers three spacious bedrooms, including a generous primary suite with a spa-inspired ensuite featuring a steam shower and in-floor heating. The professionally developed basement provides additional living space with a recreation room, full bathroom and fourth bedroom. Enjoy a southeast-facing front and northwest-facing backyard, plus the bonus of siding onto a pathway—perfect for an evening walk. Additional features include a newer roof, replaced Poly-B plumbing, radon mitigation system and instant hot water system. Ideally located close to schools, Vivo recreation centre, Country Hills Town Centre, grocery stores, restaurants and everyday amenities, with easy access to major roadways. A thoughtfully upgraded family home in one of NW Calgary’s most established communities.
Essential Information
Parking
Exterior
Community Information
Interior
Construction & Details
Inclusions
Appliances
Listing Details
Location
Loading map...
MLS® Number: A2351427
Listing Brokerage: Real Broker
Data is deemed reliable but is not guaranteed accurate by Pillar 9™.
Monthly Payment Estimate
~$2,913/mo
Based on 20% down, 5.5% interest rate, 25-year amortization
Similar Properties
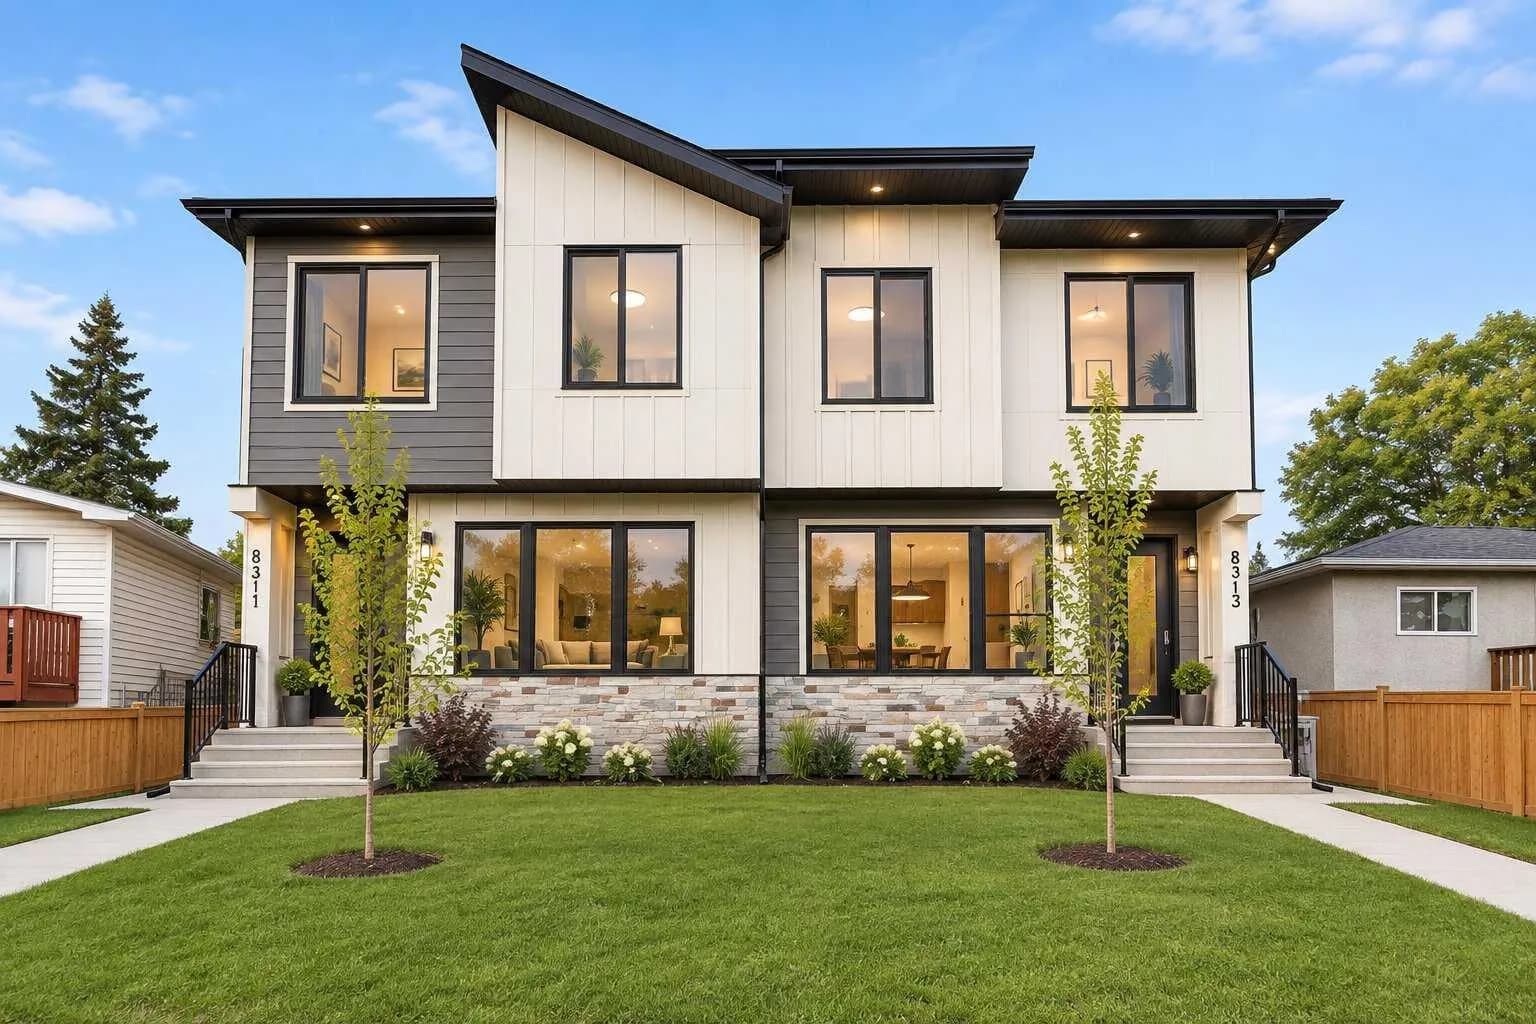
$907,900
$454/sq ft
8313 47 Nw Avenue, Calgary, Alberta T3B 1Z6
Bowness, Calgary
Listed 31 days ago
Listed by TREC The Real Estate Company
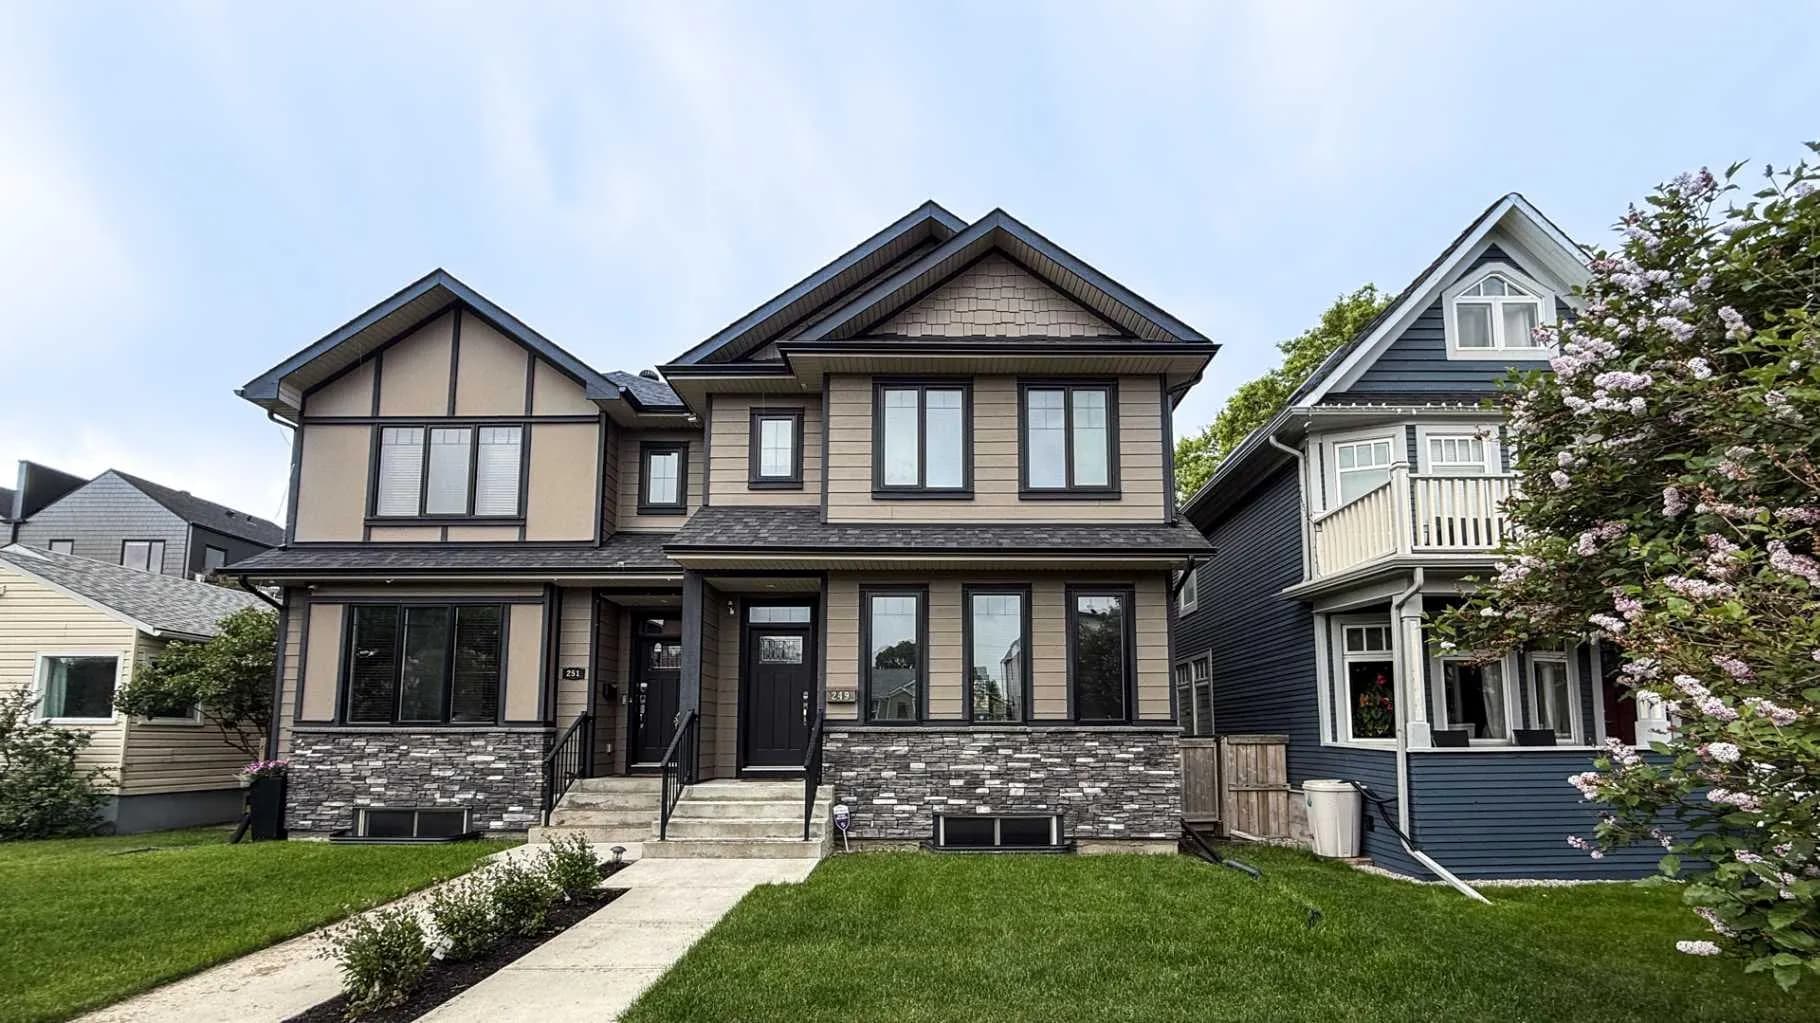
$902,000
$460/sq ft
249 18 Ne Avenue, Calgary, Alberta T2E1N3
Tuxedo Park, Calgary
Listed 136 days ago
Listed by ComFree

$900,000
$492/sq ft
1738 Suffolk Sw Street, Calgary, Alberta T3C 2N2
Scarboro/Sunalta West, Calgary
Listed 143 days ago
Listed by Royal LePage Benchmark