42 Cranbrook Se Gardens Unit 1303, Calgary, Alberta T3M 3N9
$449,900
Bedrooms
Bathrooms
Sq Ft
Year Built
About This Property
SOUTH-FACING 2 BED + 2 BATH WITH 1,063 SQ FT | ORIGINAL OWNER, IMMACULATE | AIR CONDITIONING | HEATED UNDERGROUND PARKING + STORAGE LOCKER | OVERSIZED PRIVATE SOUTH BALCONY | FULL LAUNDRY ROOM | STEPS TO SETON & CRANSTON SHOPS. Over 1,000 square feet of south-facing light is rare in a two-bedroom condo, and this one has been cared for by its original owner since new. The expansive living and dining area flows into an oversized kitchen built around an impressive island, perfect for entertaining or casual dining, with premium stainless steel appliances and quartz counters. The generous primary suite includes a spacious ensuite and a walk-in closet with custom built-ins. The bright second bedroom has windows on two sides, making it an ideal guest room or inspiring home office, and sits next to the second full bathroom. Air conditioning keeps summers comfortable, and a full laundry room with upgraded cabinetry gives you real storage. Titled heated underground parking and an out-of-suite storage locker are included, and the oversized private south-facing balcony is big enough for a full outdoor dining set. Cranston's and Seton's shops, restaurants, services, pathways and South Health Campus are just outside your door, with Deerfoot and Stoney Trail minutes away. Space, light, parking, storage and a like-new finish: this is the condo to compare the others against.
Essential Information
Parking
Exterior
Community Information
Interior
Construction & Details
Inclusions
Appliances
Listing Details
Location
Loading map...
MLS® Number: A2351407
Listing Brokerage: Real Broker
Data is deemed reliable but is not guaranteed accurate by Pillar 9™.
Monthly Payment Estimate
~$1,875/mo
Based on 20% down, 5.5% interest rate, 25-year amortization
Similar Properties
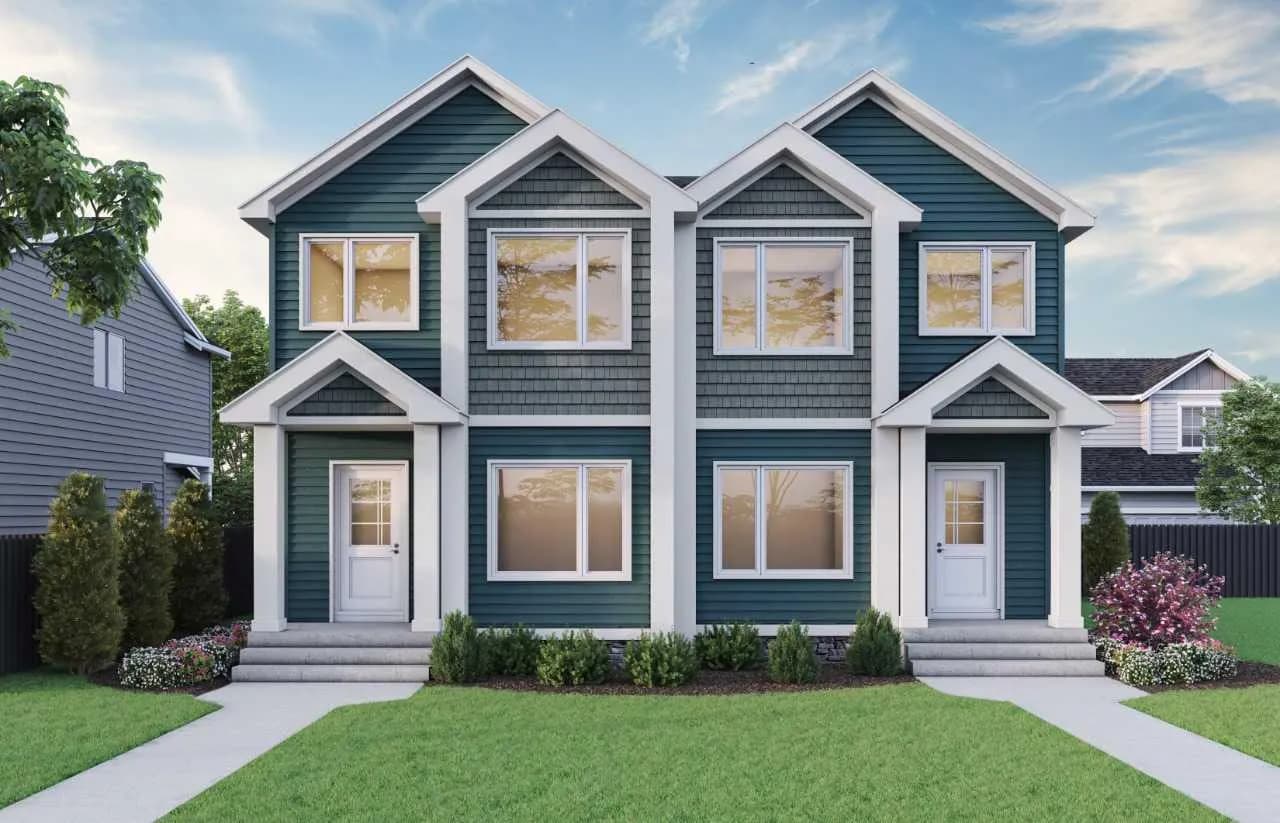
$584,005
$335/sq ft
148 Lewiston Ne Street, Calgary, Alberta T3P3B1
Lewisburg, Calgary
Listed 15 days ago
Listed by Bode Platform Inc.
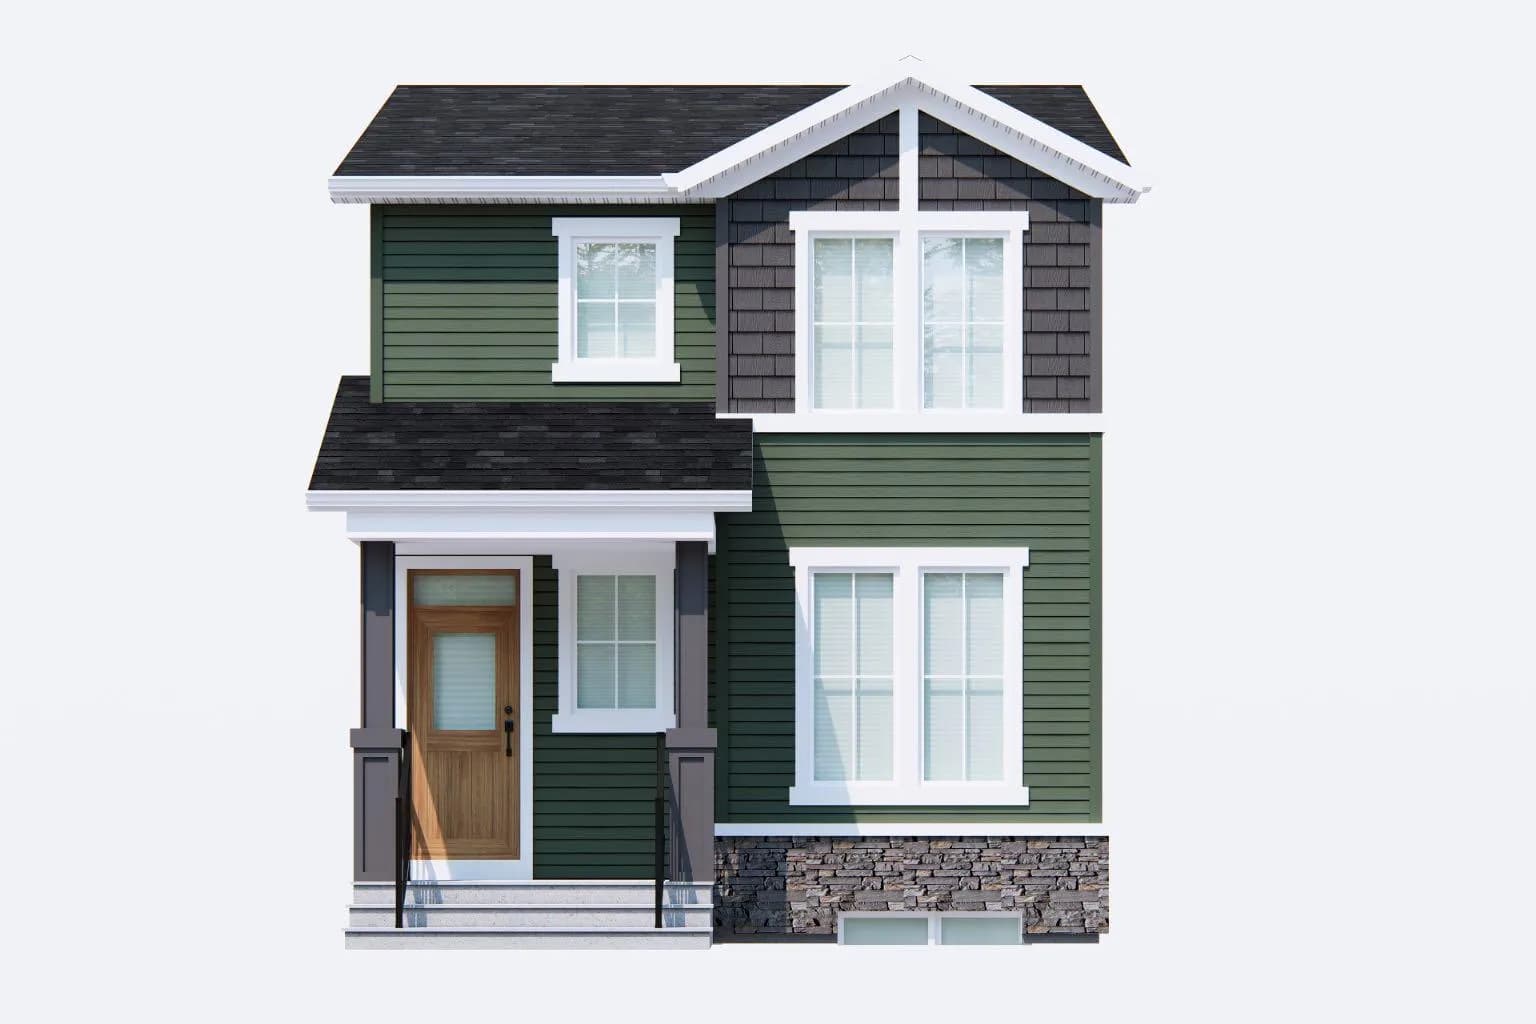
$583,800
$360/sq ft
83 Hotchkiss Se Way, Calgary, Alberta T3S 0V2
Hotchkiss, Calgary
Listed 17 days ago
Listed by eXp Realty
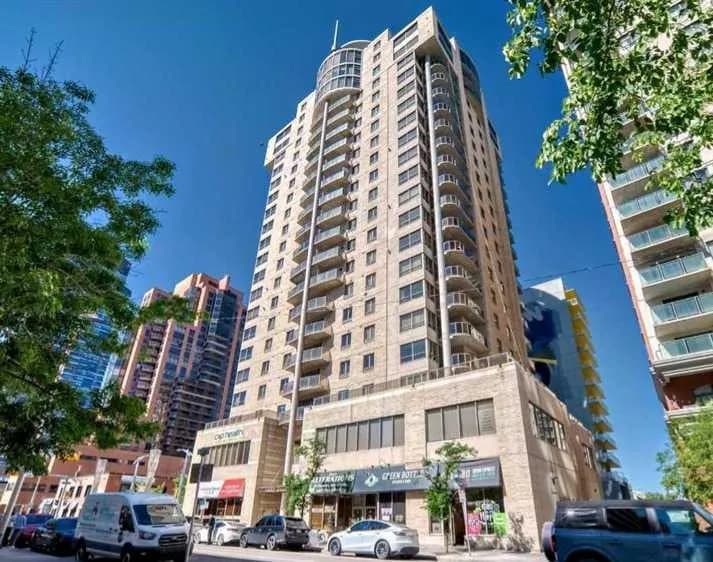
$580,000
$374/sq ft
683 10 Sw Street Unit 2003, Calgary, Alberta T2P 5H3
Downtown West End, Calgary
Listed 179 days ago
Listed by RE/MAX First