59 Belvedere Se Crescent, Calgary, Alberta T2A7Z9
$699,000
Bedrooms
Bathrooms
Sq Ft
Year Built
About This Property
1,978 SQ.FT. | 4-BED | 3-FULL BATH | HARDIE BOARD | LARGE SE FACING BACKYARD | REAR DECK. Situated on an impressive 6,166 sq. ft. pie-shaped lot backing onto greenspace with no rear neighbours, this beautiful home by Crystal Creek Homes offers exceptional outdoor space, thoughtful design, and quality finishes. The Hardie Board exterior adds style and durability, while inside, a MAIN FLOOR BEDROOM AND FULL BATHROOM provide flexibility for guests or multigenerational living. The open concept main level features a gourmet kitchen with gas range, tall upper cabinetry, and a second, wall oven. A spacious living room with electric fireplace and access to the rear deck overlooks the expansive backyard. Upstairs offers a generous bonus room, convenient laundry, and a primary bedroom with walk-in closet and spa-inspired ensuite. A separate side entrance and 9' basement ceilings offers the potential for a future legal suite, subject to municipal approvals. Complete with a double attached garage and remaining new home warranty coverage. Located in Belvedere, close to shopping, parks, pathways, and convenient access to Stoney Trail and 17 Avenue SE. Book your showing today!
Essential Information
Parking
Exterior
Community Information
Interior
Construction & Details
Inclusions
Appliances
Listing Details
Location
Loading map...
MLS® Number: A2351394
Listing Brokerage: Town Residential
Data is deemed reliable but is not guaranteed accurate by Pillar 9™.
Monthly Payment Estimate
~$2,913/mo
Based on 20% down, 5.5% interest rate, 25-year amortization
Similar Properties
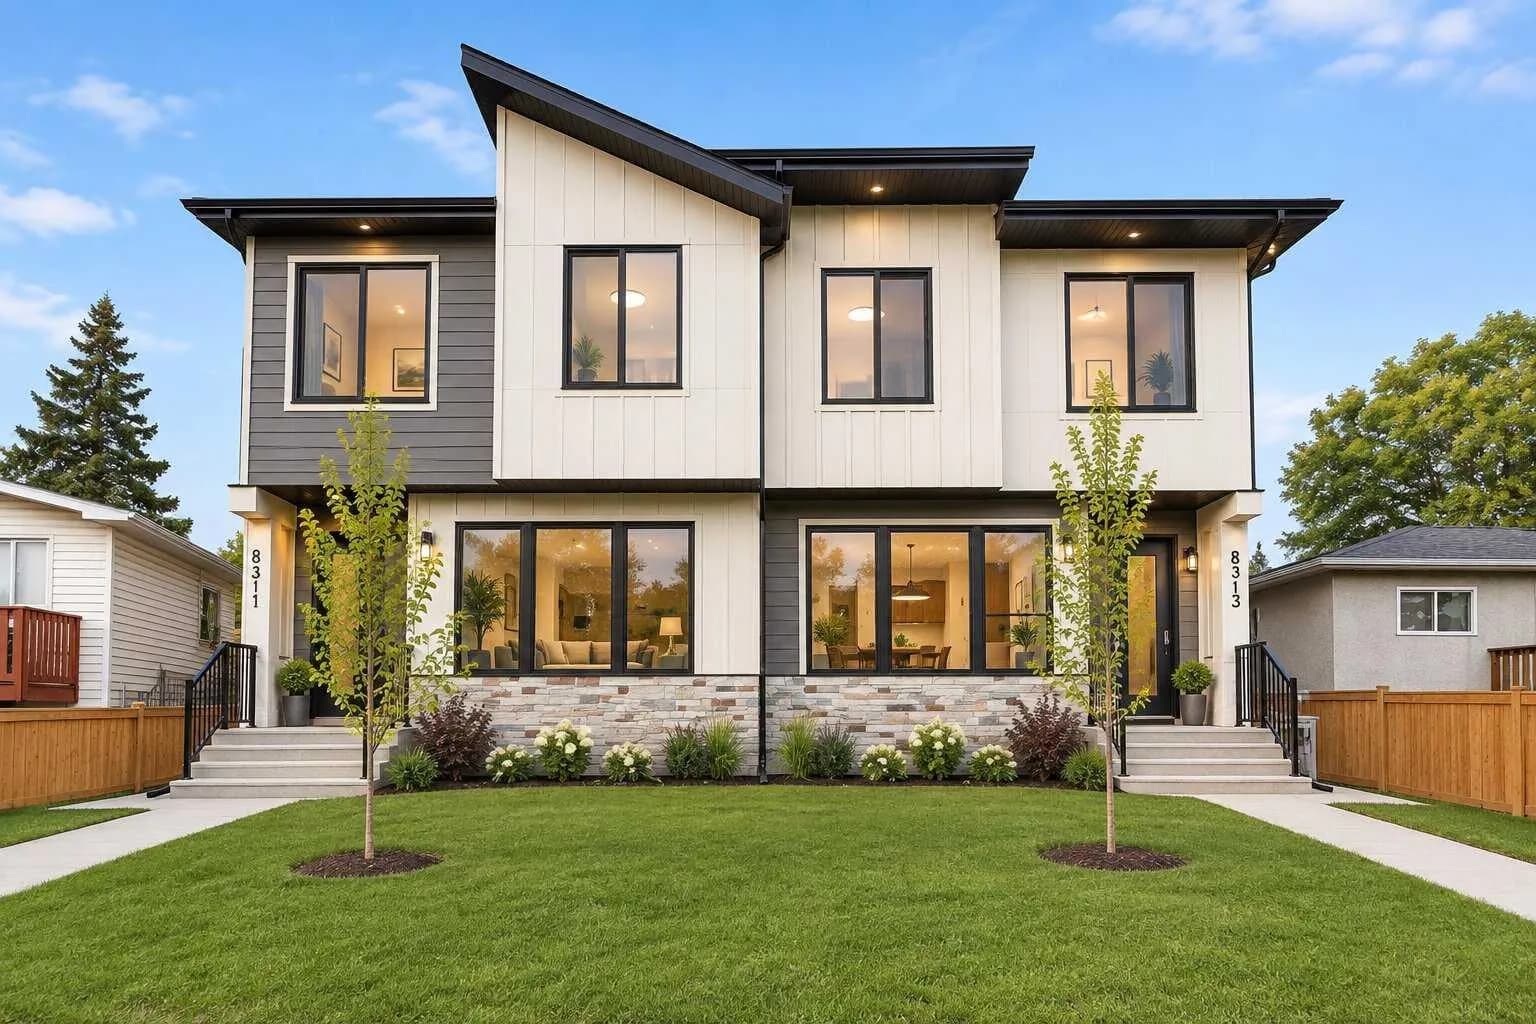
$907,900
$454/sq ft
8313 47 Nw Avenue, Calgary, Alberta T3B 1Z6
Bowness, Calgary
Listed 34 days ago
Listed by TREC The Real Estate Company
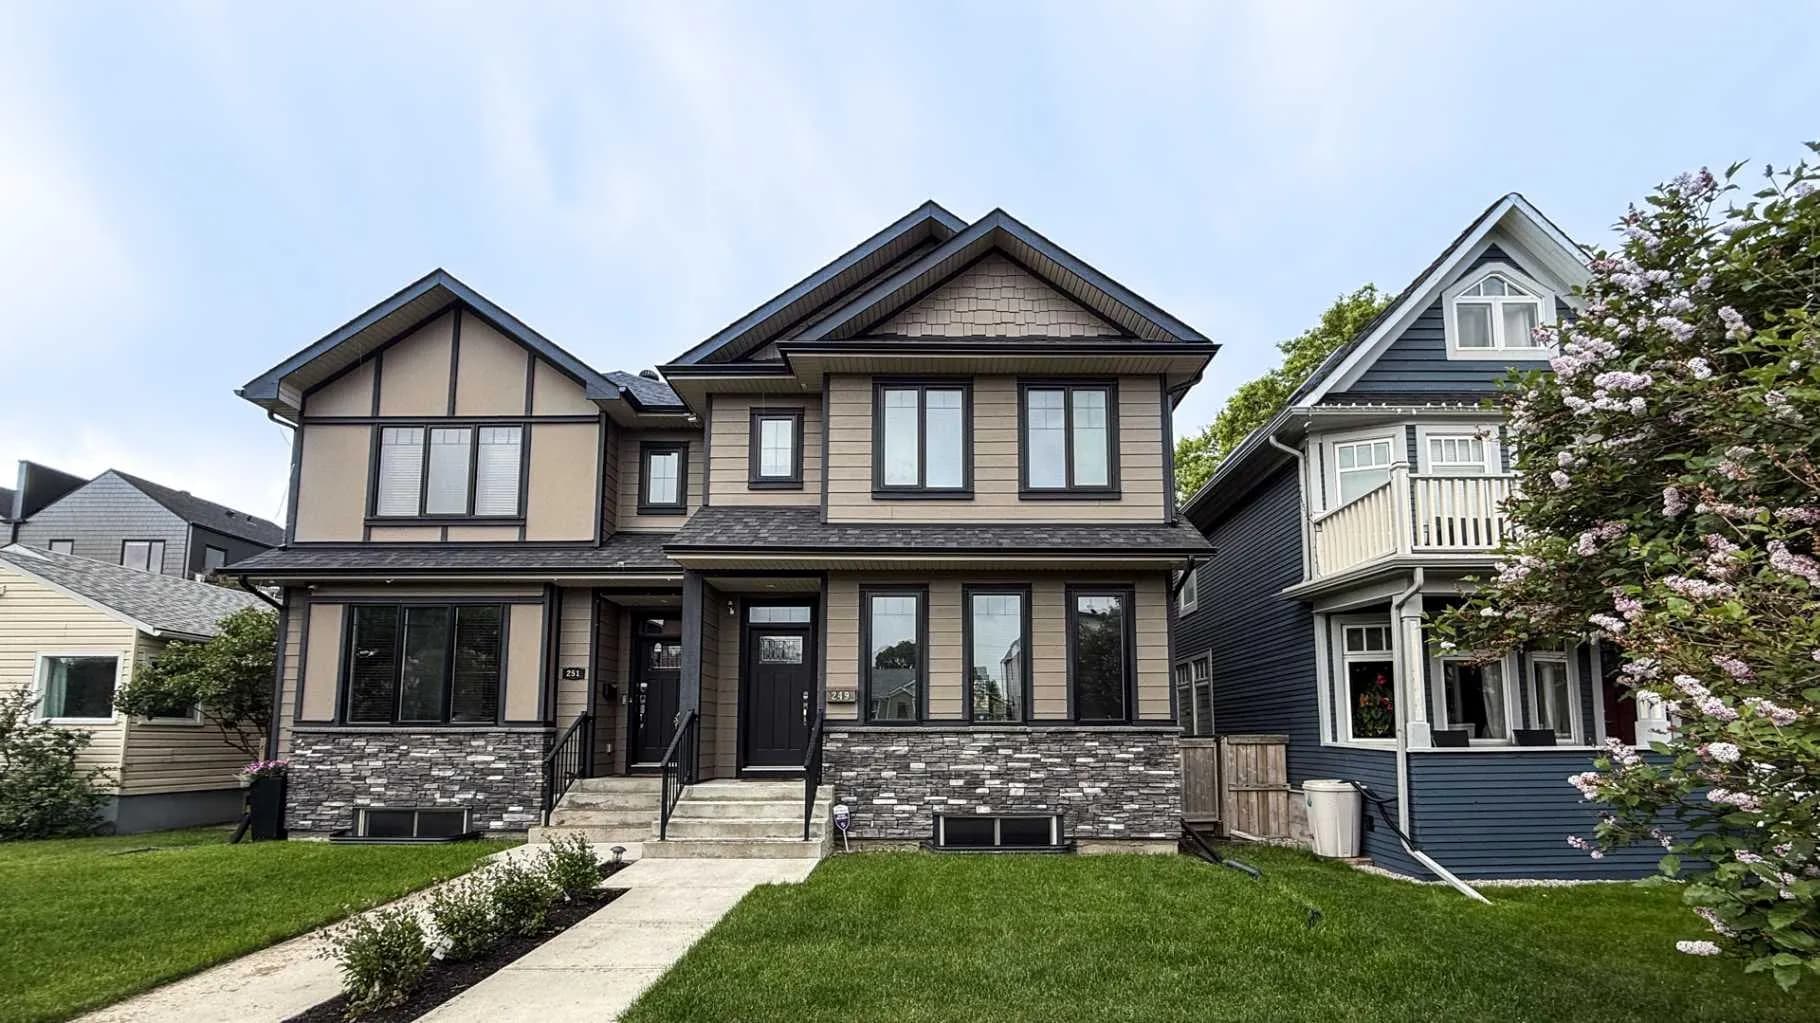
$902,000
$460/sq ft
249 18 Ne Avenue, Calgary, Alberta T2E1N3
Tuxedo Park, Calgary
Listed 140 days ago
Listed by ComFree

$900,000
$492/sq ft
1738 Suffolk Sw Street, Calgary, Alberta T3C 2N2
Scarboro/Sunalta West, Calgary
Listed 147 days ago
Listed by Royal LePage Benchmark