339 Belvedere Se Drive, Calgary, Alberta T2A7Y2
$589,000
Bedrooms
Bathrooms
Sq Ft
Year Built
About This Property
New homes in Belvedere are becoming harder to find! Built by Crystal Creek Homes, this 1,784 sq. ft. two-storey stands out with a dedicated prep kitchen, main-floor bedroom and full bathroom, separate side entrance, and sunny south-facing backyard. The bright, open-concept main level features 9' ceilings, a spacious kitchen with central island, and a comfortable living area with electric fireplace. Tucked away from the main kitchen, the dedicated prep kitchen provides additional cooking space. A MAIN FLOOR BEDROOM ADN FULL BATHROOM are ideal for guests or multigenerational living. Upstairs, you'll find three additional bedrooms, including a spacious primary suite with ensuite, along with a convenient laundry area and BONUS ROOM. The separate SIDE ENTRANCE provides flexibility for future basement development, including potential for a secondary legal suite (subject to municipal approvals). Outside, enjoy a sunny south-facing yard in the back and a welcoming covered porch in the front. Located close to shopping, parks, pathways, and convenient access to Stoney Trail and 17 Avenue SE. Your investment is protected with full builder warranty. With limited opportunities remaining to purchase a new home in Belvedere, don't miss your chance. Book your showing today!
Essential Information
Parking
Exterior
Community Information
Interior
Construction & Details
Inclusions
Appliances
Listing Details
Location
Loading map...
MLS® Number: A2351391
Listing Brokerage: Town Residential
Data is deemed reliable but is not guaranteed accurate by Pillar 9™.
Monthly Payment Estimate
~$2,454/mo
Based on 20% down, 5.5% interest rate, 25-year amortization
Similar Properties
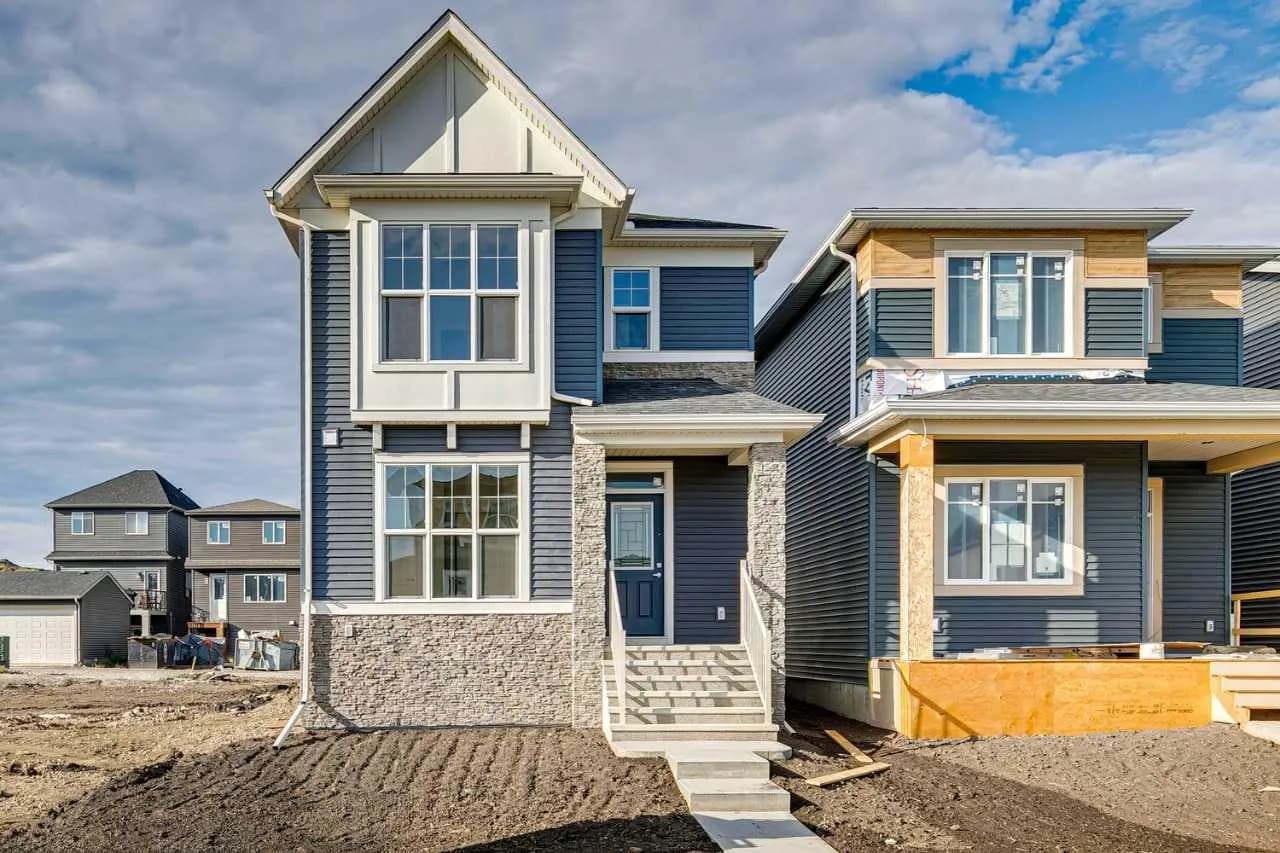
$765,000
$404/sq ft
72 Creekview Sw Common, Calgary, Alberta T2X 4Y1
Pine Creek, Calgary
Listed 45 days ago
Listed by Bode Platform Inc.
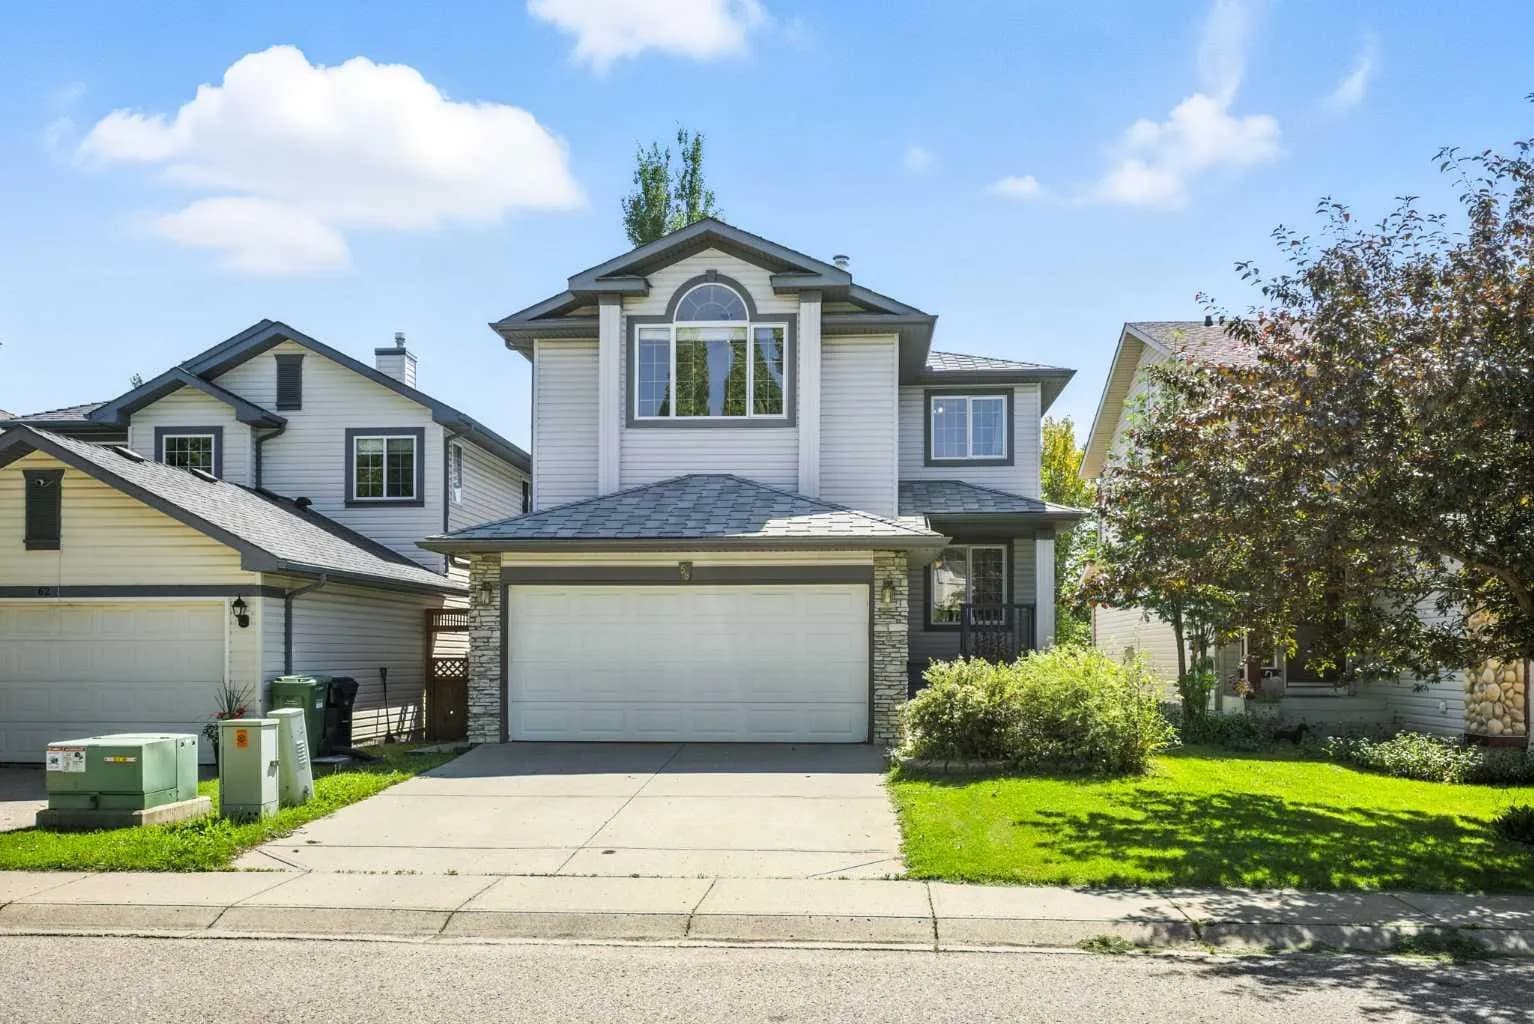
$765,000
$394/sq ft
58 Tuscany Ridge Nw View, Calgary, Alberta T3L 2J5
Tuscany, Calgary
Listed 28 days ago
Listed by Grand Realty
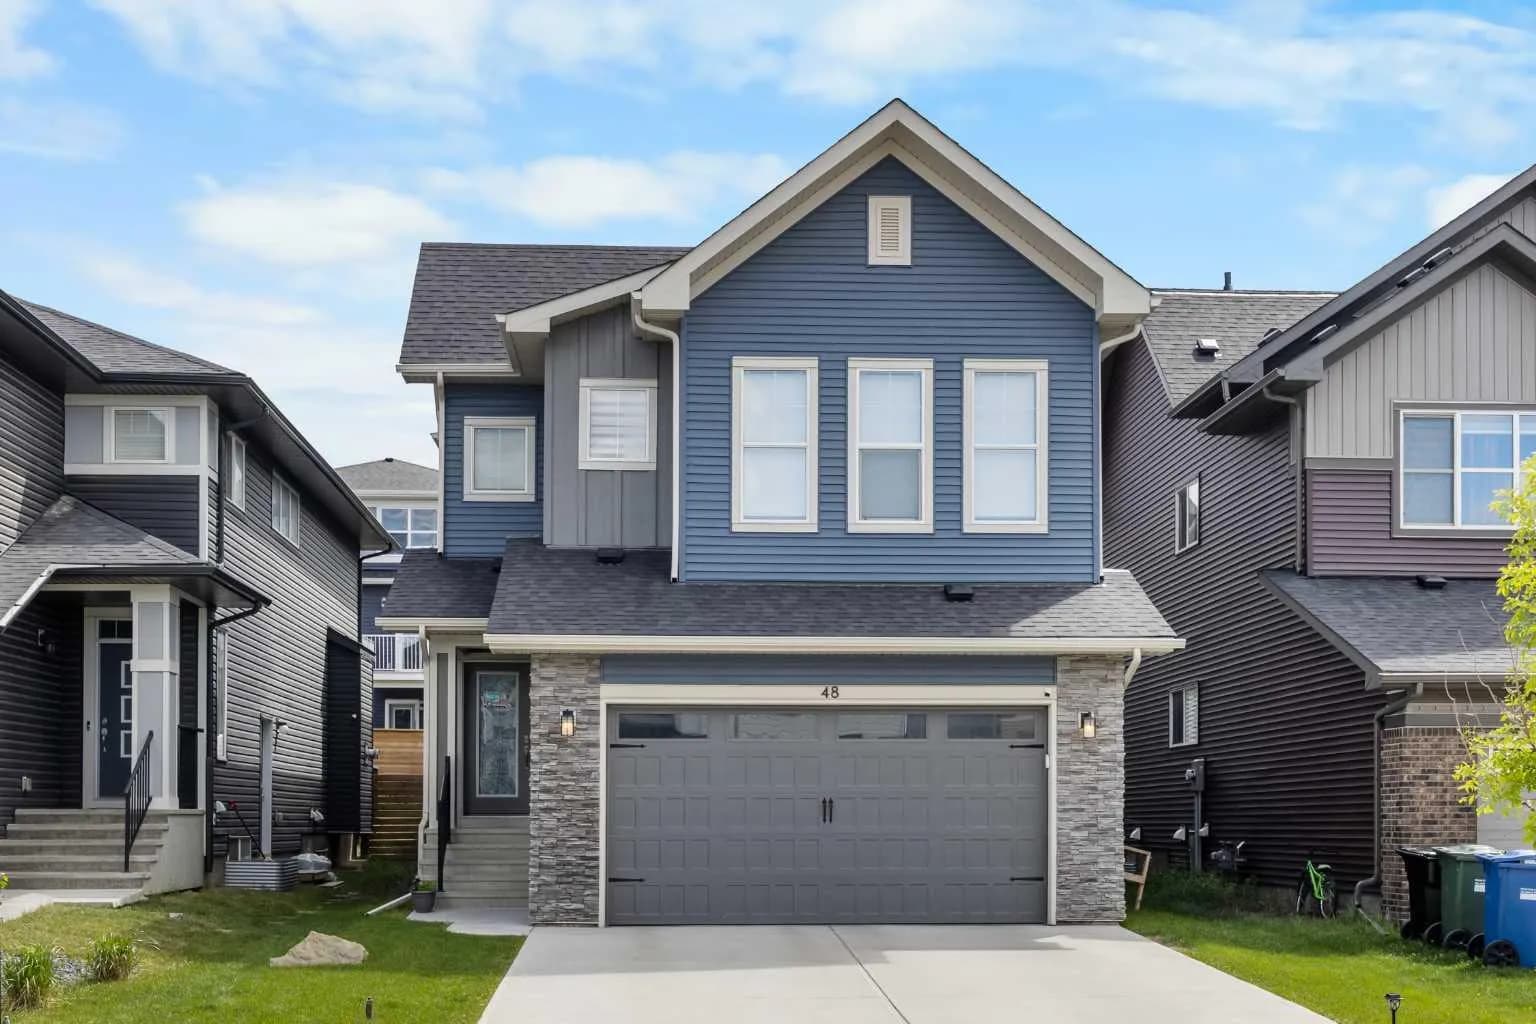
$765,000
$299/sq ft
48 Carringvue Nw Street, Calgary, Alberta T3P 1L7
Carrington, Calgary
Listed 22 days ago
Listed by Jessica Chan Real Estate & Management Inc.