355 Belvedere Se Drive, Calgary, Alberta T2A7Y2
$559,000
Bedrooms
Bathrooms
Sq Ft
Year Built
About This Property
Why rent when you can own a brand-new home by Crystal Creek Homes? Offering exceptional value in Belvedere, this 1,532 sq. ft. two-storey features 3 bedrooms, 9' main-floor ceilings, a separate side entrance, and a welcoming covered front porch. The bright, open-concept main floor offers a spacious living room with contemporary electric fireplace and a well-appointed kitchen with central island, ample cabinetry, and plenty of counter space. Upstairs, you'll find three bedrooms, including a primary suite with walk-in closet, along with the convenience of upper-floor laundry. The separate side entrance offers added flexibility for future legal basement suite, subject to municipal approvals. Enjoy the benefits of new construction and new home warranty coverage, all in a growing community close to shopping, parks, pathways, and major routes including Stoney Trail and 17 Avenue SE. A great opportunity to get into a brand-new detached home in Belvedere. Book your showing today!
Essential Information
Parking
Exterior
Community Information
Interior
Construction & Details
Inclusions
Appliances
Listing Details
Location
Loading map...
MLS® Number: A2351388
Listing Brokerage: Town Residential
Data is deemed reliable but is not guaranteed accurate by Pillar 9™.
Monthly Payment Estimate
~$2,329/mo
Based on 20% down, 5.5% interest rate, 25-year amortization
Similar Properties

$725,900
$669/sq ft
4928 40 Nw Avenue, Calgary, Alberta T3A 0X2
Varsity, Calgary
Listed 178 days ago
Listed by First Place Realty
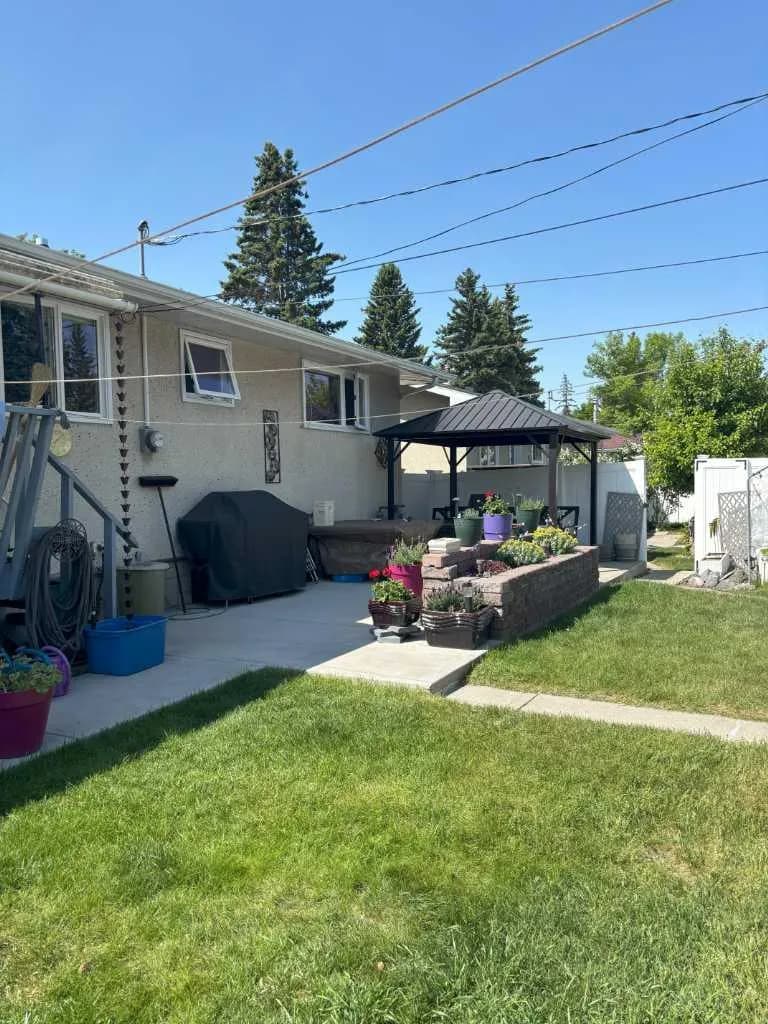
$725,900
$669/sq ft
4924 40 Nw Avenue, Calgary, Alberta T3A 2P1
Varsity, Calgary
Listed 178 days ago
Listed by First Place Realty
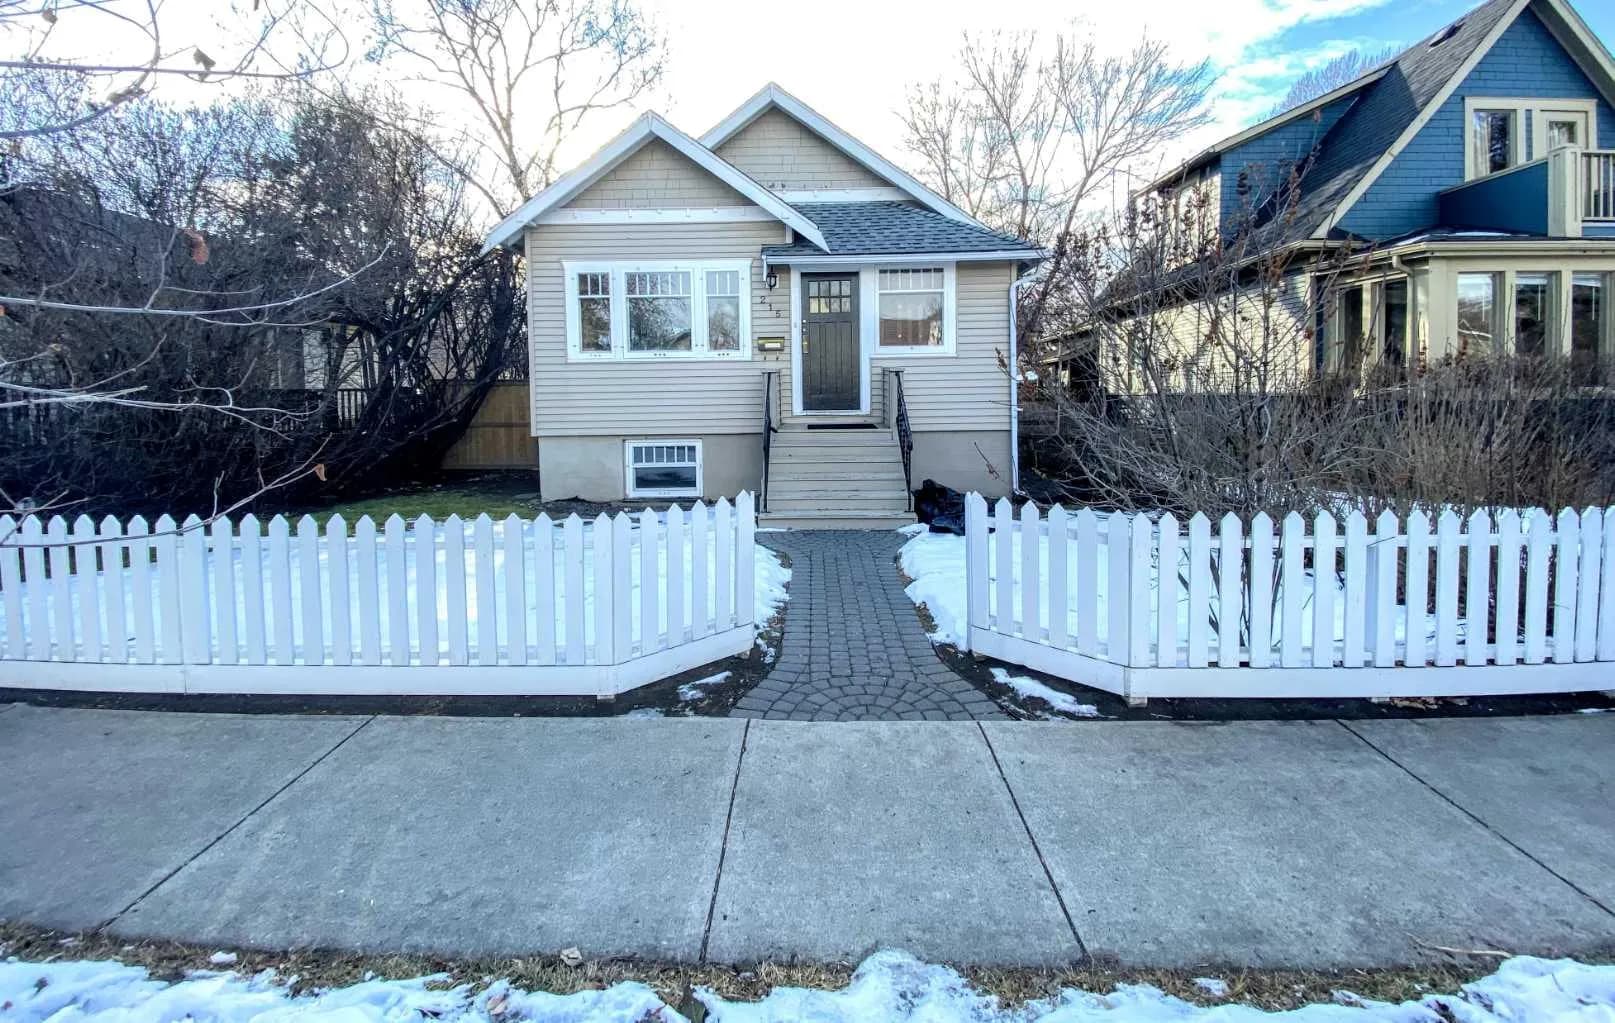
$725,000
$426/sq ft
215 10 Ne Avenue, Calgary, Alberta T2E 0X1
Crescent Heights, Calgary
Listed 144 days ago
Listed by Power Properties