39 Evanscrest Nw Way, Calgary, Alberta T3P 0P9
$625,000
Bedrooms
Bathrooms
Sq Ft
Year Built
About This Property
WELCOME HOME! This well-maintained home offers 4 bedrooms, 3.5 bathrooms, and a FULLY FINISHED WALKOUT basement, providing plenty of space for the whole family. Step inside and enjoy the BRAND-NEW luxury vinyl plank (LVP) flooring, fresh paint, and 9-foot ceilings that create a bright and open feel. The kitchen features a spacious island with quartz countertops and a pantry for extra storage. The fully finished WALKOUT BASEMENT provides additional living space, perfect for entertaining, relaxing, or accommodating guests. Outside, the exposed aggregate driveway adds to the home's curb appeal. With recent updates and plenty of space to enjoy, this home is move-in ready. You will enjoy everything the neighborhood has to offer, including excellent schools, parks, playgrounds, the scenic Evanston Ridge, and an extensive network of walking and biking paths. With quick access to major roads, shopping, restaurants, and everyday amenities, this home offers the perfect balance of comfort, convenience, and location. ***VIRTUAL TOUR AVAILABLE***
Essential Information
Parking
Exterior
Community Information
Interior
Construction & Details
Inclusions
Appliances
Listing Details
Location
Loading map...
MLS® Number: A2351354
Listing Brokerage: Royal LePage Benchmark
Data is deemed reliable but is not guaranteed accurate by Pillar 9™.
Monthly Payment Estimate
~$2,604/mo
Based on 20% down, 5.5% interest rate, 25-year amortization
Similar Properties
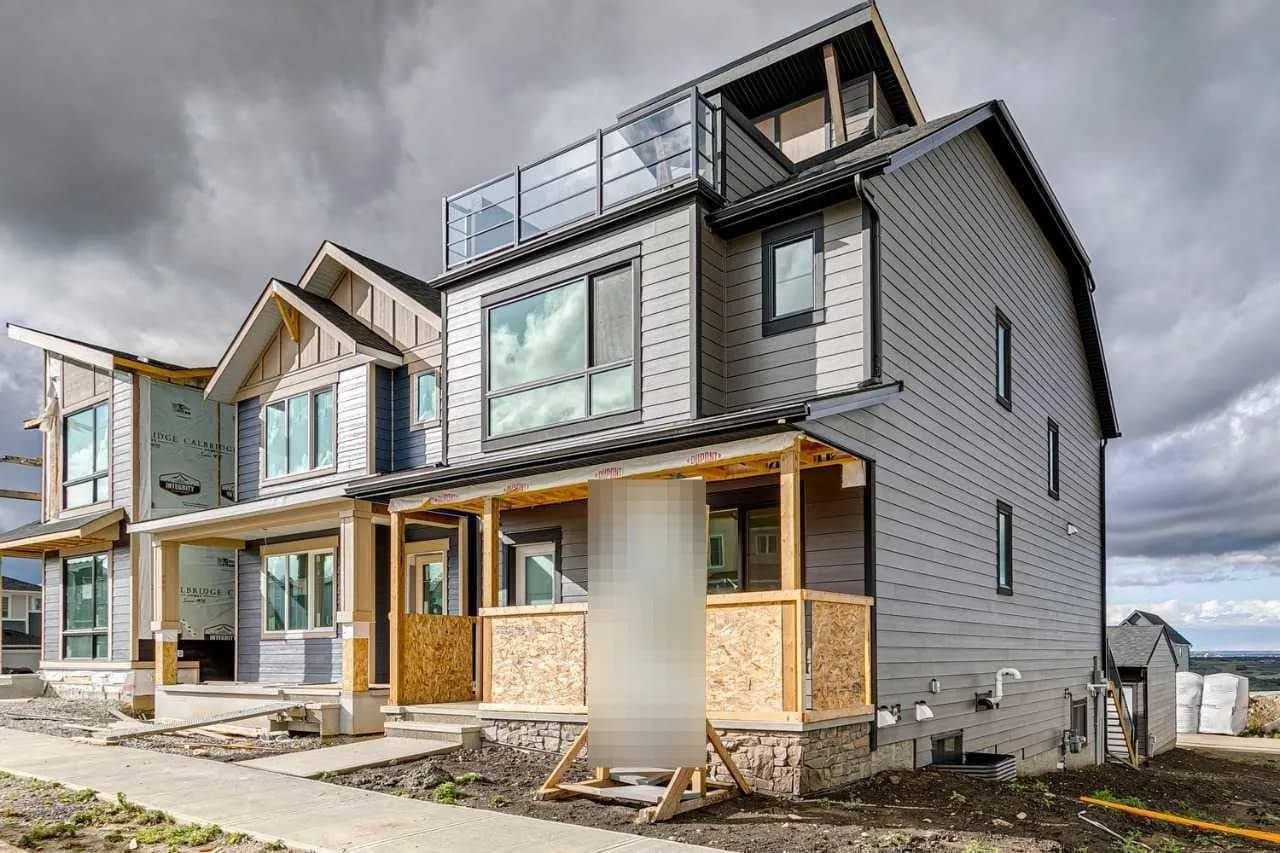
$810,000
$385/sq ft
69 Bluerock Sw Hill, Calgary, Alberta T2Y 0V7
Alpine Park, Calgary
Listed 37 days ago
Listed by Bode Platform Inc.

$809,900
$436/sq ft
8505 Broadcast Sw Avenue Unit 114, Calgary, Alberta T3H 4C7
West Springs, Calgary
Listed 97 days ago
Listed by RE/MAX First
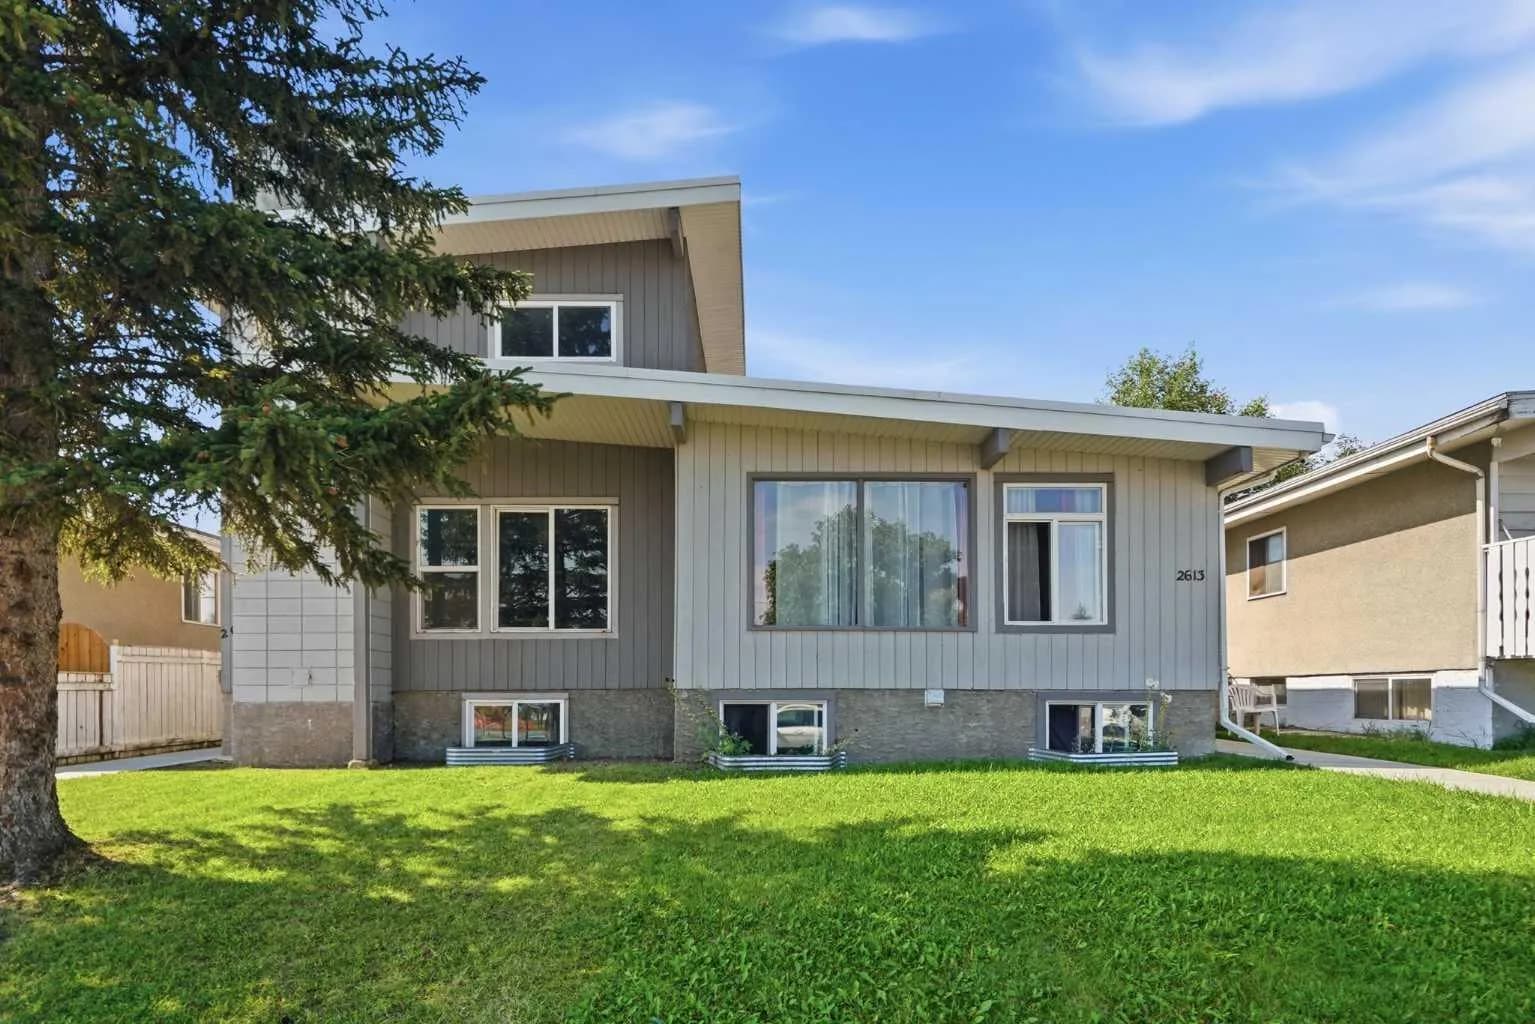
$809,900
$250/sq ft
2615/2613 39 Se Street, Calgary, Alberta T2B 1A8
Forest Lawn, Calgary
Listed 57 days ago
Listed by RE/MAX First