163 Citadel Nw Drive, Calgary, Alberta T3G 4J5
$470,000
Bedrooms
Bathrooms
Sq Ft
Year Built
About This Property
1,508 sq. townhouse with 3 BEDROOMS, 2 ½ BATHROOMS, MASTER ENSUITE, FULLY FINISHED WALKOUT BASEMENT, DOUBLE DETACHED GARAGE in the sought-after community of Citadel. The main floor features a spacious living room, a comfortable family room with fireplace, and a functional kitchen with generous cabinetry, ample counter space and an adjoining eating area looking out over the South facing back yard. Upstairs, you'll find three generously sized bedrooms, including a spacious primary suite with a walk-in closet and private ensuite bathroom. The additional bedrooms offer plenty of flexibility for children, guests, or a home office. The fully finished walk-out basement provides valuable additional living space, ideal for a recreation room, home theatre, exercise area, or playroom. Outside, enjoy your own private fenced yard and concrete patio, The double detached garage keeps your car nice and warm on those cold winter nights. Citadel is known for its excellent schools, parks, playgrounds, and extensive walking pathways, with convenient access to shopping, restaurants, transit and major roadways including Stoney Trail and Country Hills Boulevard. All this together makes this the best house to call your next home! Book a showing today.
Essential Information
Parking
Exterior
Community Information
Interior
Construction & Details
Inclusions
Appliances
Listing Details
Location
Loading map...
MLS® Number: A2351270
Listing Brokerage: RE/MAX Realty Professionals
Data is deemed reliable but is not guaranteed accurate by Pillar 9™.
Monthly Payment Estimate
~$1,958/mo
Based on 20% down, 5.5% interest rate, 25-year amortization
Similar Properties
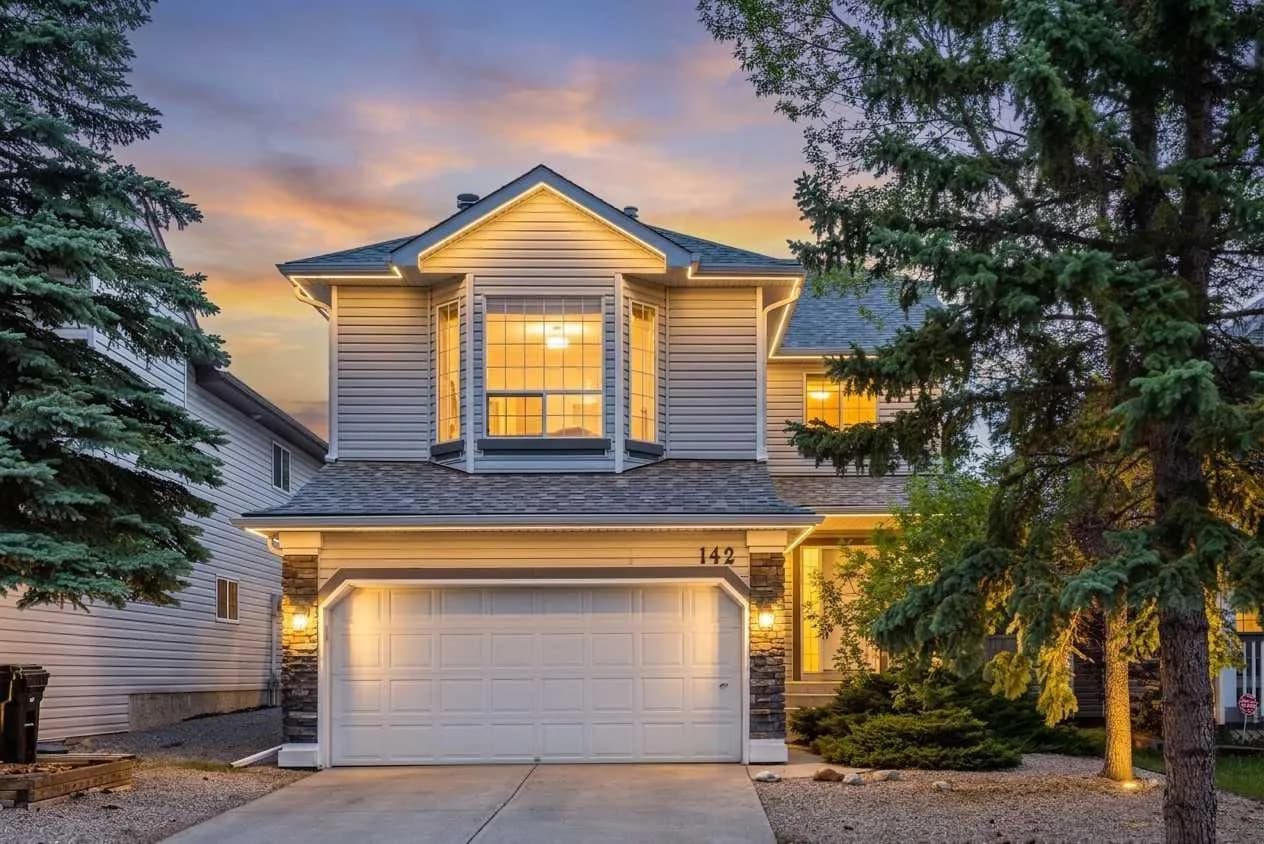
$610,800
$336/sq ft
142 Somerset Sw Park, Calgary, Alberta T2Y 3H5
Somerset, Calgary
Listed 62 days ago
Listed by Century 21 Bamber Realty LTD.
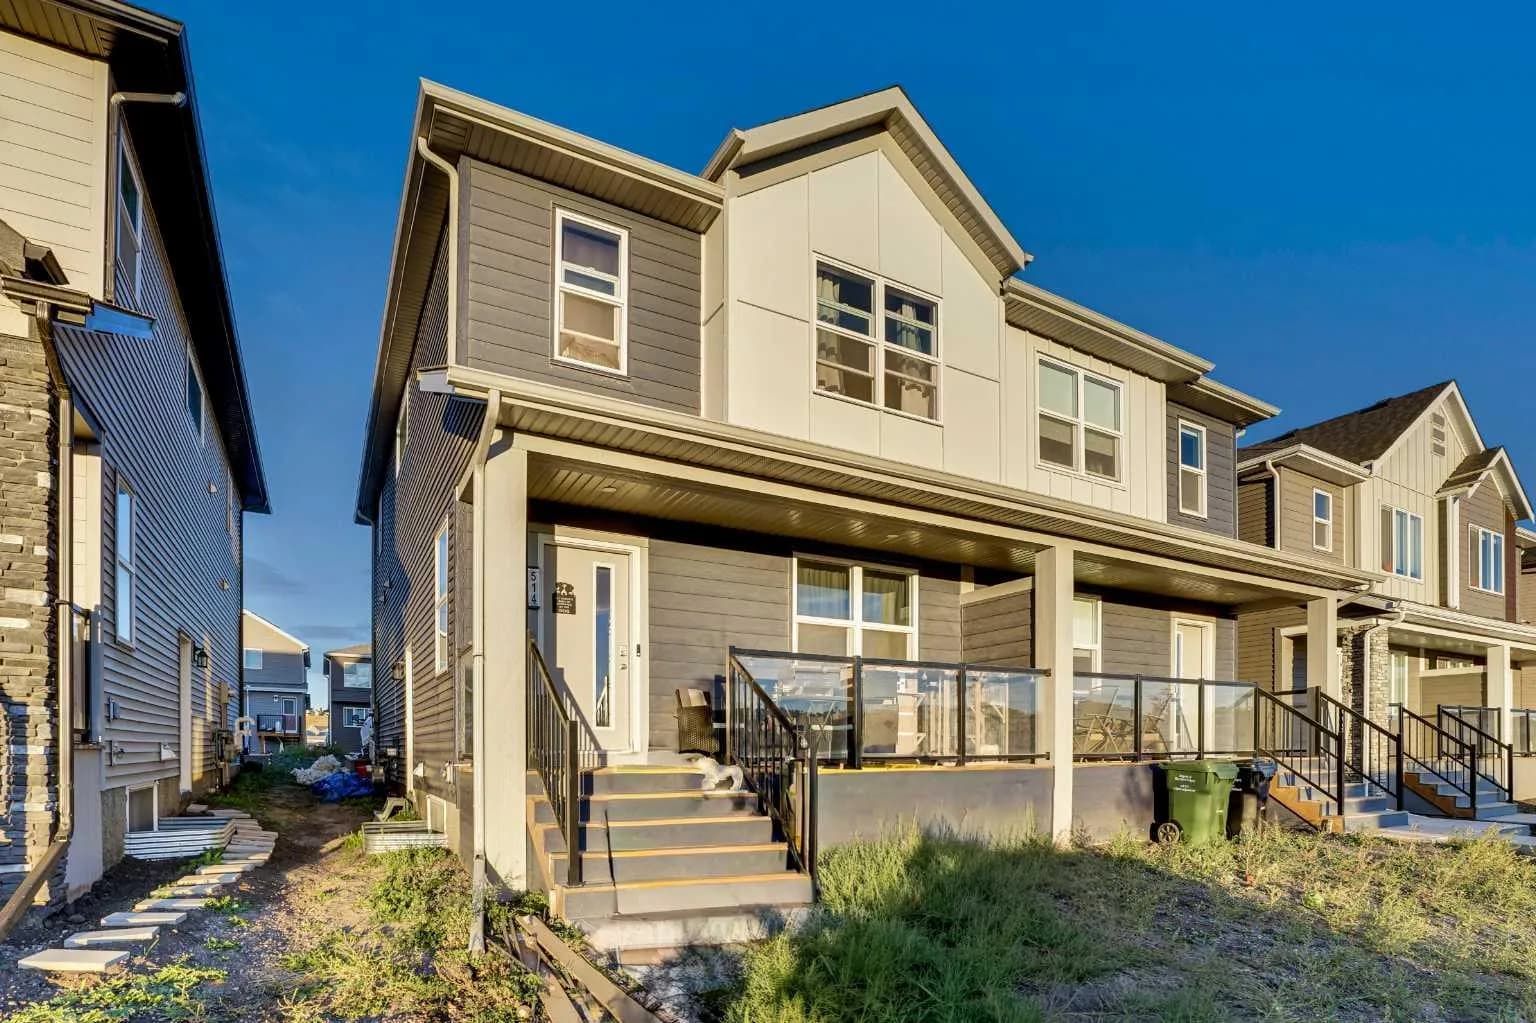
$610,000
$351/sq ft
514 Wolf Willow Se Boulevard, Calgary, Alberta T2X 5P7
Wolf Willow, Calgary
Listed 216 days ago
Listed by Royal LePage METRO
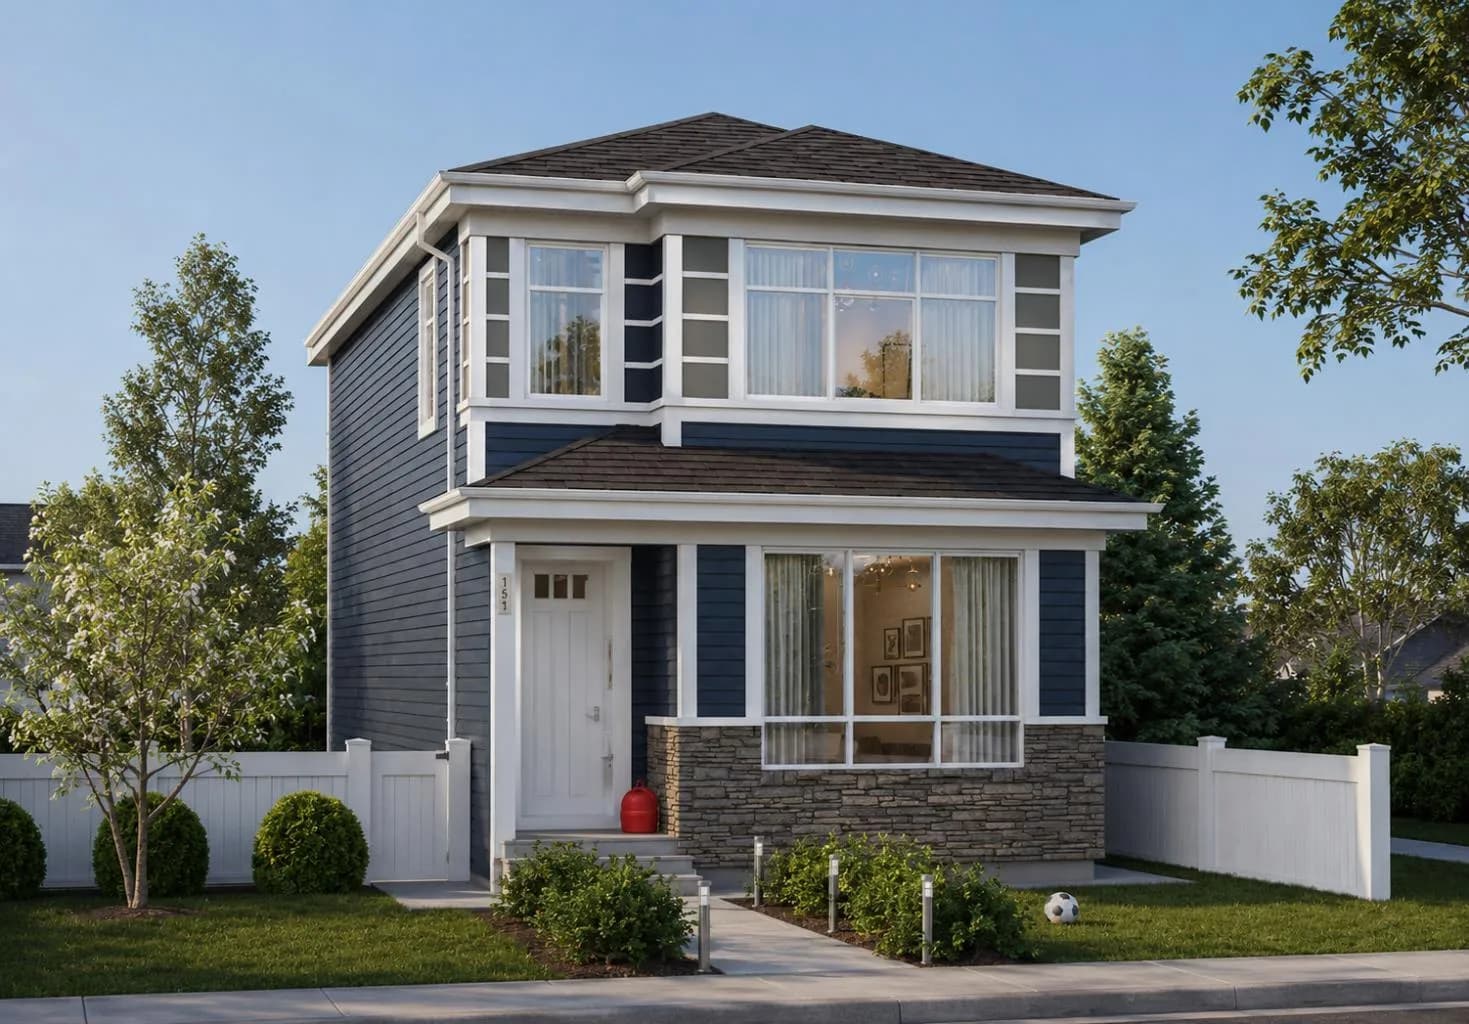
$610,000
$330/sq ft
275 Creekside Sw Manor, Calgary, Alberta T2X4B9
Pine Creek, Calgary
Listed 69 days ago
Listed by Town Residential