168 Setonstone Se Manor, Calgary, Alberta T3M 3V7
$629,000
Bedrooms
Bathrooms
Sq Ft
Year Built
About This Property
Welcome to this newly built 2025 corner-lot bungalow in the vibrant community of Seton, offering modern finishes, a functional layout, and more than 2,100 sq. ft. of beautifully designed living space. The main floor features an open-concept layout enhanced by 9’ ceilings, large windows in every room, and upgraded luxury vinyl plank flooring. The contemporary kitchen is equipped with quartz countertops, stainless steel appliances, a chimney-style hood fan, full-height cabinetry, pantry, and a spacious kitchen island with seating—perfect for casual dining and entertaining. This level includes two bedrooms and two full bathrooms, including a well-appointed primary suite with a private 4-piece ensuite. The fully developed basement adds exceptional value with two additional bedrooms, another full 4-piece bathroom, and a large recreation area ideal for family gatherings or flexible use, all finished with matching luxury vinyl plank flooring for a cohesive modern feel. Situated on a desirable corner lot, this home offers enhanced curb appeal, extra windows, added privacy, and close proximity to the South Health Campus, Seton YMCA, shopping, restaurants, parks, and major roadways. Move-in ready and designed for modern living, this bungalow presents an outstanding opportunity in one of Calgary’s fastest-growing communities.
Essential Information
Parking
Exterior
Community Information
Interior
Construction & Details
Inclusions
Appliances
Listing Details
Location
Loading map...
MLS® Number: A2351214
Listing Brokerage: CIR Realty
Data is deemed reliable but is not guaranteed accurate by Pillar 9™.
Monthly Payment Estimate
~$2,621/mo
Based on 20% down, 5.5% interest rate, 25-year amortization
Similar Properties
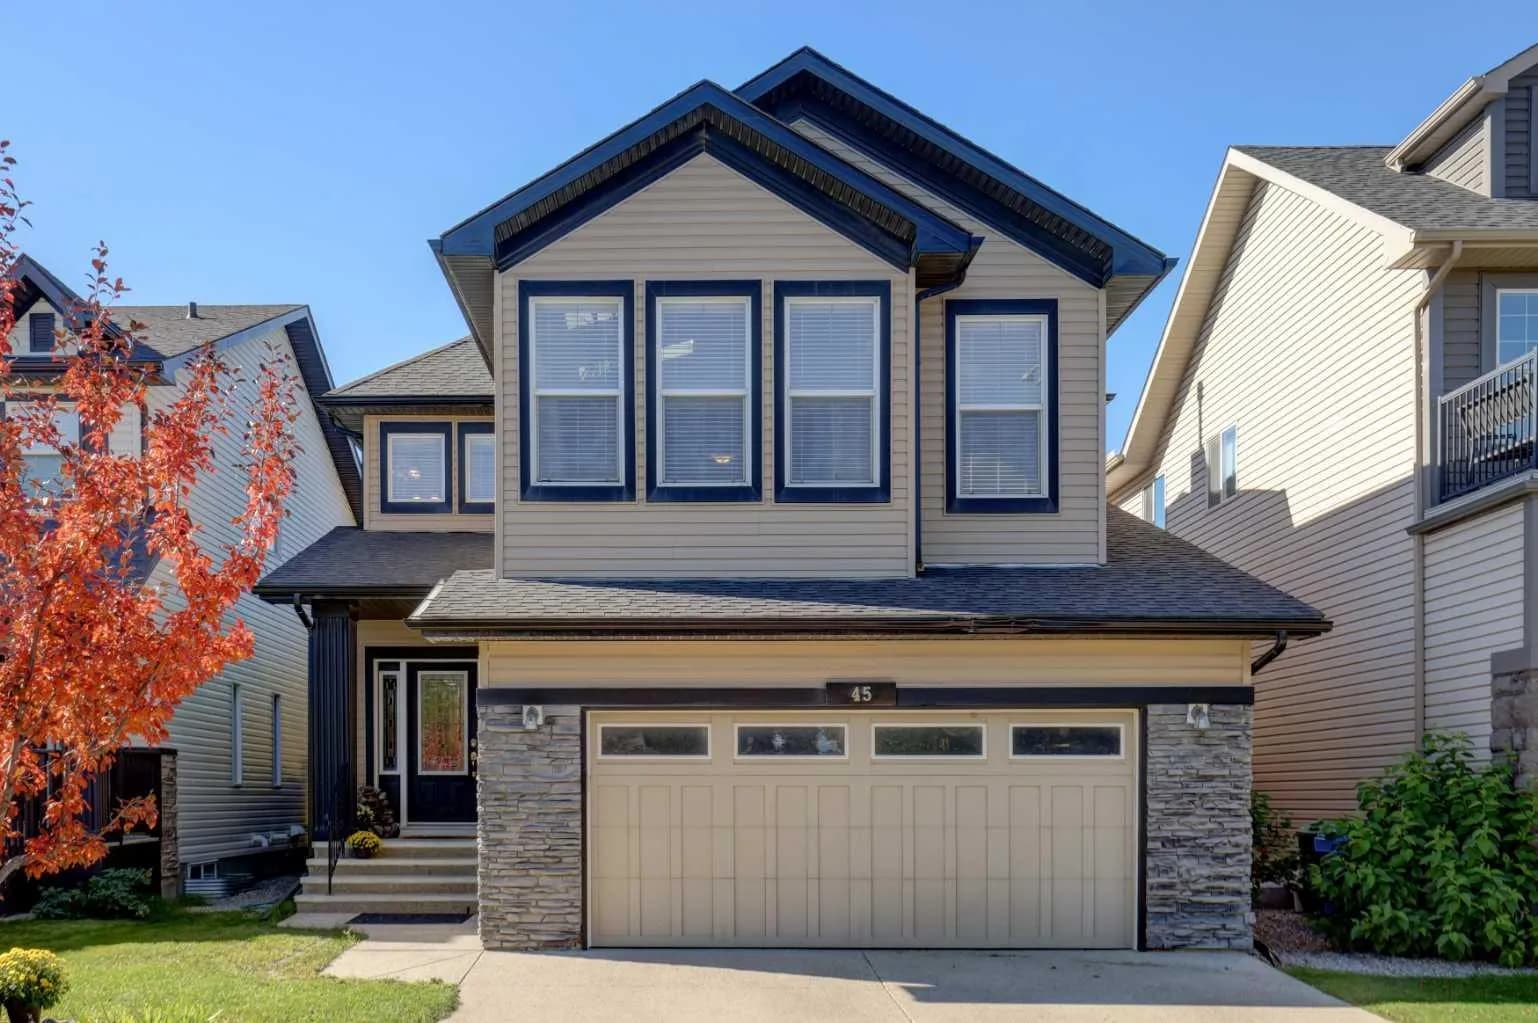
$815,000
$345/sq ft
45 Royal Oak Nw Manor, Calgary, Alberta T3G 5L6
Royal Oak, Calgary
Listed 36 days ago
Listed by RE/MAX First
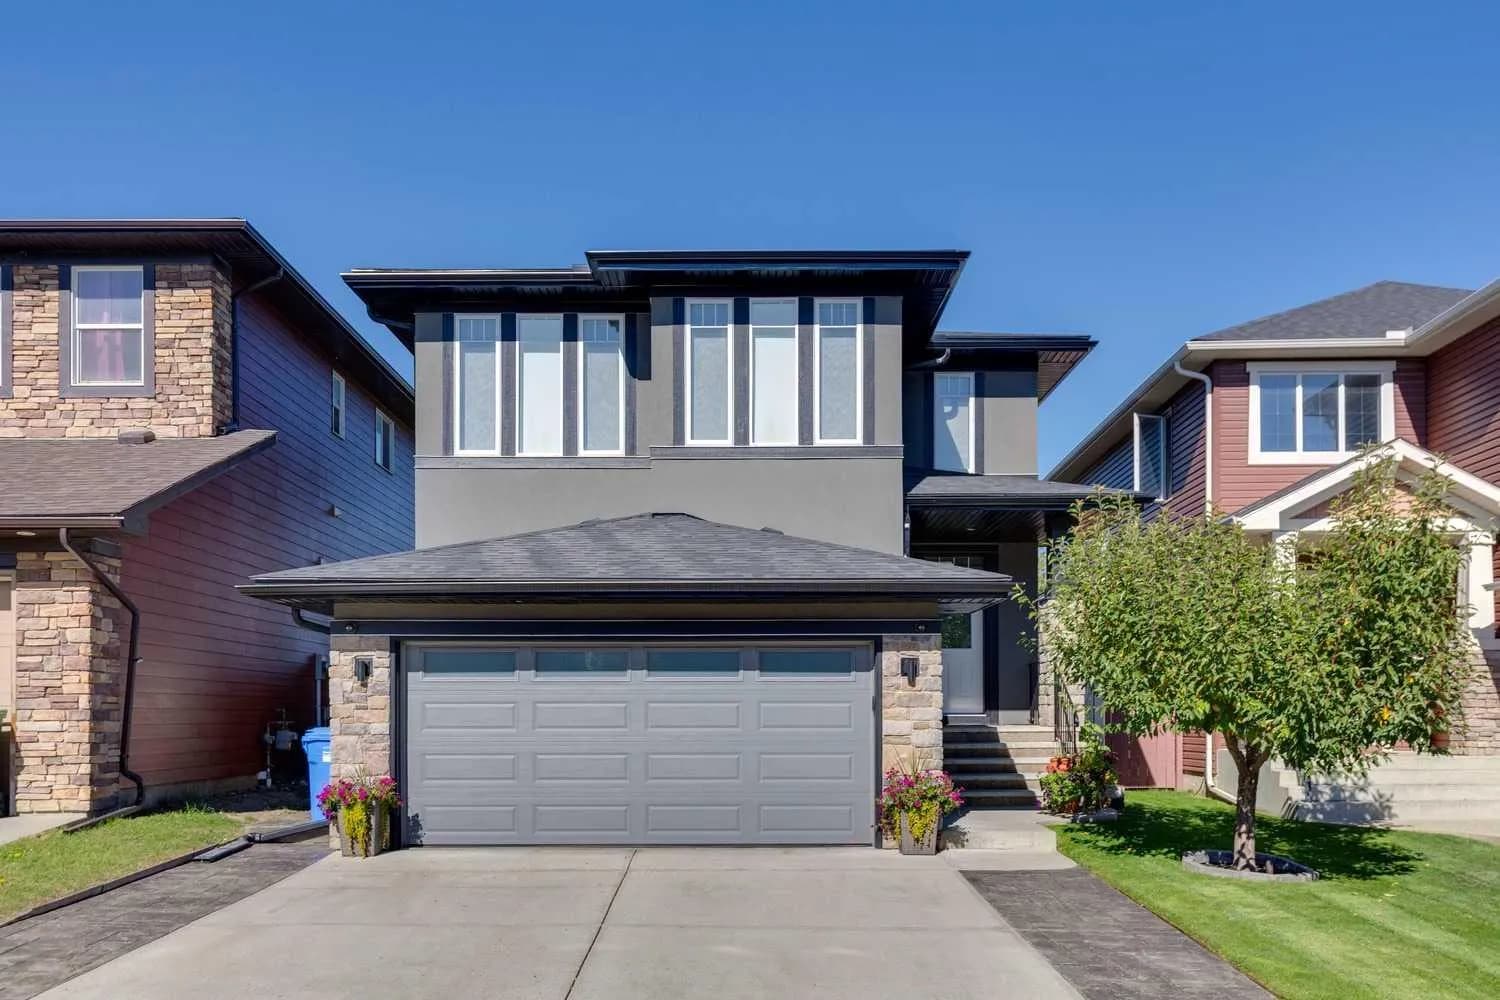
$815,000
$450/sq ft
68 Evanspark Nw Circle, Calgary, Alberta T3P 0B4
Evanston, Calgary
Listed 8 days ago
Listed by RE/MAX House of Real Estate

$815,000
$358/sq ft
290 Masters Se Avenue, Calgary, Alberta T3M 2C1
Mahogany, Calgary
Listed 8 days ago
Listed by The Real Estate District