711 Mckenzie Towne Se Square, Calgary, Alberta T2Z 1E4
$309,900
Bedrooms
Bathrooms
Sq Ft
Year Built
About This Property
Welcome to this 2 -Car Tandem Garage; charming bungalow style townhome in the heart of McKenzie Towne! Offering a bright south facing exposure, an inviting open concept layout, and a quiet neighborhood setting, this home is perfect for first-time buyers, downsizers, or investors. The spacious kitchen features stainless steel appliances, ample storage, a kitchen island with upgraded quartz countertops, and a microwave approximately one year old. Both bedrooms are a great size, with the primary bedroom offering a walk-in closet, while the bathroom has been refreshed with an upgraded quartz vanity and convenient stand up shower. Enjoy main floor laundry, laminate flooring throughout the main living space, and a tandem double attached garage with additional storage. The low maintenance front yard adds to the easy living appeal. Ideally located close to schools, playgrounds, shopping, restaurants, public transit, and everyday amenities, while McKenzie Towne offers a welcoming community atmosphere with a variety of community events, festivals, and activities throughout the year. This cozy home offers comfort, convenience, and a low maintenance lifestyle in one of Calgary's popular southeast communities.
Essential Information
Parking
Exterior
Community Information
Interior
Construction & Details
Inclusions
Appliances
Listing Details
Location
Loading map...
MLS® Number: A2351148
Listing Brokerage: Diamond Realty & Associates Ltd
Data is deemed reliable but is not guaranteed accurate by Pillar 9™.
Monthly Payment Estimate
~$1,291/mo
Based on 20% down, 5.5% interest rate, 25-year amortization
Similar Properties
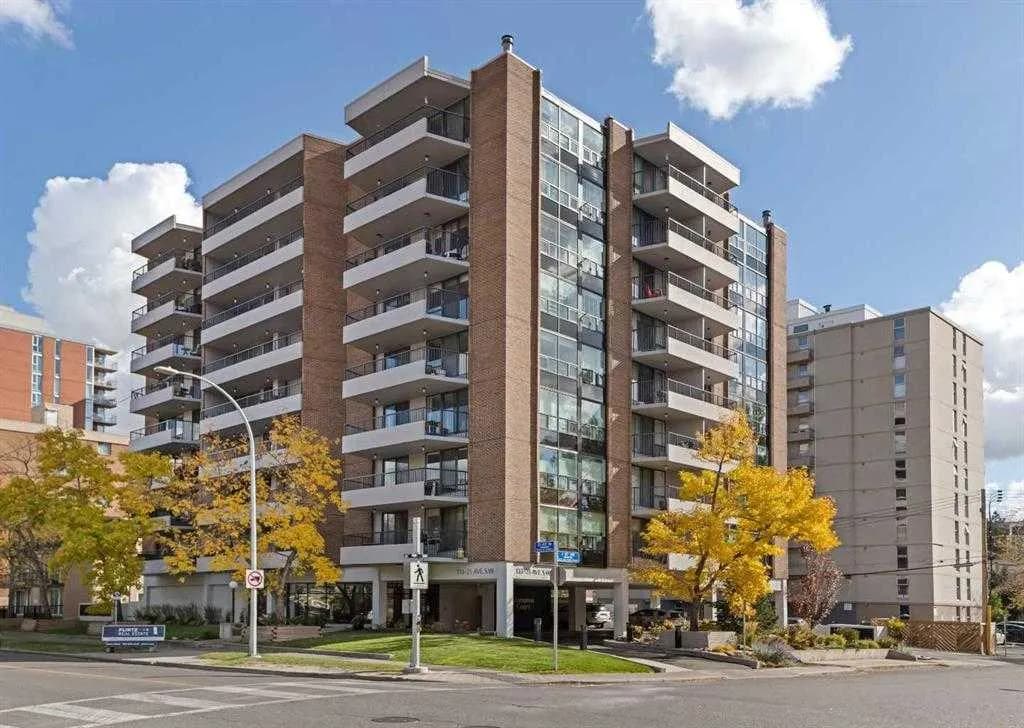
$400,000
$387/sq ft
133 25 Sw Avenue Unit 6e, Calgary, Alberta T2S 0K8
Mission, Calgary
Listed 159 days ago
Listed by MaxWell Devonshire Realty
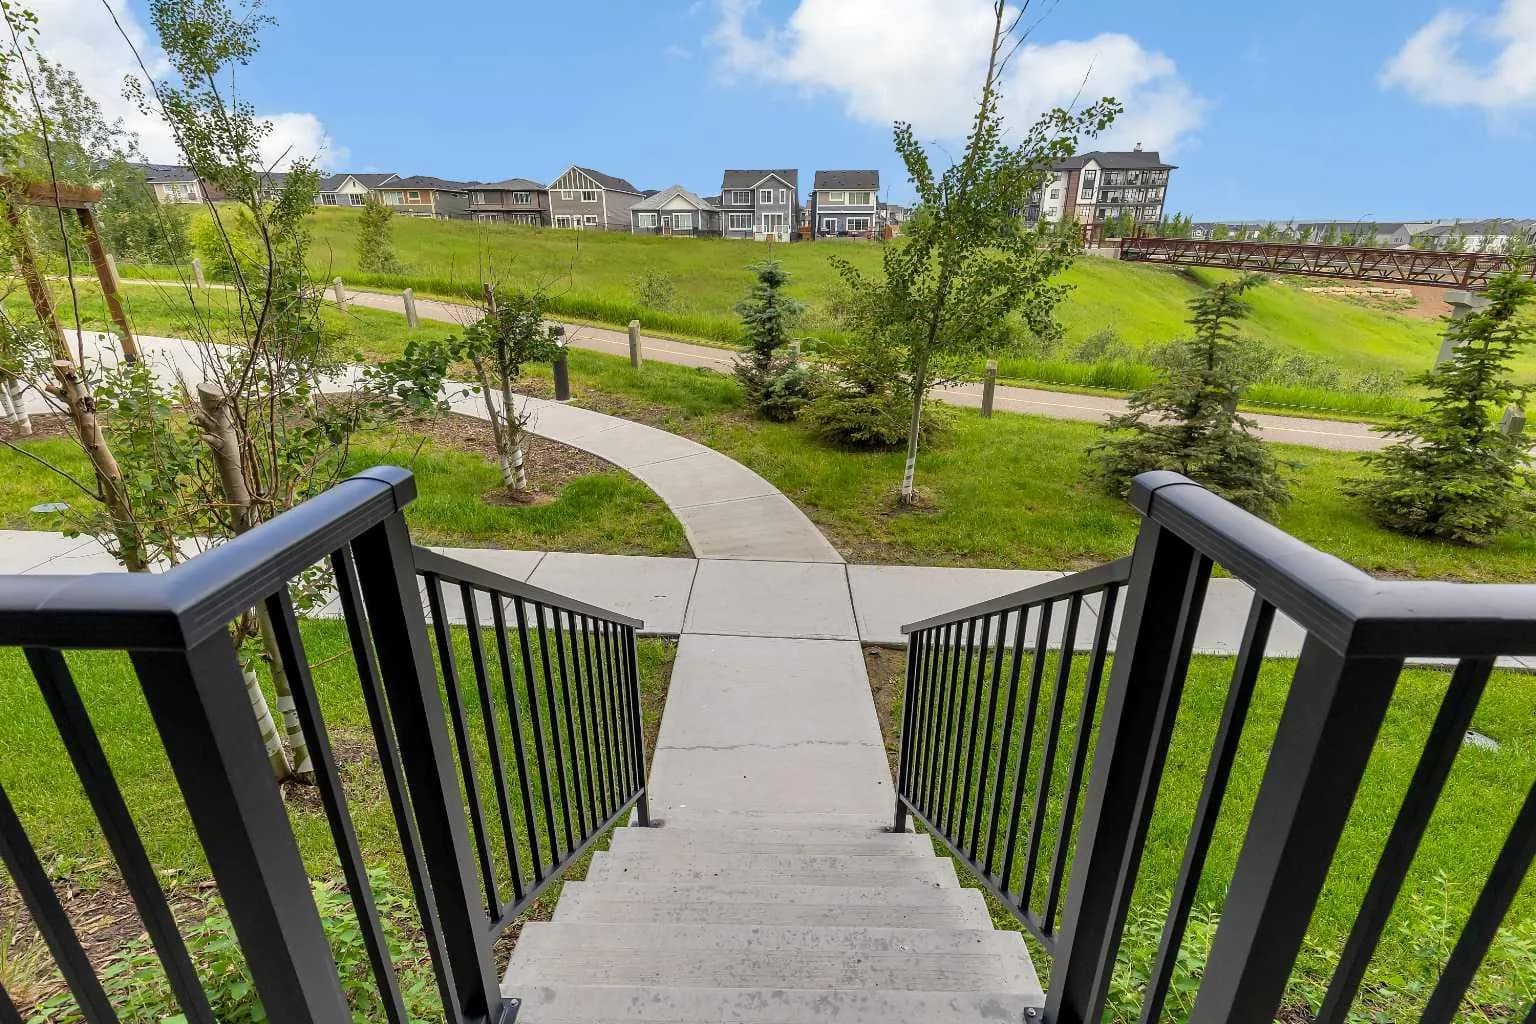
$400,000
$470/sq ft
40 Sage Hill Nw Walk Unit 112, Calgary, Alberta T3R 2C5
Sage Hill, Calgary
Listed 130 days ago
Listed by RE/MAX Real Estate (Mountain View)
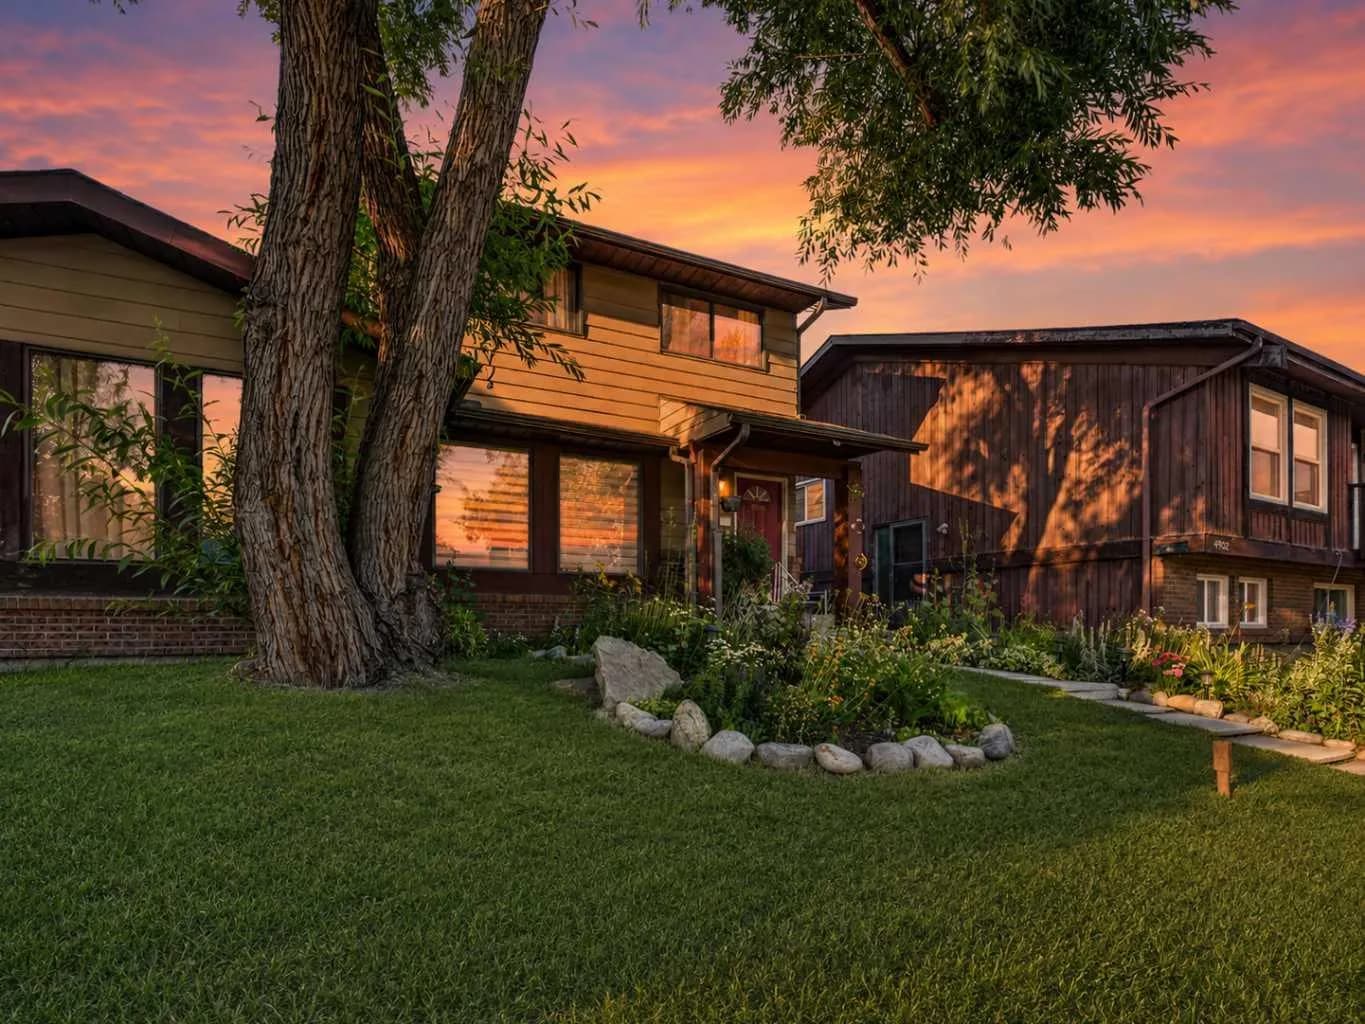
$400,000
$357/sq ft
4726 44 Ne Avenue, Calgary, Alberta T1Y 3P1
Whitehorn, Calgary
Listed 102 days ago