10015 Maplecreek Se Drive, Calgary, Alberta T2J 1T7
$740,000
Bedrooms
Bathrooms
Sq Ft
Year Built
About This Property
**OPEN HOUSE SUNDAY NOV 8th 2-4pm** An updated bungalow, an oversized garage and a location that makes family life easy. This Maple Ridge home offers 4 bedrooms, 2.5 bathrooms and central A/C on a mature, tree-lined street. Low-maintenance composite front steps welcome you into a spacious foyer with beautiful porcelain tile flooring. Hardwood floors bring warmth to the living room, while a large picture window fills the space with natural light. The kitchen features maple cabinetry, granite countertops, stainless steel appliances, a built-in wall oven and porcelain tile flooring. French doors at the rear open to a composite deck, perfect for barbecuing and entertaining. Three generous bedrooms, including a primary with a 2-piece ensuite, and an updated full bathroom complete the main floor. A SEPARATE BASEMENT entrance adds versatility to the finished lower level, where you’ll find a spacious recreation room and wood burning fireplace, a large fourth bedroom, a full bathroom and flexible space for work or hobbies. Updated electrical panel, newer basement carpeting, a newer washer and dryer and newly painted exterior add to the home’s updates. The SOUTHWEST BACKYARD backs onto two schools, multiple sports fields and the recreation centre, putting school days and after-school activities an easy walk from home. Enjoy sunny afternoons in the yard, an apple tree out front and an OVERSIZED 24’ x 26’ detached garage with paved alley access. With golf, community recreation, Southcentre Mall and Willow Park shopping nearby, plus convenient access to major routes, this home pairs Maple Ridge’s established charm with everyday convenience.
Essential Information
Parking
Exterior
Community Information
Interior
Construction & Details
Inclusions
Appliances
Listing Details
Location
Loading map...
MLS® Number: A2351117
Listing Brokerage: Real Broker
Data is deemed reliable but is not guaranteed accurate by Pillar 9™.
Monthly Payment Estimate
~$3,083/mo
Based on 20% down, 5.5% interest rate, 25-year amortization
Similar Properties
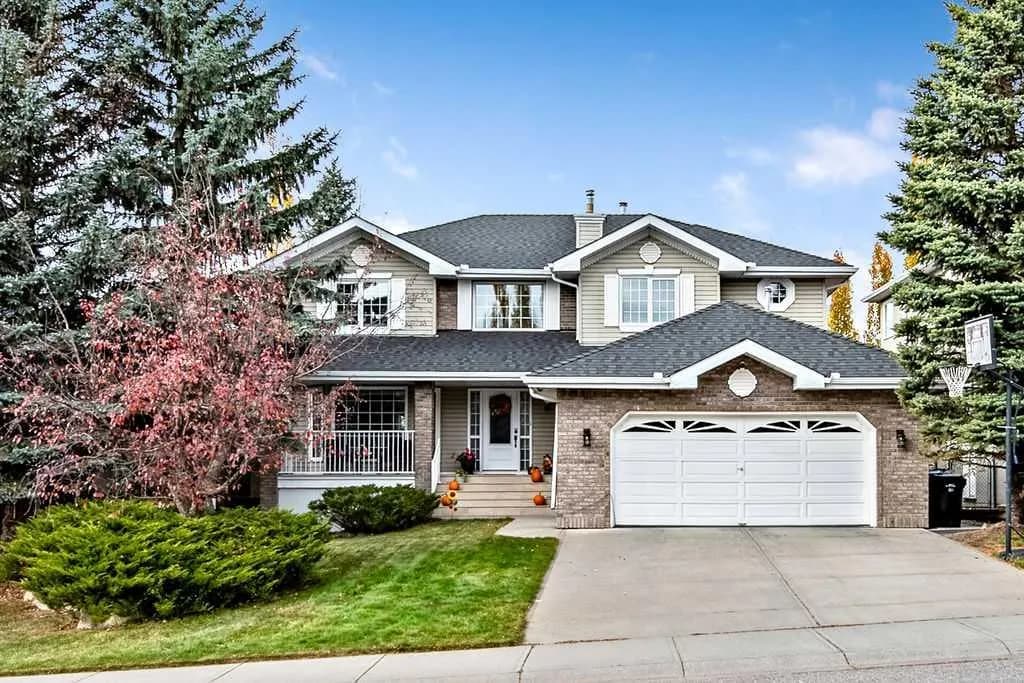
$960,000
$367/sq ft
12817 Douglasview Se Boulevard, Calgary, Alberta T2Z 2N3
Douglasdale/Glen, Calgary
Listed 17 days ago
Listed by RE/MAX Realty Professionals
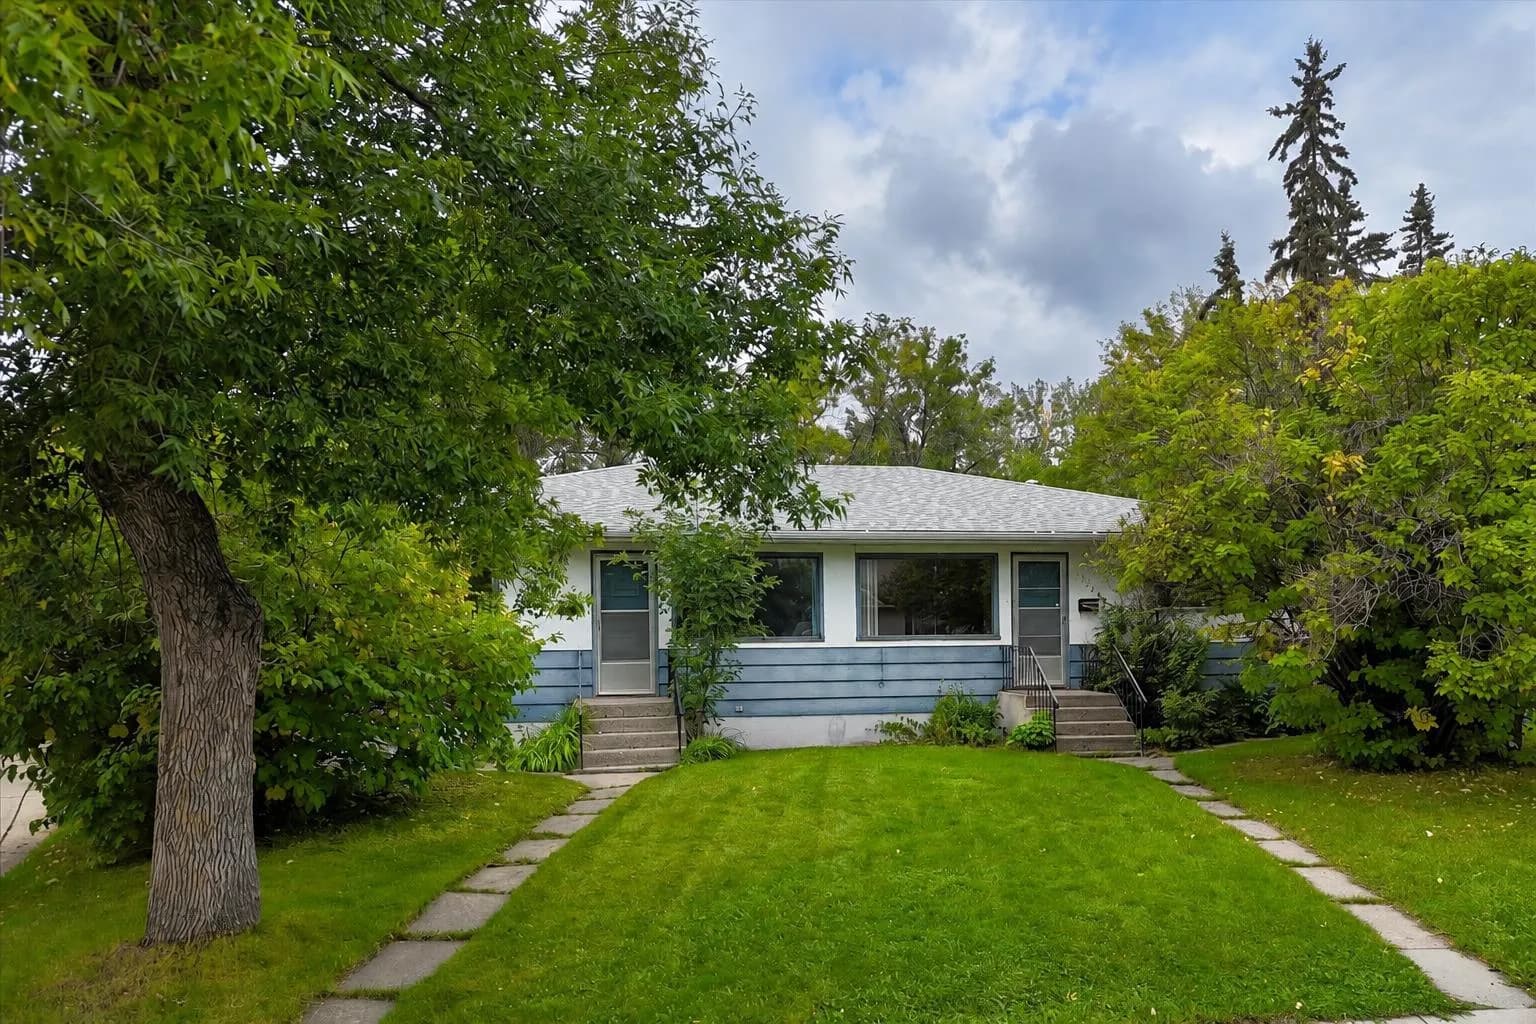
$959,900
$562/sq ft
2731 17 Nw Street Unit 2731 & 2733, Calgary, Alberta T2M 3S5
Capitol Hill, Calgary
Listed 57 days ago
Listed by Real Broker
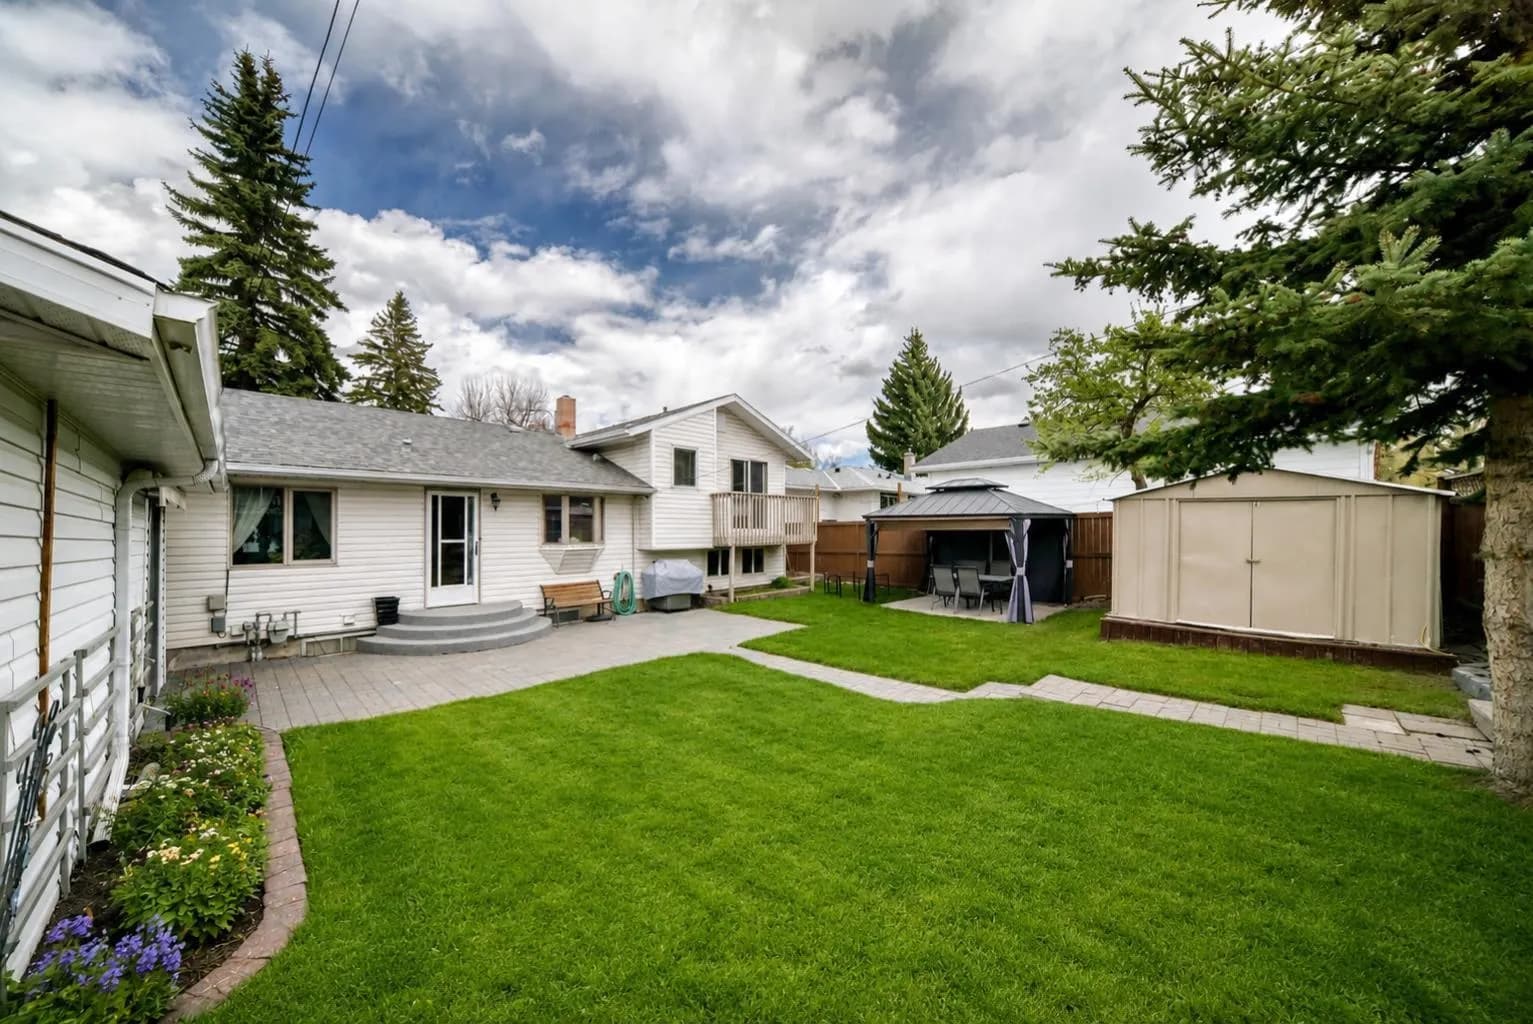
$959,900
$800/sq ft
4039 5 Sw Avenue, Calgary, Alberta T3C0C2
Wildwood, Calgary
Listed 51 days ago
Listed by Realty 2000 Inc.