2008 48 Sw Avenue, Calgary, Alberta T2T2T5
$2,185,000
Bedrooms
Bathrooms
Sq Ft
Year Built
About This Property
LUXURY LIVING IN ALTADORE! Built by AK Design & Development and set on one of the community’s most beautiful streets, this exceptional home offers over 4,235 sq. ft. across three levels with 4 bedrooms, 3.5 baths and a versatile loft. The main floor features beautiful hardwood, a stunning custom staircase with wood treads, accordion stringers & glass railings, and a spectacular chef’s kitchen with Miele appliances, Sub-Zero fridge, built-in coffee maker, farmhouse sink and waterfall quartz island. The living room boasts a 60” linear gas fireplace, custom built-ins and access to a large TREX deck with custom stone gas fireplace. Upstairs, the luxurious primary retreat offers oversized his & her closets and a spa-like 7-piece ensuite with soaker tub and steam shower. Two additional bedrooms feature private vanity areas with shared Jack & Jill-style bathroom access, plus a separate enclosed shower/toilet area and versatile loft. The fully developed lower level is designed for entertaining with in-floor heat, wet bar, stunning wine wall, theatre room with equipment included, gym with cork flooring, fourth bedroom, bath and ample storage. All TVs and TV mounts remain. Additional features include a main-floor office with built-ins, exceptional mudroom/storage, A/C, central vacuum, smart-home technology, custom window coverings, mature landscaping and irrigation. Exceptional craftsmanship, sophisticated finishes and an outstanding Altadore location, this is luxury living at its finest.
Essential Information
Parking
Exterior
Community Information
Interior
Construction & Details
Inclusions
Appliances
Listing Details
Location
Loading map...
MLS® Number: A2351077
Listing Brokerage: TREC The Real Estate Company
Data is deemed reliable but is not guaranteed accurate by Pillar 9™.
Monthly Payment Estimate
~$9,104/mo
Based on 20% down, 5.5% interest rate, 25-year amortization
Similar Properties
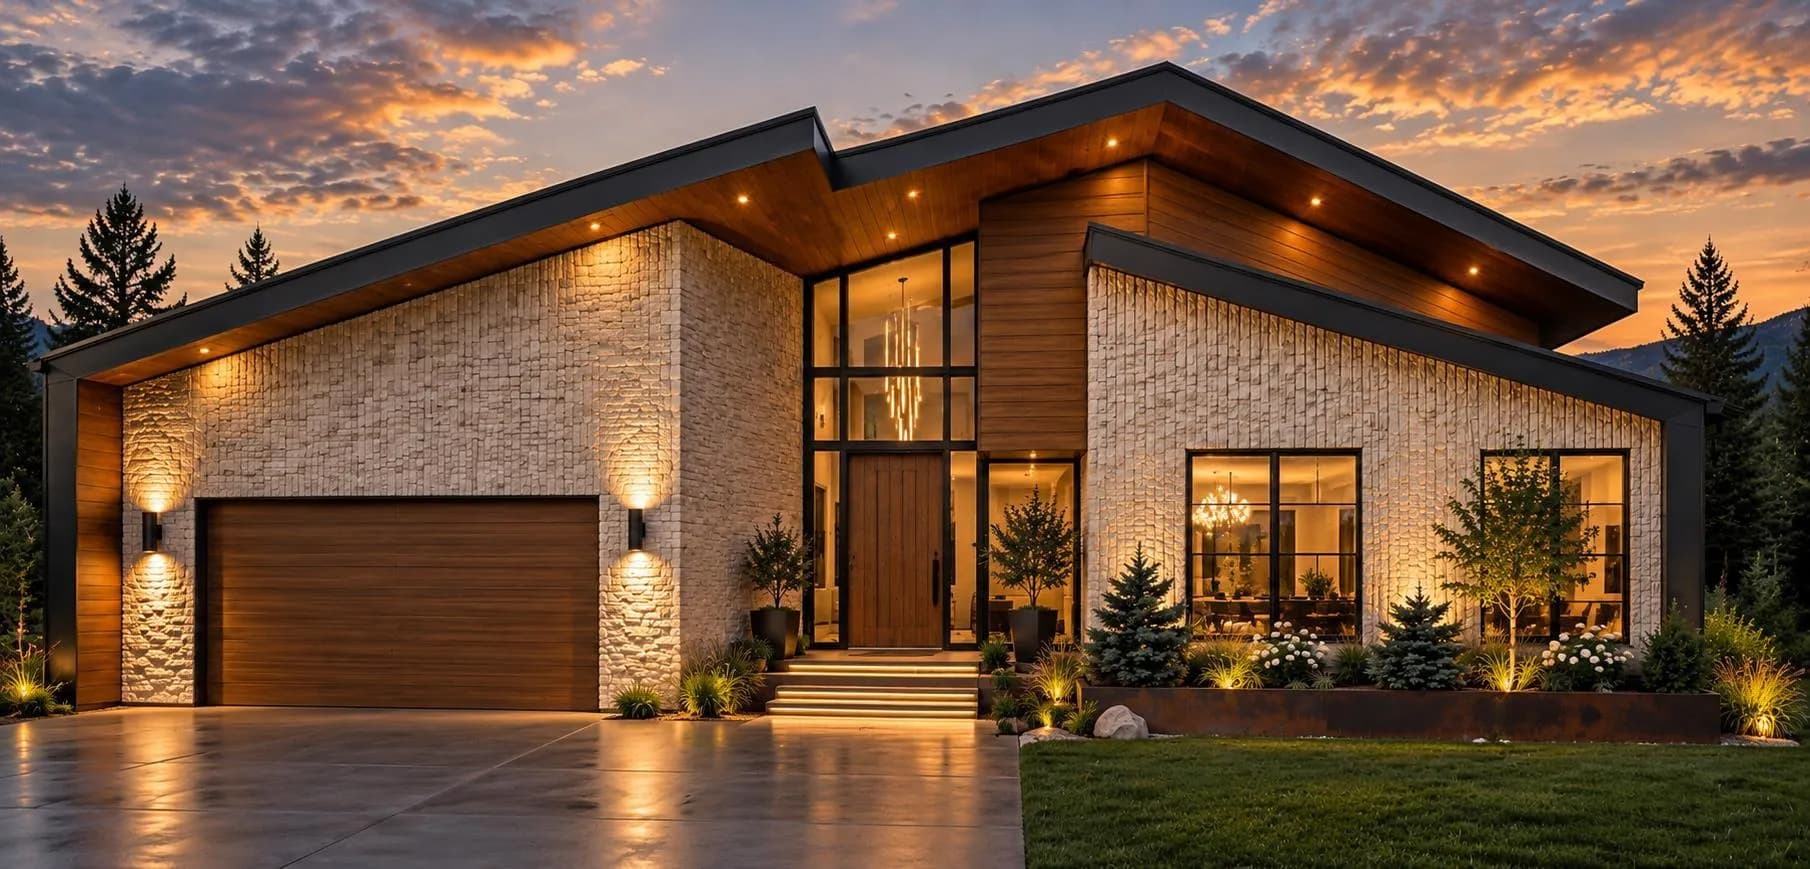
$2,800,000
$1,070/sq ft
1408 75 Sw Avenue, Calgary, Alberta T2V 0T1
Kelvin Grove, Calgary
Listed 115 days ago
Listed by RE/MAX Realty Professionals
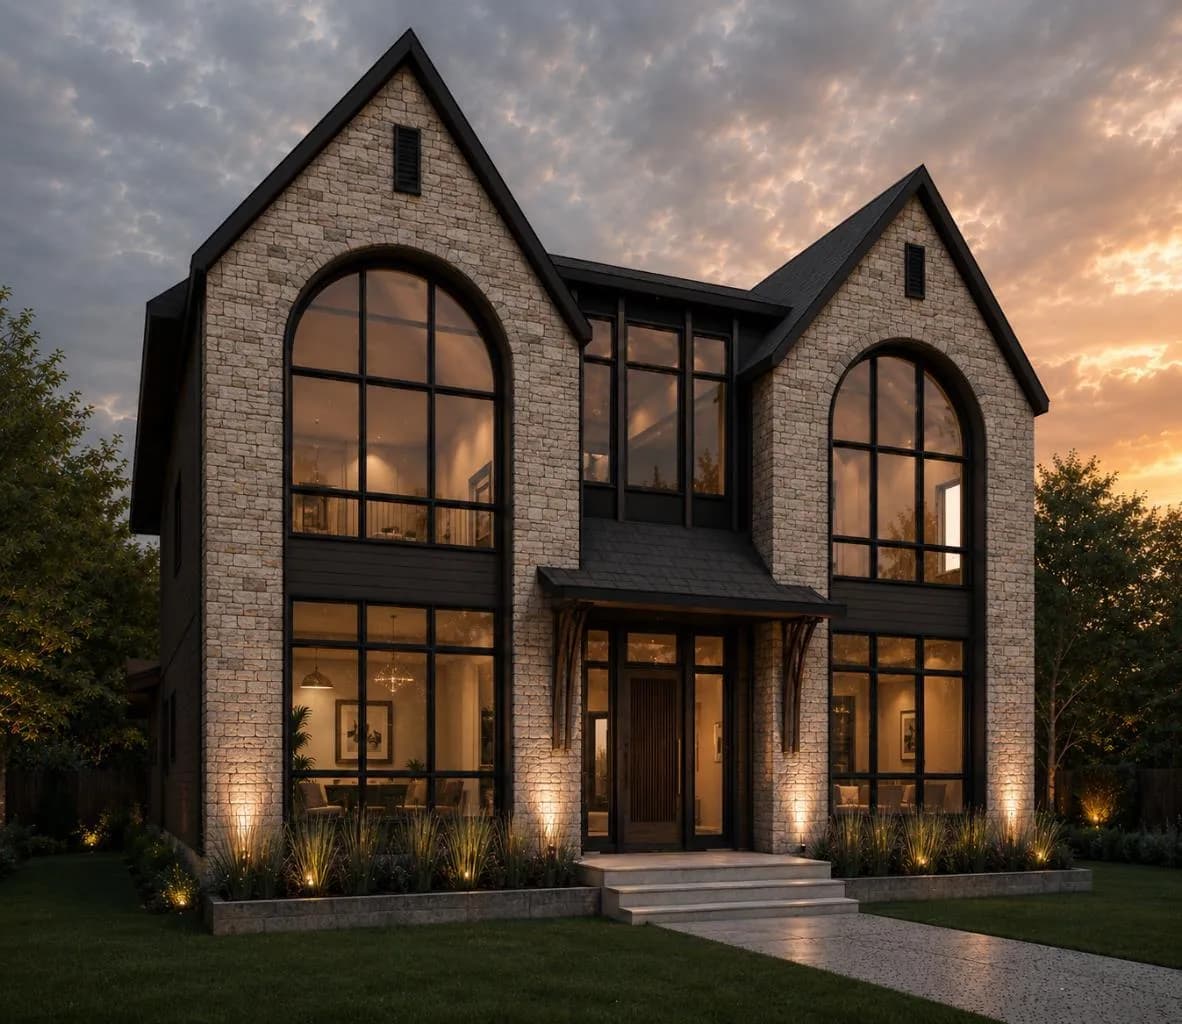
$2,799,500
$806/sq ft
2708 Lougheed Sw Drive, Calgary, Alberta T3E5T6
Lakeview, Calgary
Listed 69 days ago
Listed by Century 21 Bravo Realty

$2,785,000
$886/sq ft
215 Patton Sw Court, Calgary, Alberta T2V 5G4
Pump Hill, Calgary
Listed 94 days ago
Listed by RE/MAX First