143 Dawson Wharf Rise, Chestermere, Alberta T1x 2x3
$674,786
Bedrooms
Bathrooms
Sq Ft
Year Built
About This Property
OPEN HOUSE ON SUNDAY NOVEMBER 01 BETWEEN 3:00 PM TO 5:00PM. One of the Biggest Lots in Dawson Landing. The icing on the cake? Right beside a playground with chain-link fencing! Situated on a 7,000+ sq. ft. lot, this property features over 1,800 sqft of concrete pad, a deck, back lane access, and parking for 5–6+ vehicles. Inside, enjoy LVP flooring, carpet, quartz countertops, stainless steel appliances, pot lights, and tiled washrooms. The open-concept main floor includes a living room, dining area, kitchen, plus a bedroom and full washroom ideal for seniors or guests. Upstairs offers a spacious family room and convenient laundry. ??? With 4 bedrooms, 3 washrooms, and an unfinished basement ready for your ideas, this home offers incredible potential. Rare lots like this don’t come around often. Contact your REALTOR® today for more details.
Essential Information
Parking
Exterior
Community Information
Interior
Construction & Details
Inclusions
Appliances
Listing Details
Location
Loading map...
MLS® Number: A2351050
Listing Brokerage: URBAN-REALTY.ca
Data is deemed reliable but is not guaranteed accurate by Pillar 9™.
Monthly Payment Estimate
~$2,812/mo
Based on 20% down, 5.5% interest rate, 25-year amortization
Similar Properties
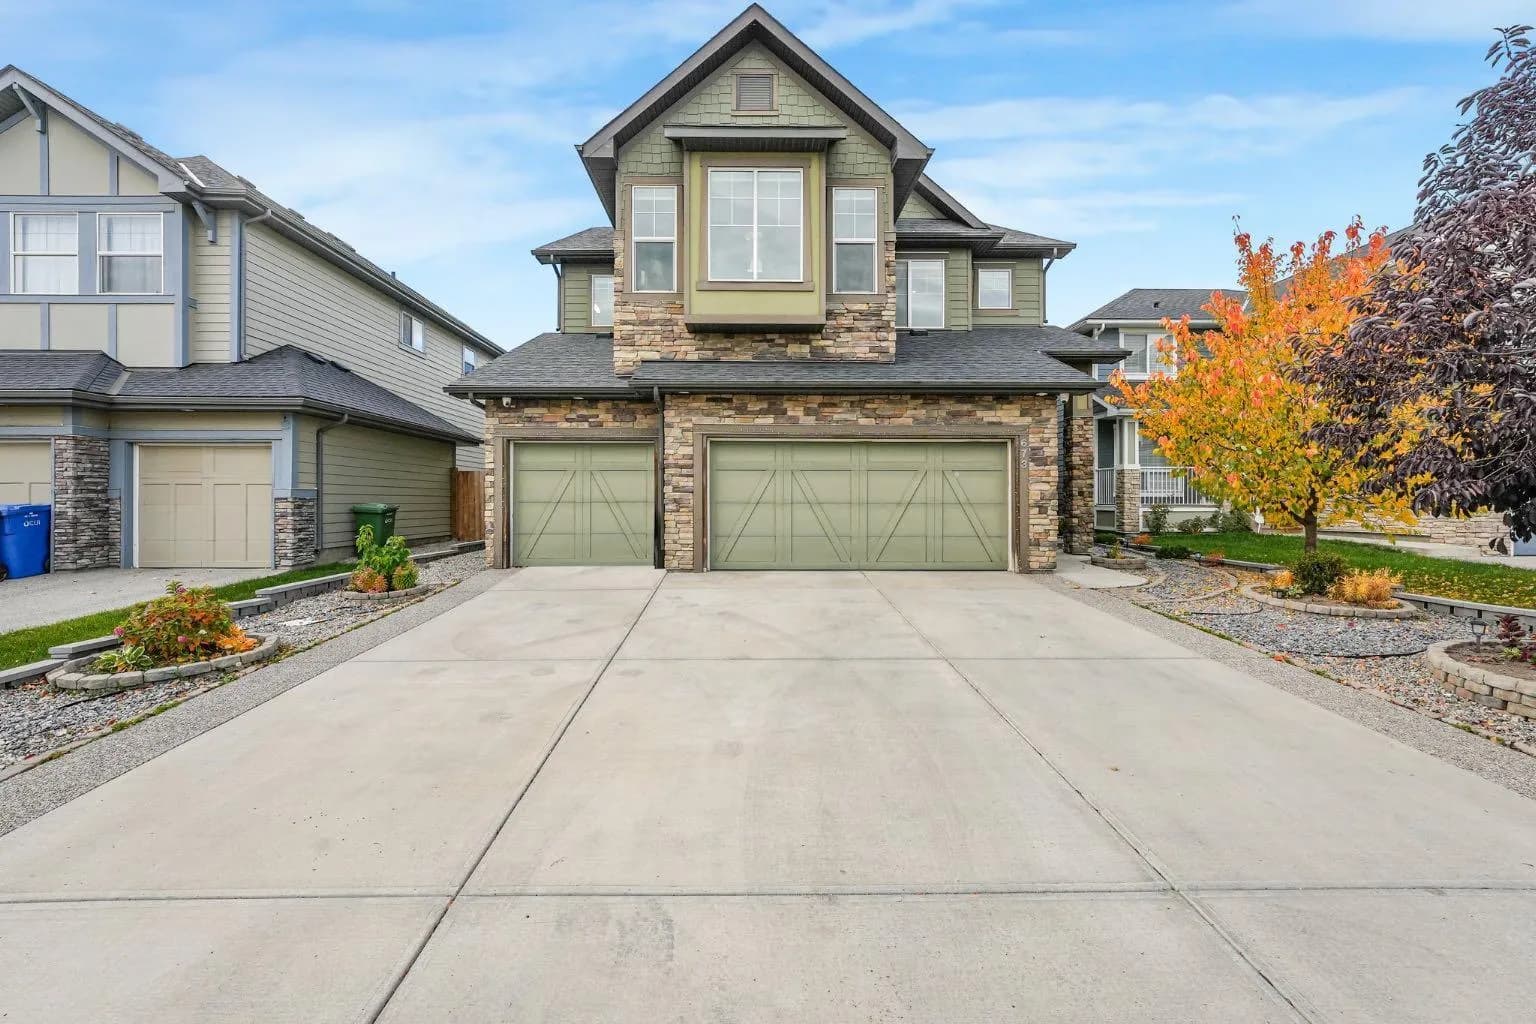
$875,900
$335/sq ft
673 Marina Drive, Chestermere, Alberta T1X 0S3
Westmere, Chestermere
Listed 19 days ago
Listed by First Place Realty
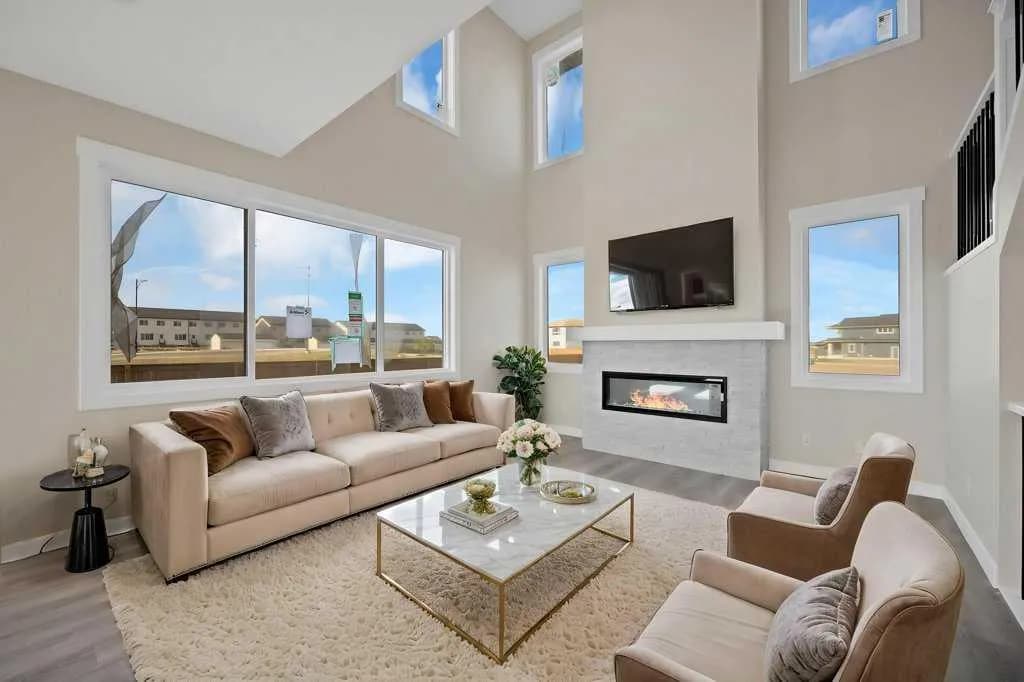
$875,000
$303/sq ft
846 Chelsea S Village, Chestermere, Alberta T1X 2V5
Chelsea, Chestermere
Listed 37 days ago
Listed by Prep Realty Inc.
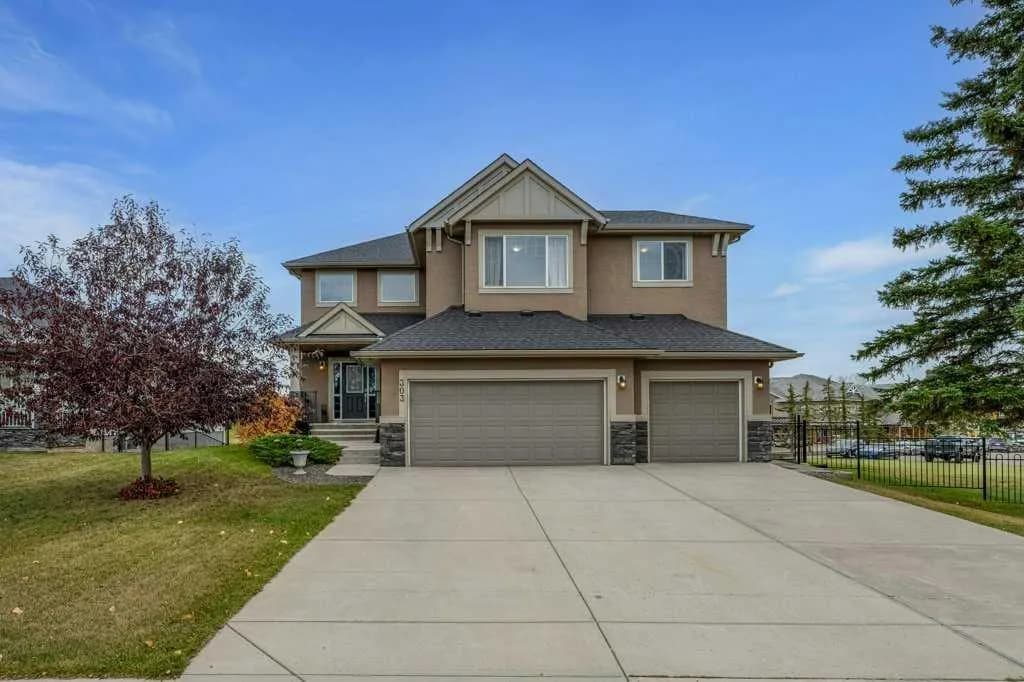
$874,900
$354/sq ft
303 Lakeside Greens Drive, Chestermere, Alberta T1X1C6
Lakeside Greens, Chestermere
Listed 29 days ago
Listed by CIR Realty