2418 24a Sw Street, Calgary, Alberta T3E1W1
$925,000
Bedrooms
Bathrooms
Sq Ft
Year Built
About This Property
Located in the sought after inner city community of Richmond, this stunning 4+1 bedroom home offers over 3,500 sq ft of beautifully designed living space. The open and airy main level features wood grain porcelain tile flooring and lofty ceilings, beginning with an elegant front dining room that provides ample space for hosting family and friends. The European inspired kitchen is a standout, finished with quartz countertops, an island/eating bar, abundant cabinetry including a walk in pantry, and top end appliances—an ideal setting for effortless meal preparation. The adjacent living room is anchored by a striking floor to ceiling feature fireplace and custom built ins. A 2 piece powder room completes the main level. An open riser staircase leads to the second level, where you’ll find three generously sized bedrooms, including one with a walk in closet and private 4 piece ensuite with heated floor, soaker tub & rejuvenating steam shower. A 4 piece main bath and a well appointed laundry room with sink and storage add convenience to this level. The third floor is dedicated to a private primary retreat—your own inner city oasis—offering access to a secluded balcony, a walk in closet, and a luxurious 5 piece ensuite with in-floor heat, dual sinks, a relaxing soaker tub, and a separate shower. The fully developed basement extends the living space with a massive recreation/media room and an impressive wet bar, perfect for game or movie nights. A fifth bedroom and a 4 piece bath complete this level. Additional highlights include central air conditioning, built in speakers, and ethernet throughout. Outdoors, enjoy a low maintenance landscaped front yard with a patio, plus a private backyard with a deck, BBQ gas hook up, storage shed, and access to the double detached garage. This exceptional family home is ideally located close to schools, shopping, public transit, and offers easy access to 26th Avenue and Crowchild Trail.
Essential Information
Parking
Exterior
Community Information
Interior
Construction & Details
Inclusions
Appliances
Listing Details
Location
Loading map...
MLS® Number: A2351004
Listing Brokerage: RE/MAX First
Data is deemed reliable but is not guaranteed accurate by Pillar 9™.
Monthly Payment Estimate
~$3,854/mo
Based on 20% down, 5.5% interest rate, 25-year amortization
Similar Properties
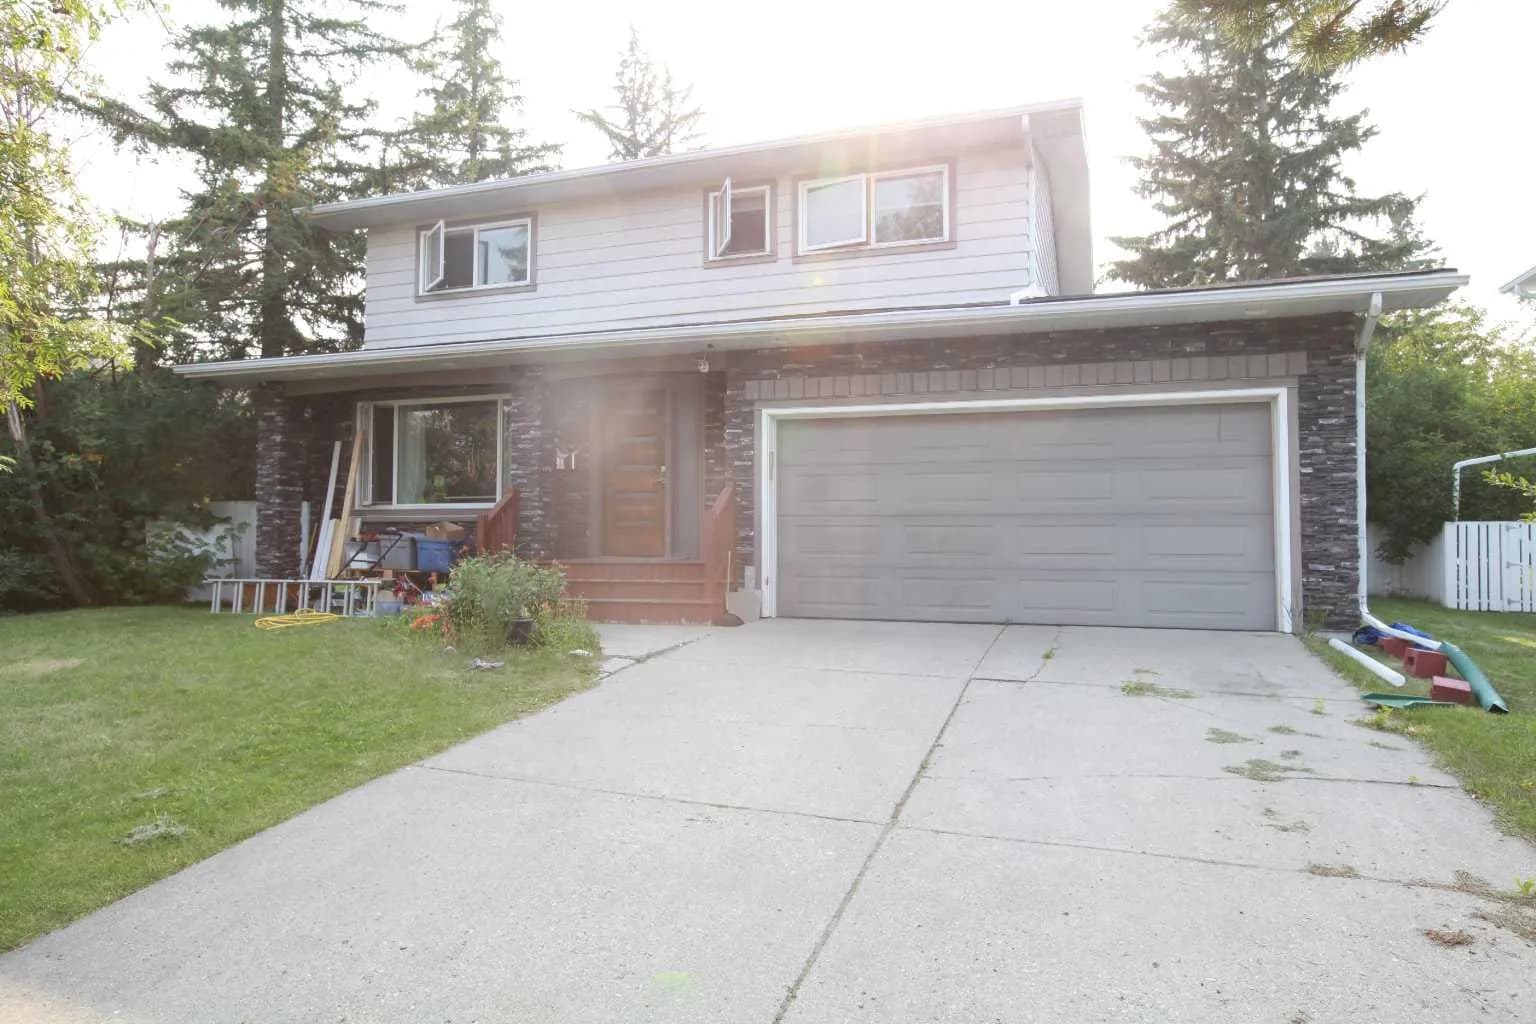
$1,200,000
$616/sq ft
7331 Keewatin Sw Street, Calgary, Alberta T2V 2M6
Kelvin Grove, Calgary
Listed 101 days ago
Listed by MaxWell Polaris

$1,200,000
$595/sq ft
904 73 Sw Avenue, Calgary, Alberta T2V 0R7
Kelvin Grove, Calgary
Listed 100 days ago
Listed by MaxWell Polaris
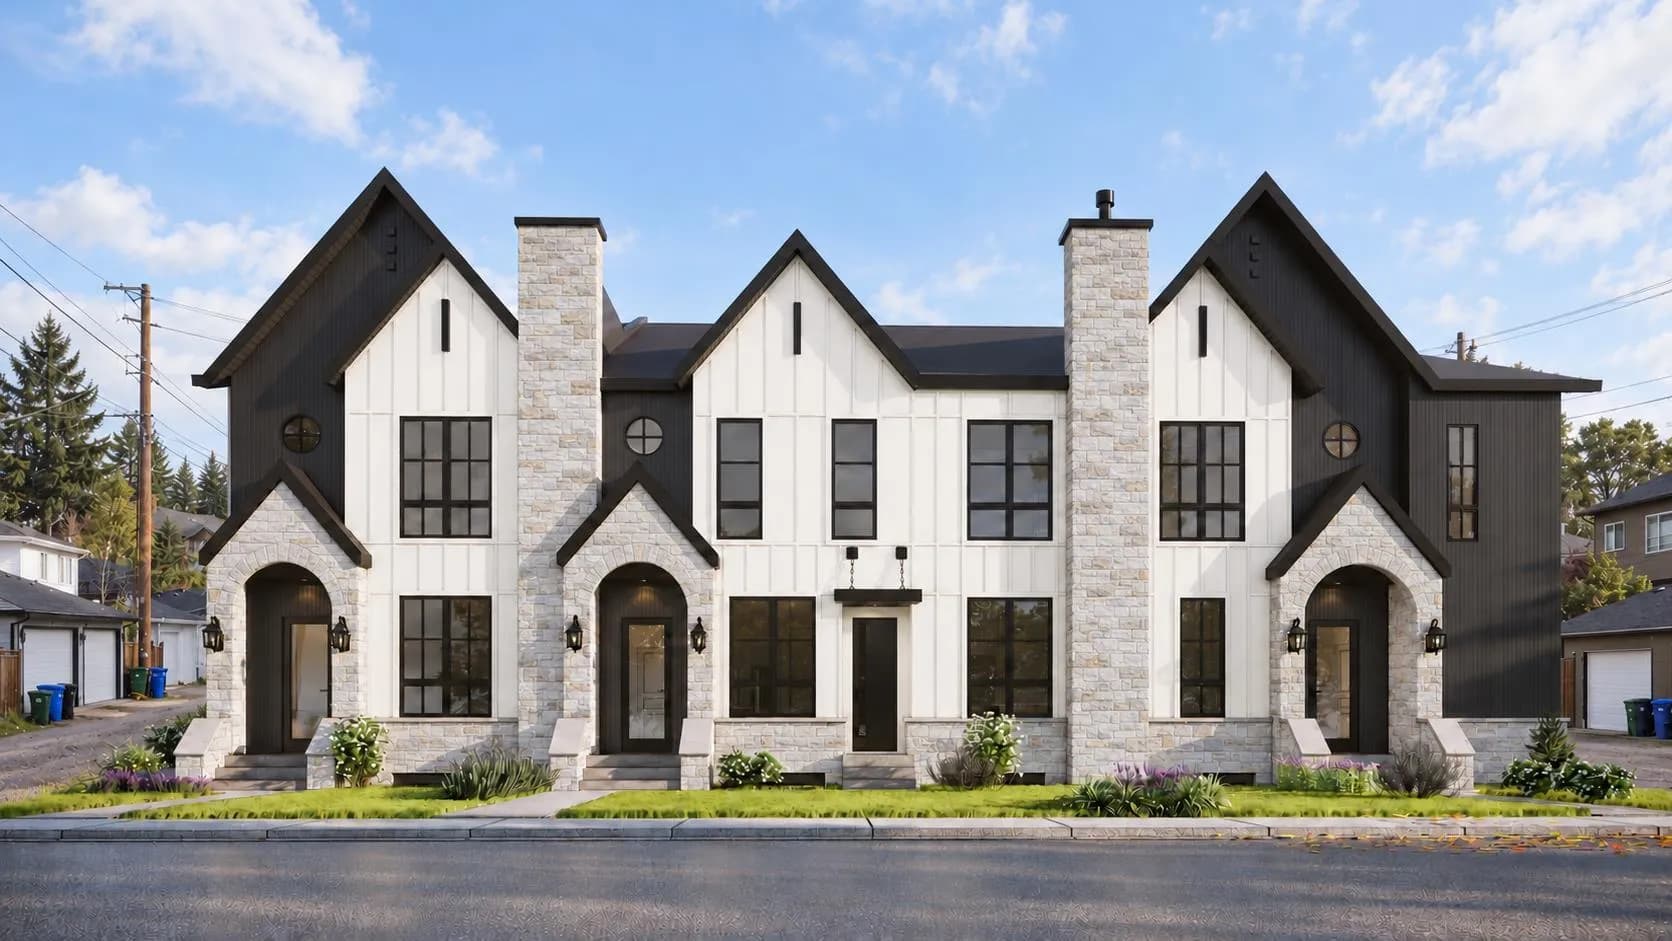
$1,200,000
$615/sq ft
3613 5 Nw Avenue, Calgary, Alberta T2N0V8
Parkdale, Calgary
Listed 19 days ago
Listed by RE/MAX Complete Realty