250 Legacy Se Mount, Calgary, Alberta T2X 2G8
$1,149,900
Bedrooms
Bathrooms
Sq Ft
Year Built
About This Property
EXCEPTIONAL LEGACY TWO-STOREY | 2,604 SQ. FT. ABOVE GRADE | CURVED STAIRCASE | OPEN-TO-BELOW GREAT ROOM | 3 BEDROOMS + BONUS ROOM | FULLY FINISHED BASEMENT | TWO DINING AREAS | DOUBLE ATTACHED GARAGE Welcome to this beautifully designed 2,604sq. ft. two-storey home in Legacy, Calgary SE, built in August 2021 and offering an impressive combination of architectural elegance, spacious living areas and thoughtful family functionality. A stunning curved staircase immediately commands attention as a central architectural feature of the main floor, creating an elegant focal point as you enter the home and beautifully connecting the main and upper levels. Complementing the staircase is a dramatic open-to-below great room with an energy-efficient gas fireplace, creating an impressive sense of space and openness. The main entrance further enhances the home grand feel with a 10-foot ceiling and 8-foot interior doors. The main floor is designed around a sophisticated and highly functional kitchen and entertaining area. The gourmet-inspired kitchen features a dedicated dining/nook area with a custom built-in bench, a separate formal dining area, full-height designer backsplash and customized insert range hood. A separate butler pantry with sink and a walk-in pantry with motion-activated lighting and extensive shelving provide excellent organization and storage. The main floor also includes beautiful engineered hardwood flooring, a private den/home office, powder room and a spacious mudroom with built-in bench and closets leading directly to the garage. The upper level provides a private and comfortable retreat, featuring a spacious primary suite with elegant double entry doors and a luxurious ensuite with a deluxe drop-in soaker tub, tiled shower with built-in bench, 10mm glass shower door and full-width mirrors. Two additional bedrooms, a large bonus room, full bathroom and a convenient walk-through laundry room complete the upper floor.
Essential Information
Parking
Exterior
Community Information
Interior
Construction & Details
Inclusions
Appliances
Listing Details
Location
Loading map...
MLS® Number: A2350987
Listing Brokerage: Royal LePage Blue Sky
Data is deemed reliable but is not guaranteed accurate by Pillar 9™.
Monthly Payment Estimate
~$4,791/mo
Based on 20% down, 5.5% interest rate, 25-year amortization
Similar Properties
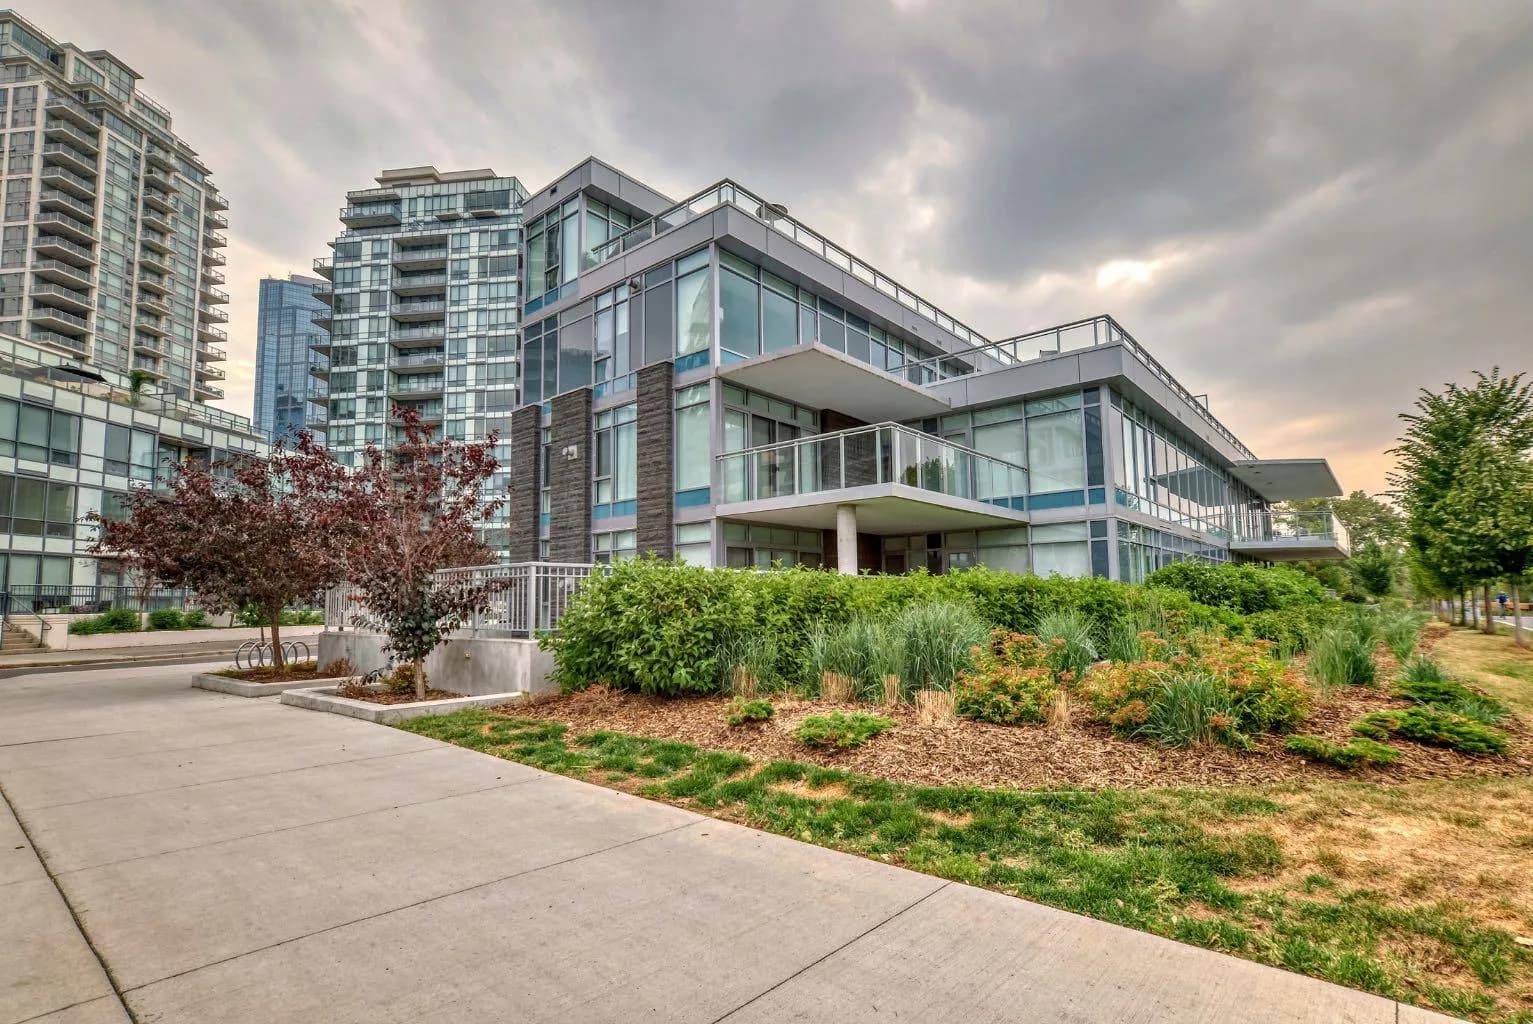
$1,490,900
$613/sq ft
88 Waterfront Sw Mews Unit 102, Calgary, Alberta T2P 1K7
Chinatown, Calgary
Listed 442 days ago
Listed by Century 21 Bamber Realty LTD.
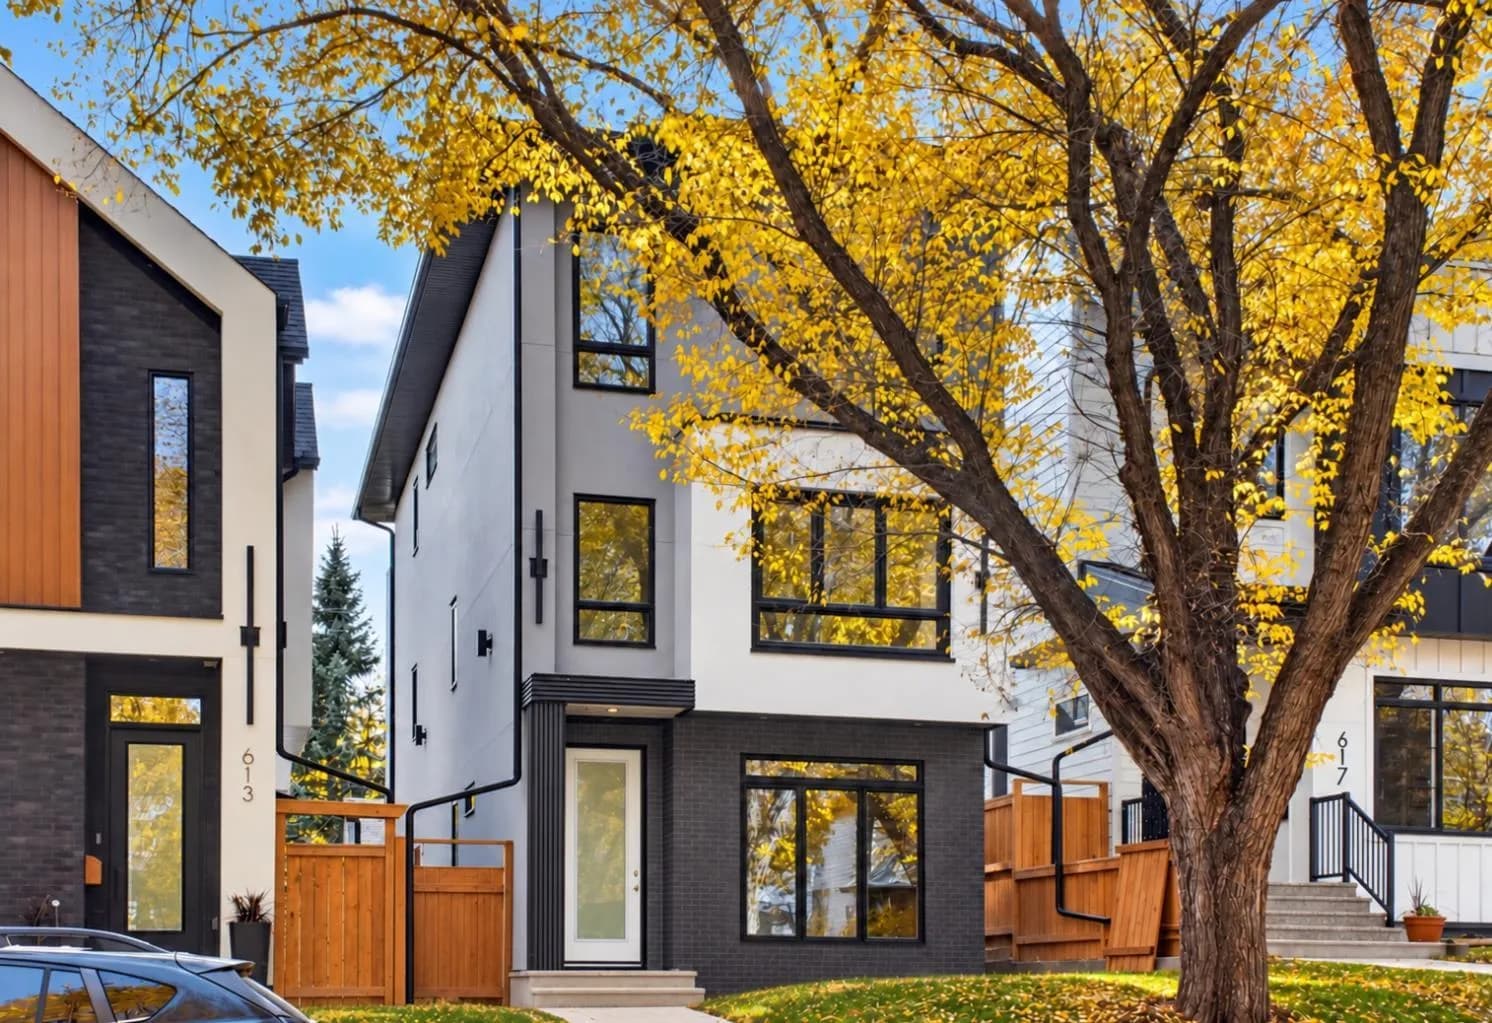
$1,488,888
$534/sq ft
615 55 Sw Avenue, Calgary, Alberta T2V 0G2
Windsor Park, Calgary
Listed 30 days ago
Listed by Synterra Realty
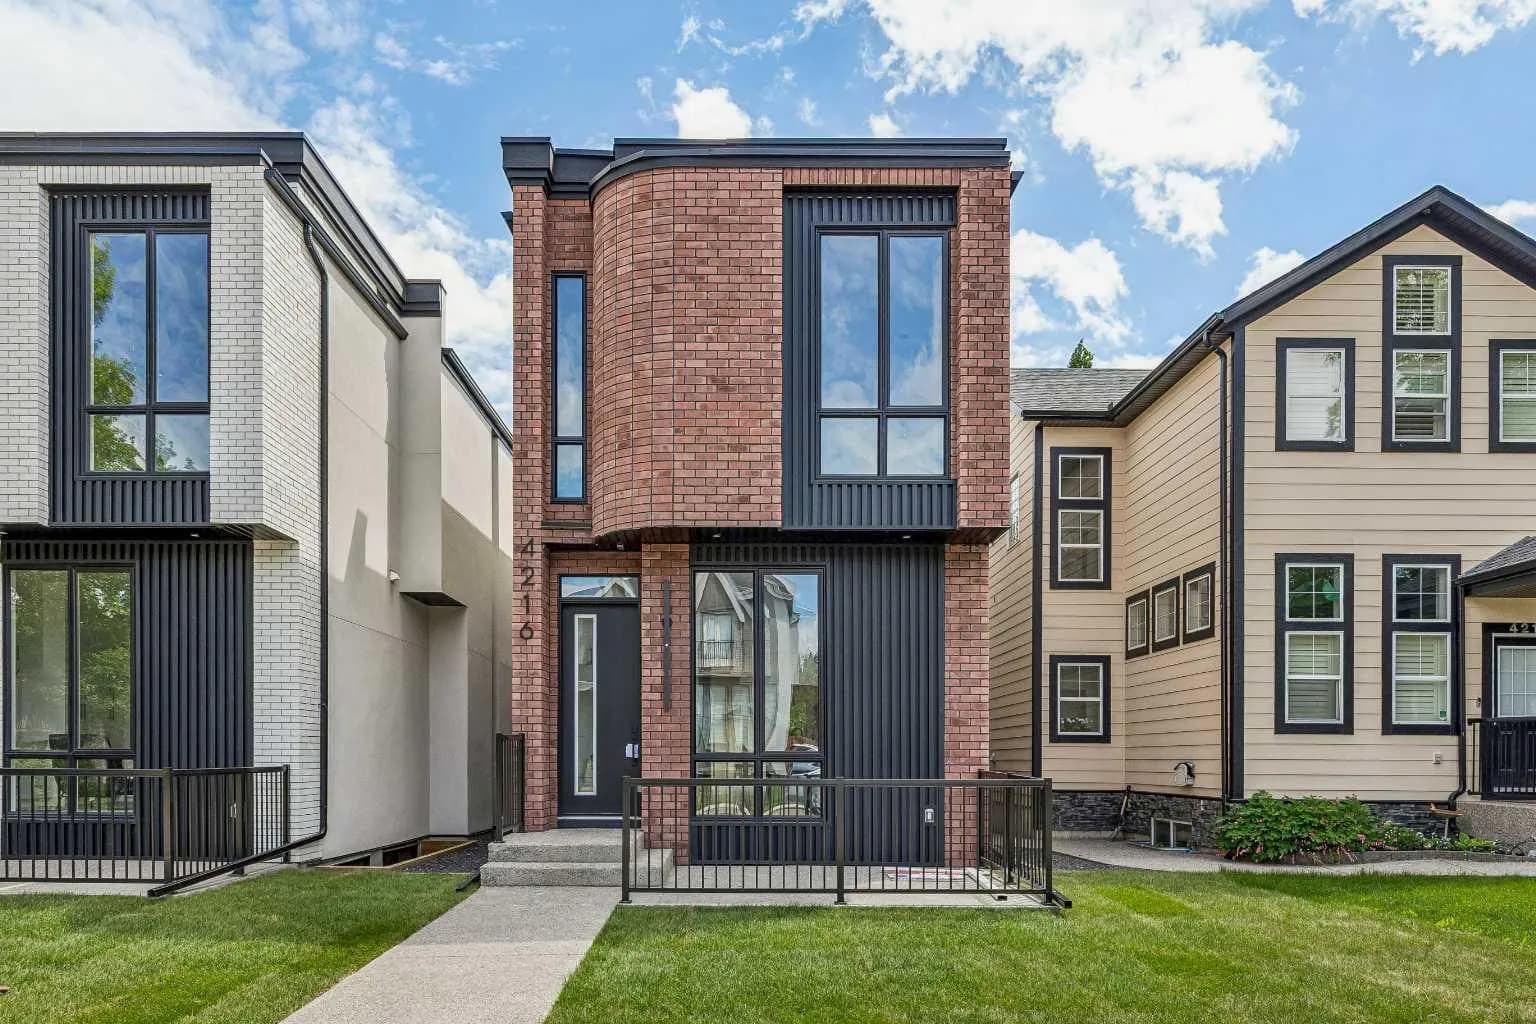
$1,475,000
$710/sq ft
4216 16 Sw Street, Calgary, Alberta T2T 4H6
Altadore, Calgary
Listed 60 days ago
Listed by RE/MAX Complete Realty