1110 3 Nw Avenue Unit 303, Calgary, Alberta T2N 4J3
$459,900
Bedrooms
Bathrooms
Sq Ft
Year Built
About This Property
Welcome to St. John’s on 10th, ideally located in the heart of Kensington! This spacious 2-bedroom, 2-bathroom corner unit in a solid concrete building features an open-concept layout complemented by hardwood flooring, quartz countertops, stainless steel appliances, Hunter Douglas window coverings, modern fixtures, and central air conditioning. Expansive windows invite an abundance of natural light throughout the living space. The generous primary bedroom offers a large walk-through closet leading to a private 3-piece ensuite, while the well-sized second bedroom is thoughtfully positioned on the opposite side of the unit for added privacy. Step onto the balcony and take in the breathtaking, unobstructed views of one of Calgary’s most vibrant neighbourhoods. Comes with one titled underground parking stall and separate storage locker. Enjoy shopping, restaurants, schools, parks, swimming pools, and transit just steps from your door. Don’t miss this opportunity to experience Kensington living at its best!
Essential Information
Parking
Exterior
Community Information
Interior
Construction & Details
Inclusions
Appliances
Listing Details
Location
Loading map...
MLS® Number: A2350973
Listing Brokerage: Royal LePage Mission Real Estate
Data is deemed reliable but is not guaranteed accurate by Pillar 9™.
Monthly Payment Estimate
~$1,916/mo
Based on 20% down, 5.5% interest rate, 25-year amortization
Similar Properties
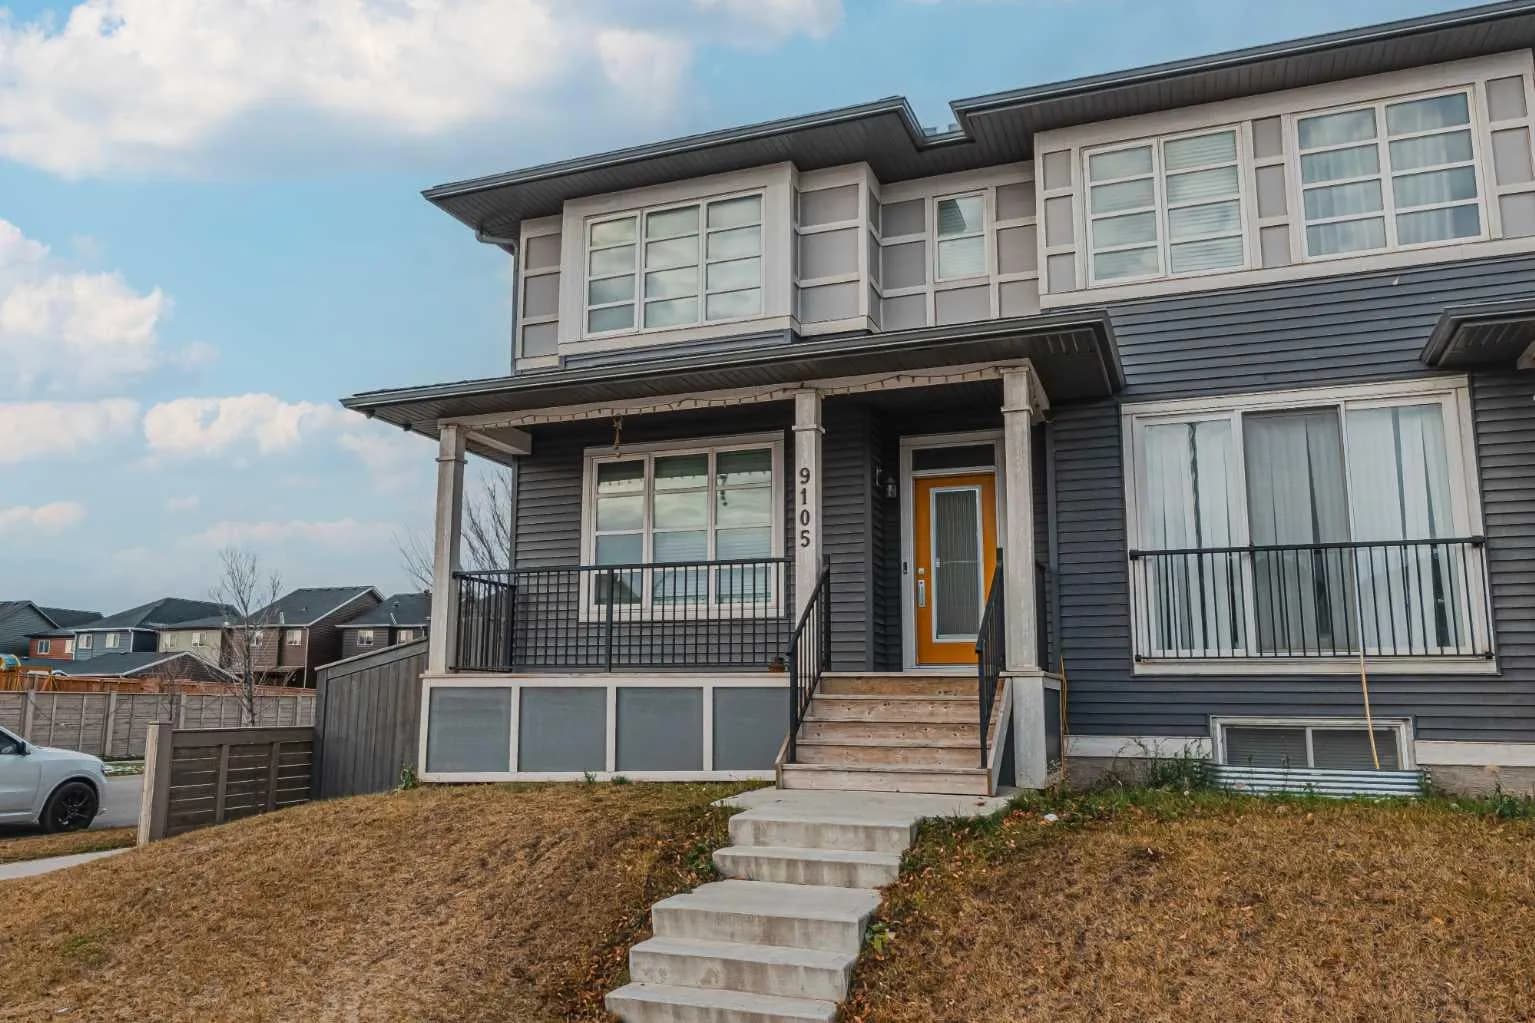
$597,555
$441/sq ft
9105 52 Ne Street, Calgary, Alberta T3J 0V5
Saddle Ridge, Calgary
Listed 3 days ago
Listed by eXp Realty
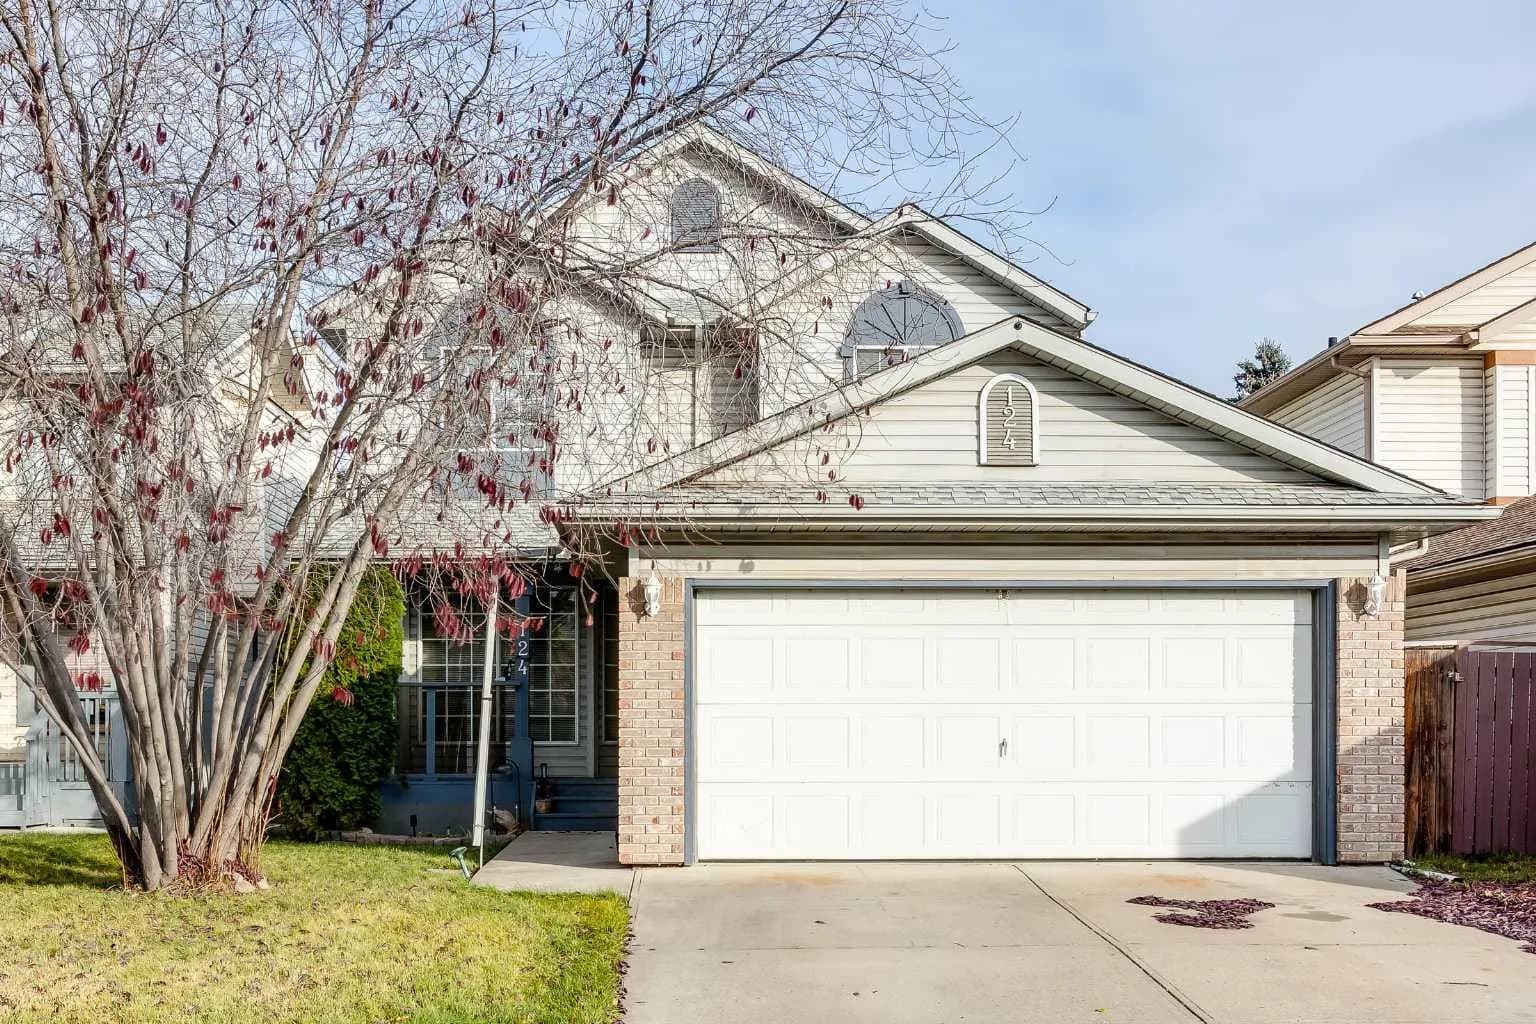
$597,500
$380/sq ft
124 Del Ray Ne Close, Calgary, Alberta T1Y 6Y9
Monterey Park, Calgary
Listed 9 days ago
Listed by MaxWell Canyon Creek
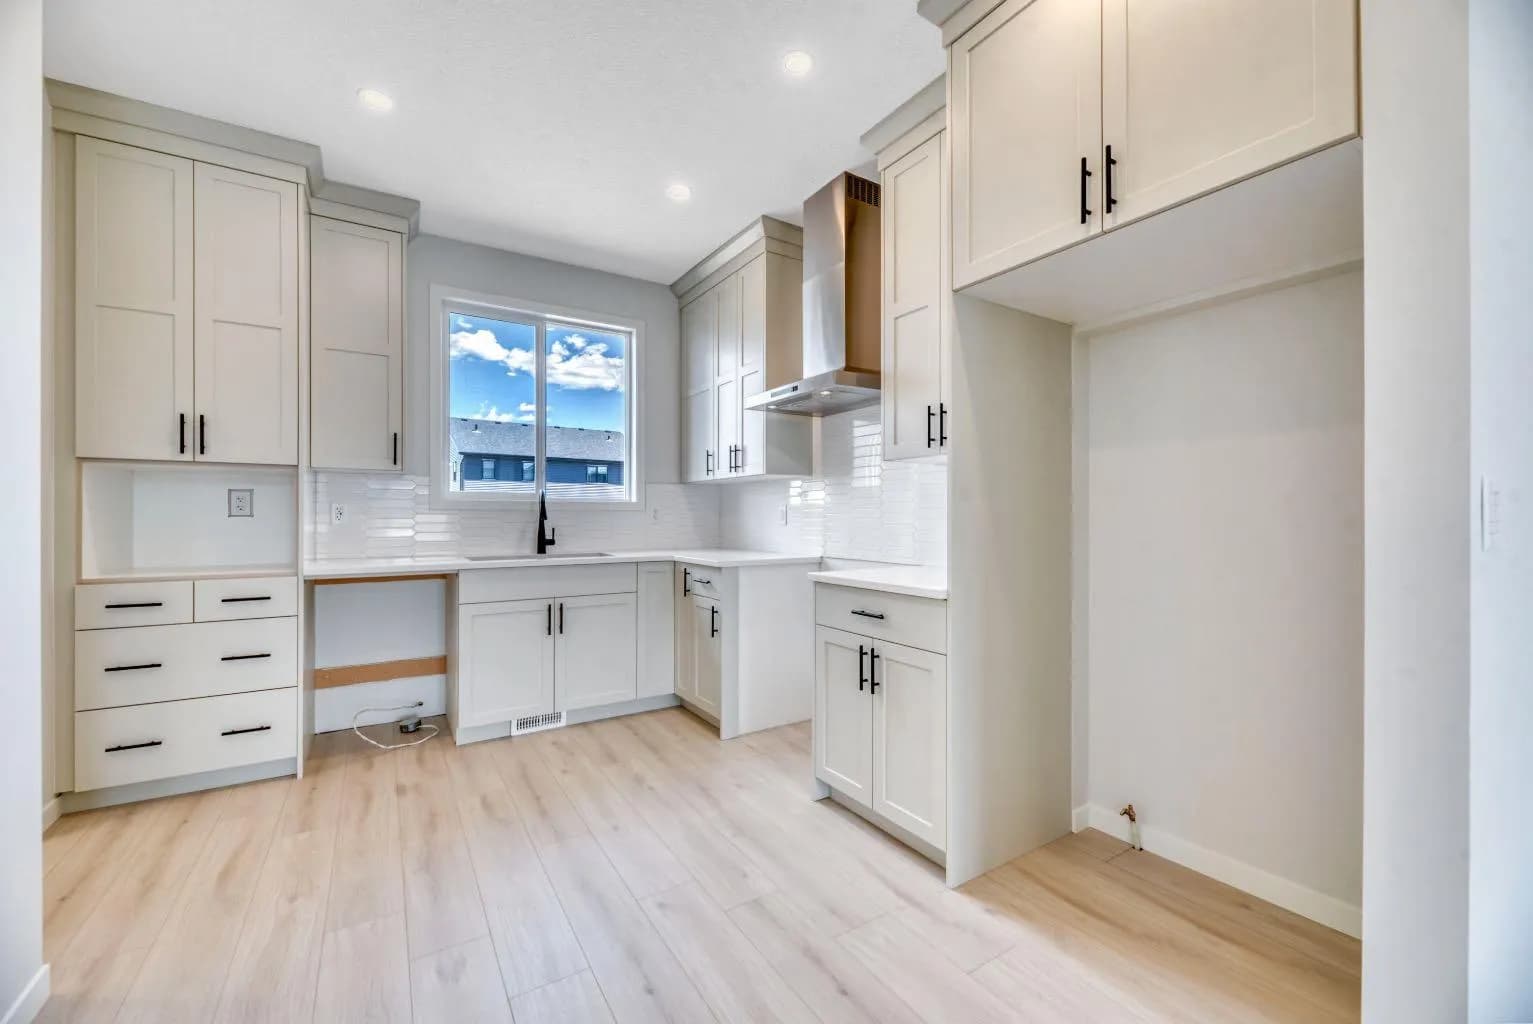
$596,575
$418/sq ft
28 Mitchell Nw Way, Calgary, Alberta T3R 2G2
Glacier Ridge, Calgary
Listed 143 days ago
Listed by Ally Realty