195 Kincora Glen Nw Road Unit 423, Calgary, Alberta T3R 0S3
$295,000
Bedrooms
Bathrooms
Sq Ft
Year Built
About This Property
Welcome to one of the most desirable floor plans in the building! This bright and spacious top-floor condo features 2 bedrooms, 2 bathrooms, and a separate den, with beautiful views from every window. Combining exceptional value, modern upgrades, and a thoughtfully designed layout, this home is an outstanding opportunity for first-time buyers, downsizers, or savvy investors. The primary bedroom offers a peaceful retreat with large windows, a walk-through closet, and a private 4-piece ensuite. The second bedroom is ideal for family or guests, while a second full bathroom adds everyday convenience. A separate den provides flexible space for a home office or a dedicated dining room. The stylish kitchen features granite countertops, modern finishes, ample cabinetry, and plenty of prep space for everyday living and entertaining. The open-concept living and dining area is bright and welcoming—an ideal place to relax or host friends and family while taking in the beautiful top-floor views. Heated underground parking adds year-round comfort, with a premium parking stall located just steps from the elevator. Ideally situated with quick access to Stoney Trail, shopping, restaurants, parks, and a wide range of amenities, this move-in-ready condo offers comfort, convenience, and a versatile layout to suit your lifestyle. Book your private showing today!
Essential Information
Parking
Exterior
Community Information
Interior
Construction & Details
Inclusions
Appliances
Listing Details
Location
Loading map...
MLS® Number: A2350938
Listing Brokerage: Royal LePage Blue Sky
Data is deemed reliable but is not guaranteed accurate by Pillar 9™.
Monthly Payment Estimate
~$1,229/mo
Based on 20% down, 5.5% interest rate, 25-year amortization
Similar Properties
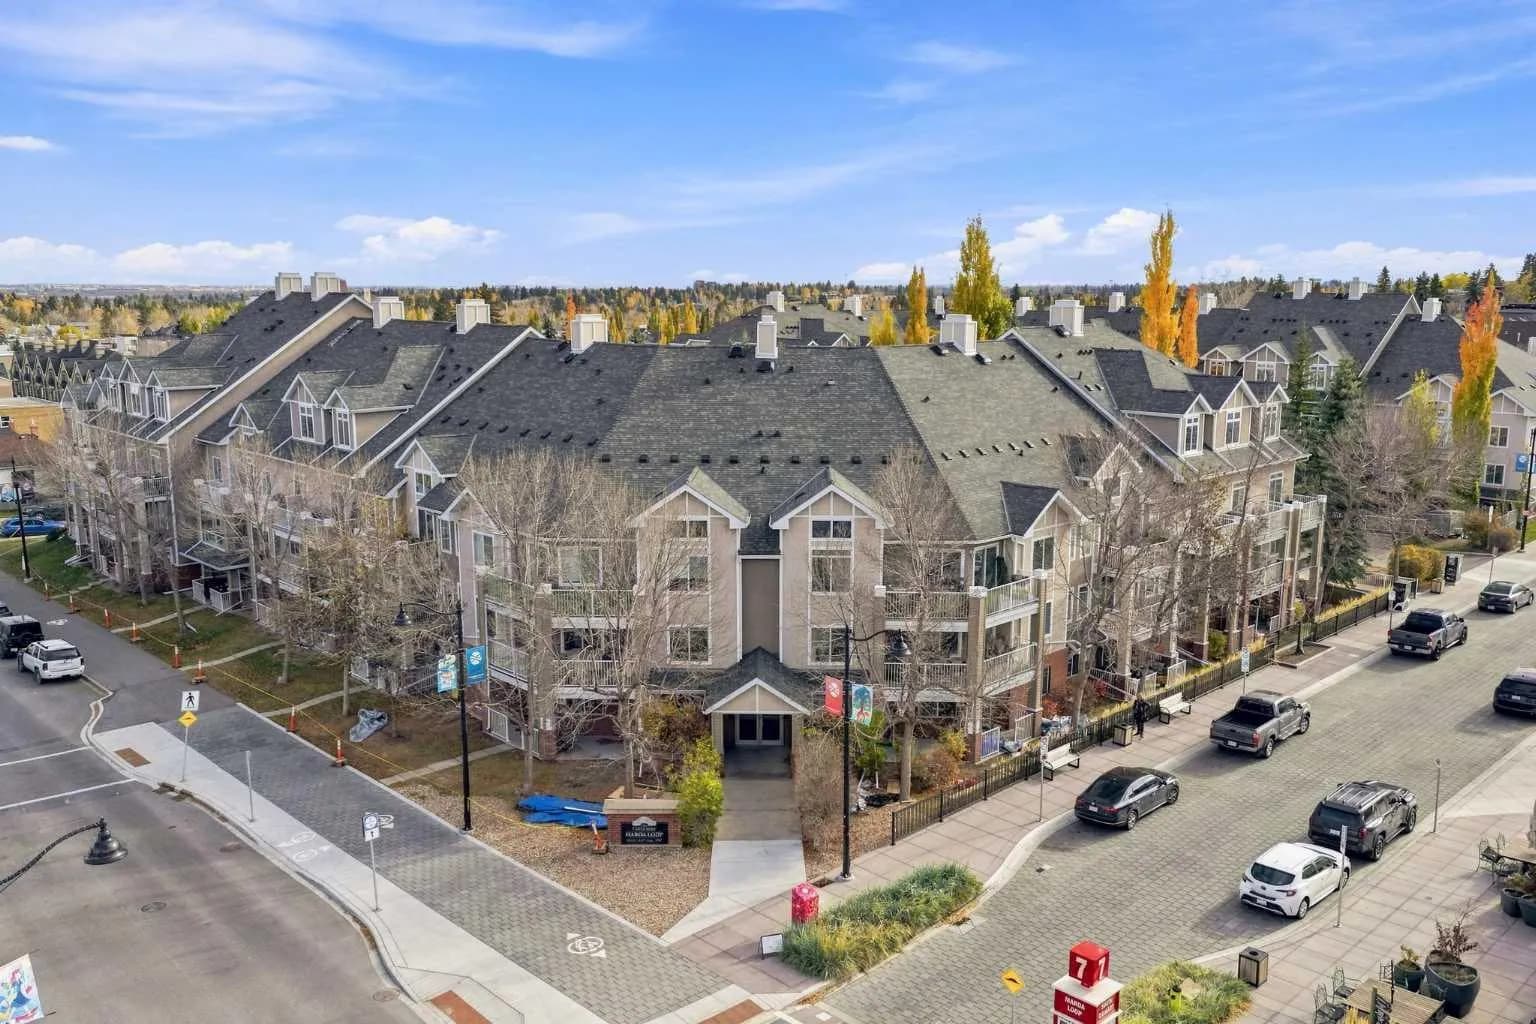
$382,500
$417/sq ft
1811 34 Sw Avenue Unit 112, Calgary, Alberta T2T2B9
Altadore, Calgary
Listed 1 days ago
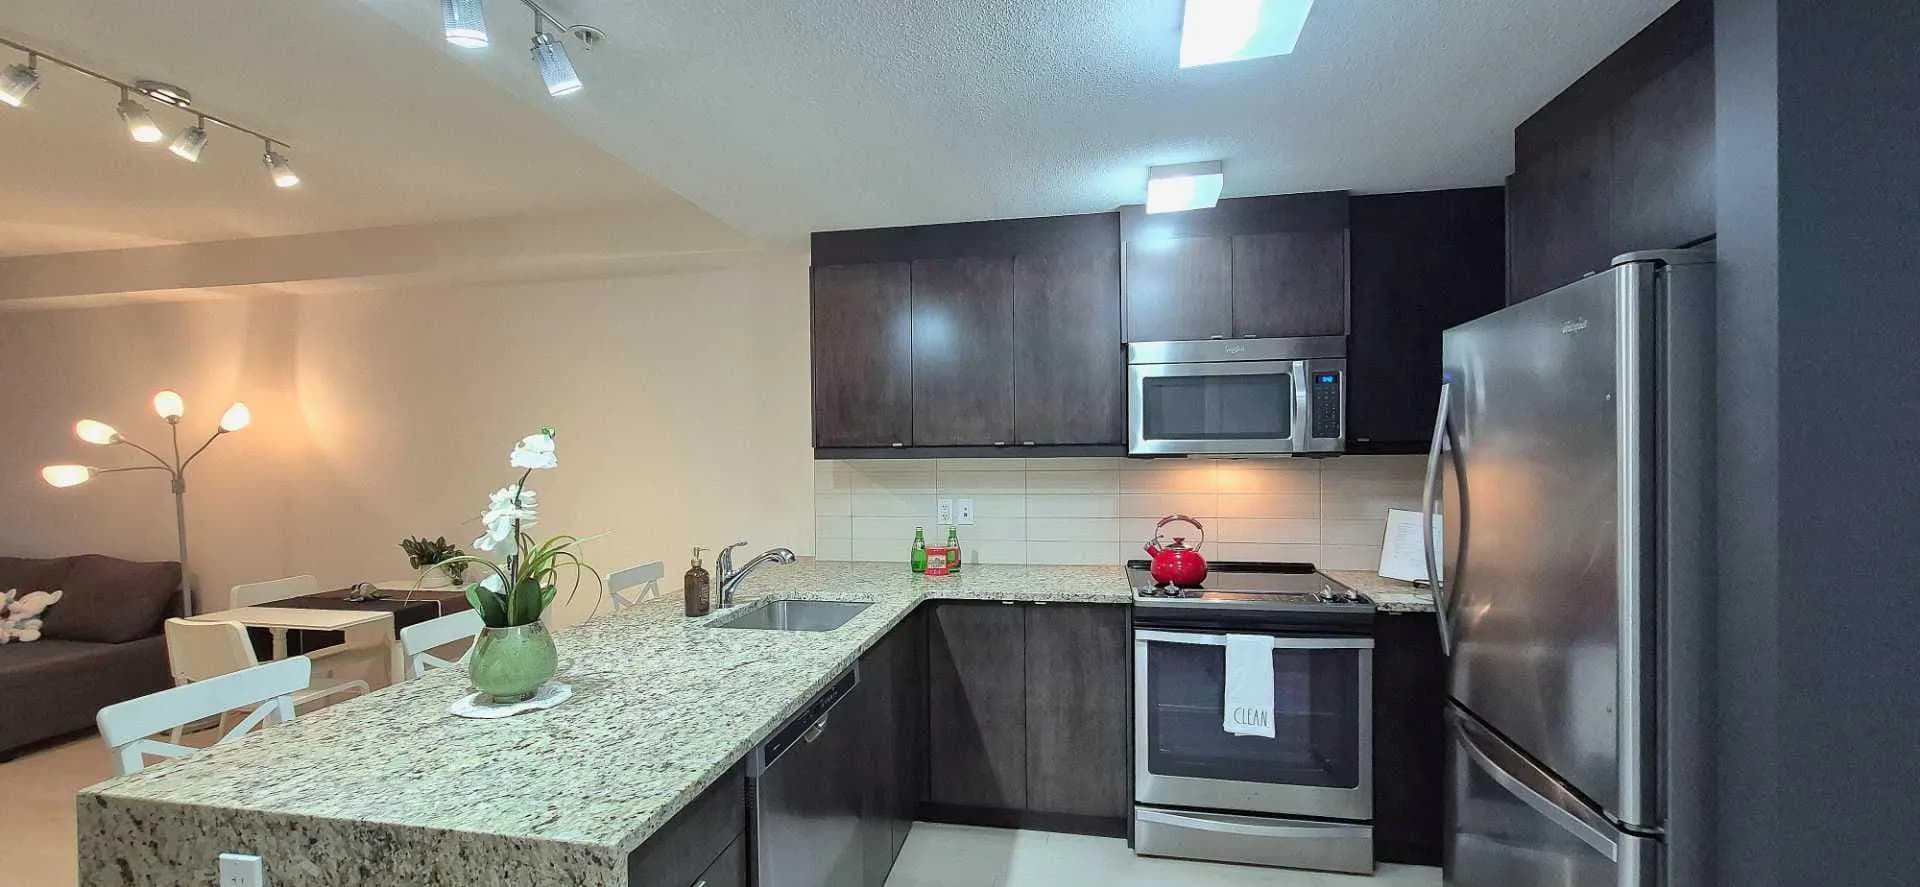
$381,100
$416/sq ft
15 Aspenmont Sw Heights Unit 206, Calgary, Alberta T3H 0E3
Aspen Woods, Calgary
Listed 72 days ago
Listed by Real Estate Professionals Inc.
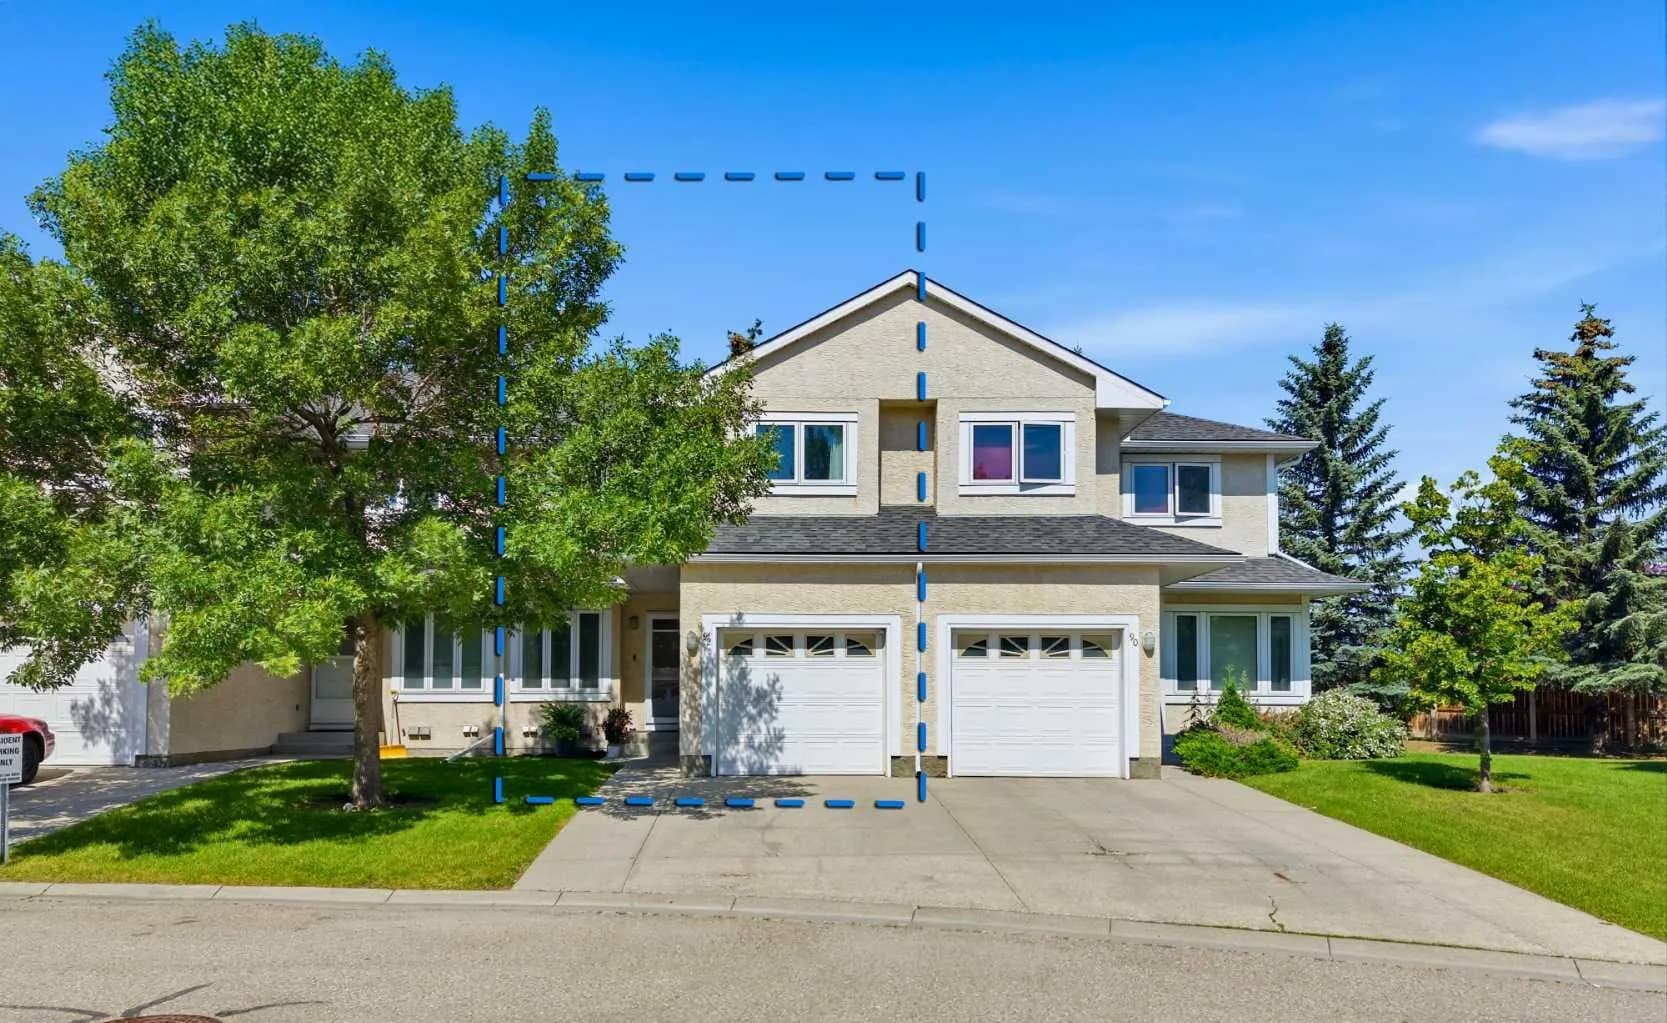
$380,000
$254/sq ft
388 Sandarac Nw Drive Unit 92, Calgary, Alberta T3K 4E3
Sandstone Valley, Calgary
Listed 108 days ago
Listed by Real Broker