2826 31 Sw Street, Calgary, Alberta T3E 2P1
$1,750,888
Bedrooms
Bathrooms
Sq Ft
Year Built
About This Property
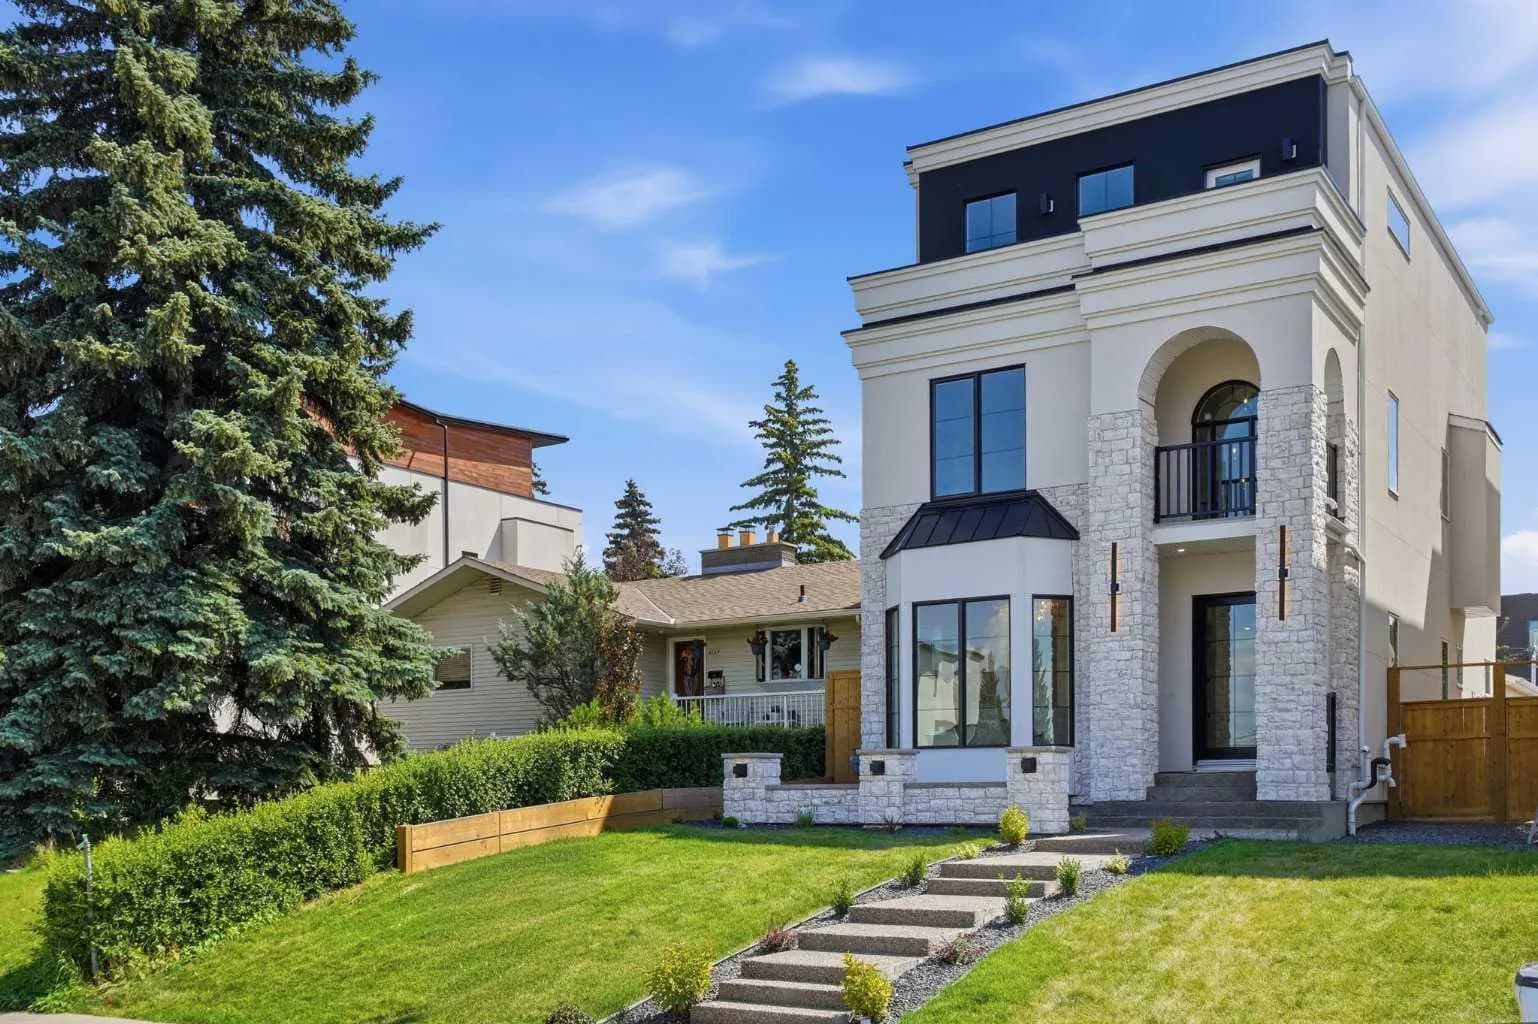
Welcome to this exceptional custom-built 2026 luxury home, perfectly situated on a quiet cul-de-sac on an expansive pie-shaped lot. Offering an impressive three-storey design, an oversized triple garage, a spectacular rooftop patio, and a beautifully landscaped backyard, this one-of-a-kind residence combines modern elegance, premium craftsmanship, and thoughtfully designed living spaces. Step inside to discover a bright, open-concept main floor featuring soaring ceilings, expansive windows, and an abundance of natural light. A stunning glass-enclosed office at the front of the home provides the perfect space for working from home. At the heart of the main level is a show-stopping chef-inspired kitchen featuring rich maple cabinetry, luxurious Taj Mahal quartz countertops, a full quartz backsplash, an elegant waterfall island, premium built-in stainless steel appliances, a built-in gas cooktop, and a spacious pantry. Extensive custom cabinetry provides exceptional storage, while the seamless flow between the kitchen, dining, and living areas makes this home ideal for both everyday living and entertaining. The second level offers three generously sized bedrooms, two full bathrooms, and a conveniently located laundry room. The luxurious primary retreat showcases an elegant tray ceiling and a spa-inspired ensuite complete with heated floors and a steam shower, creating the ultimate private sanctuary. The impressive third floor features a spacious bonus room and direct access to a spectacular rooftop patio with modern glass railings. This incredible outdoor retreat provides the perfect setting for entertaining guests, relaxing in the sunshine, or enjoying beautiful evening views. The fully finished basement further expands the home's versatility, featuring in-floor heating, two additional bedrooms, a full bathroom, a powder room, and a spacious recreation area. A custom-designed wet bar comes complete with two beverage refrigerators, a microwave, and a built-in wine rack, making this level an entertainer's dream. Built-in speakers on both the main floor and basement add to the home's premium features. Step outside to an exceptionally large, fully fenced backyard, a rare find for a modern inner-city home. Professionally landscaped with mature-style plantings, trees, perennials, beautiful paving stone patios, and walkways, this outdoor oasis offers plenty of room for entertaining, relaxing, and family activities. An oversized triple garage provides exceptional parking and additional storage. With its expansive pie-shaped lot, quiet cul-de-sac location, luxurious interior finishes, rooftop patio, oversized triple garage, and meticulously landscaped backyard, this remarkable custom-built residence offers an extraordinary combination of space, sophistication, and functionality. A truly exceptional home designed for those who appreciate luxury living without compromise.
Essential Information
Parking
Exterior
Community Information
Interior
Construction & Details
Inclusions
Appliances
Listing Details
Location
Loading map...
MLS® Number: A2350769
Listing Brokerage: Real Estate Professionals Inc.
Data is deemed reliable but is not guaranteed accurate by Pillar 9™.
Monthly Payment Estimate
~$7,295/mo
Based on 20% down, 5.5% interest rate, 25-year amortization
Similar Properties

$2,250,000
$1,370/sq ft
1314 15 Sw Avenue, Calgary, Alberta T3C 0X7
Beltline, Calgary
Listed 177 days ago
Listed by eXp Realty

$2,250,000
$1,297/sq ft
1316 15 Sw Avenue, Calgary, Alberta T3C 0X7
Beltline, Calgary
Listed 177 days ago
Listed by eXp Realty
$2,249,900
$668/sq ft
2131 29 Sw Avenue, Calgary, Alberta T2T 1N6
Richmond, Calgary
Listed 103 days ago
Listed by RE/MAX First