13 Country Hills Nw Rise, Calgary, Alberta T3K 4S7
$329,900
Bedrooms
Bathrooms
Sq Ft
Year Built
About This Property
***OPEN HOUSE Saturday - November 7, 2026 - 1:00 pm to 3:00 pm*** Welcome to 13 Country Hills Rise NW, a FRESHLY PAINTED, move-in-ready home with 3 bedrooms, 1.5 bathrooms, and a great Country Hills location directly across from a park. The bright, open-concept main floor offers a functional kitchen with stainless steel appliances and a CHEF-STYLE STAINLESS STEEL COUNTERTOP, providing a durable workspace for everyday cooking. The spacious living room features a COZY FIREPLACE perfect for relaxing evenings or gathering with family and friends. New LED lighting adds a fresh, modern touch throughout the home. Upstairs, three comfortable bedrooms and a full bathroom offer a practical layout for families, first-time buyers, or investors. The partially finished basement offers additional space for a home gym, entertainment area, or recreation room. A single-car garage and an additional parking pad provide convenient parking, while a hot water tank installed in 2025 adds peace of mind. With a park just across the street and schools, shopping, restaurants, and transit nearby, this home brings together comfort and everyday convenience. Fresh paint, thoughtful updates, and a welcoming layout make this Country Hills home ready for its next chapter.
Essential Information
Parking
Exterior
Community Information
Interior
Construction & Details
Inclusions
Appliances
Listing Details
Location
Loading map...
MLS® Number: A2350591
Listing Brokerage: Real Broker
Data is deemed reliable but is not guaranteed accurate by Pillar 9™.
Monthly Payment Estimate
~$1,375/mo
Based on 20% down, 5.5% interest rate, 25-year amortization
Similar Properties
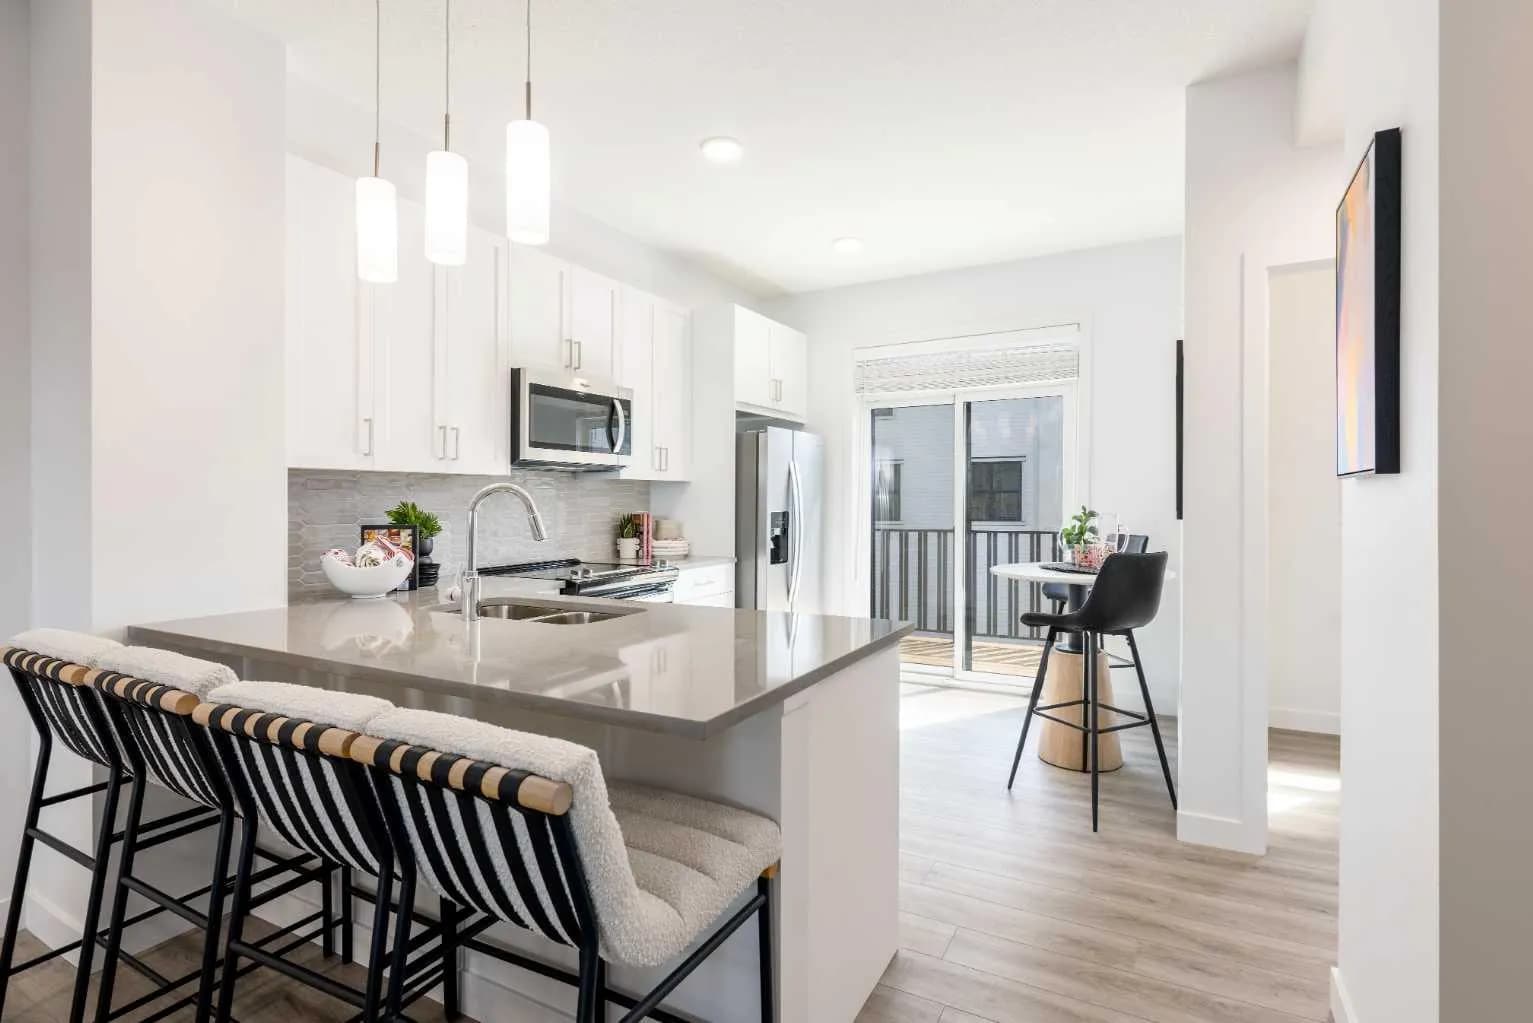
$428,800
$312/sq ft
1506 Rangeview Se Drive, Calgary, Alberta T3S 1H2
Rangeview, Calgary
Listed 12 days ago
Listed by The Real Estate District
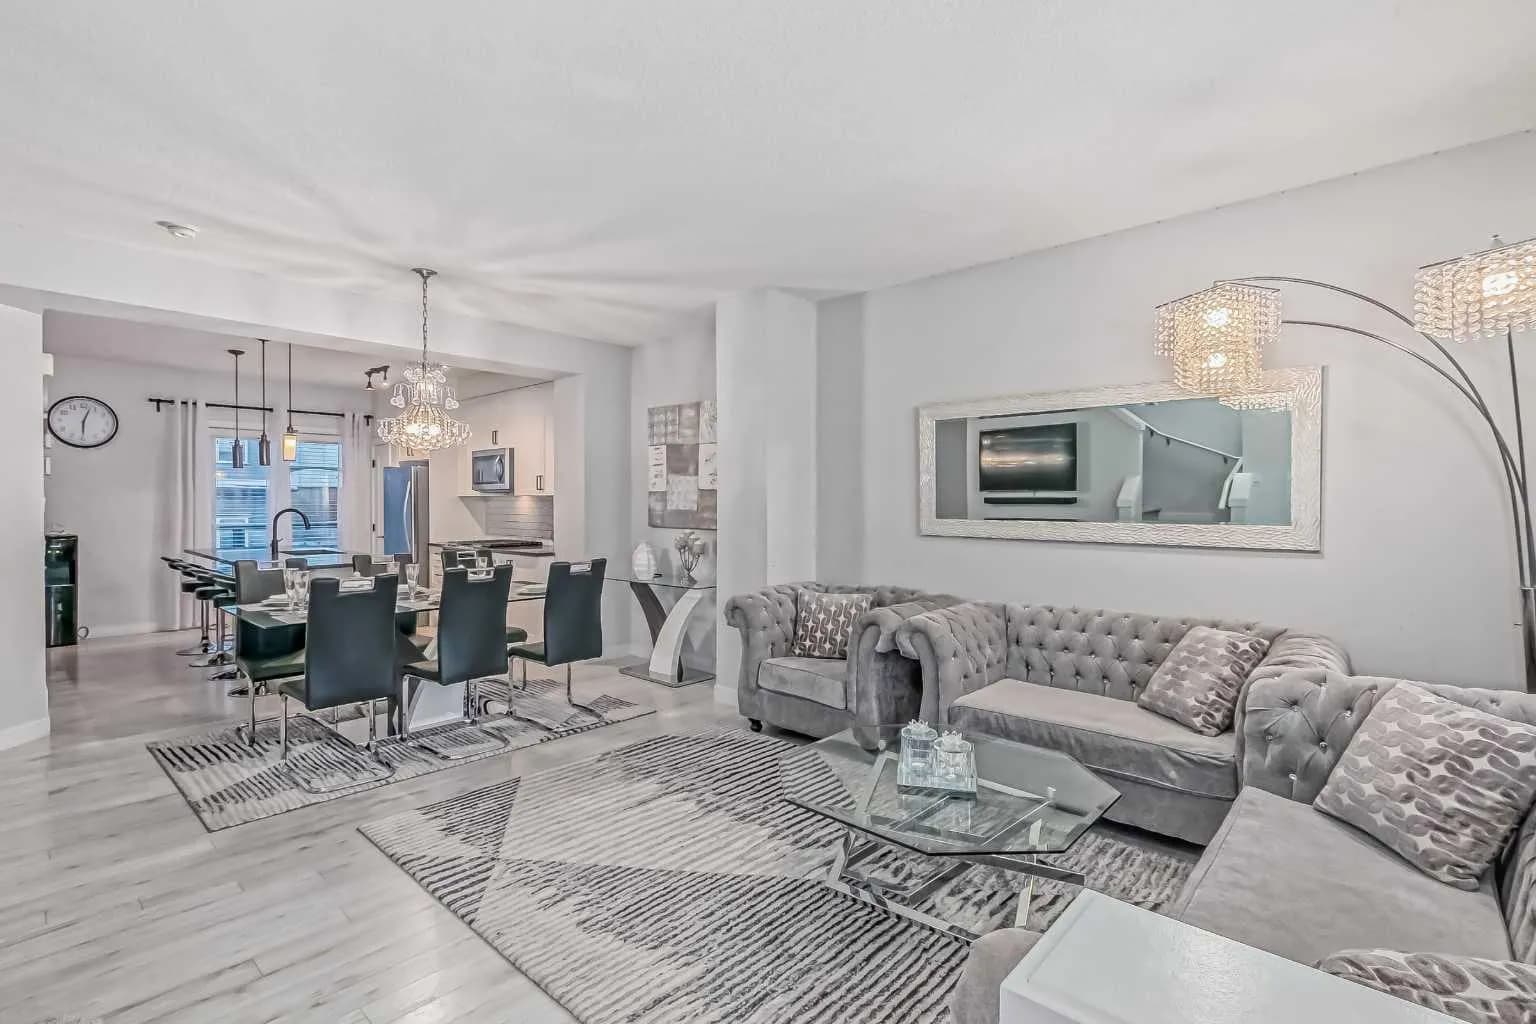
$428,000
$375/sq ft
134 Sage Bluff Nw Circle, Calgary, Alberta T3R 1T5
Sage Hill, Calgary
Listed 65 days ago
Listed by Grand Realty
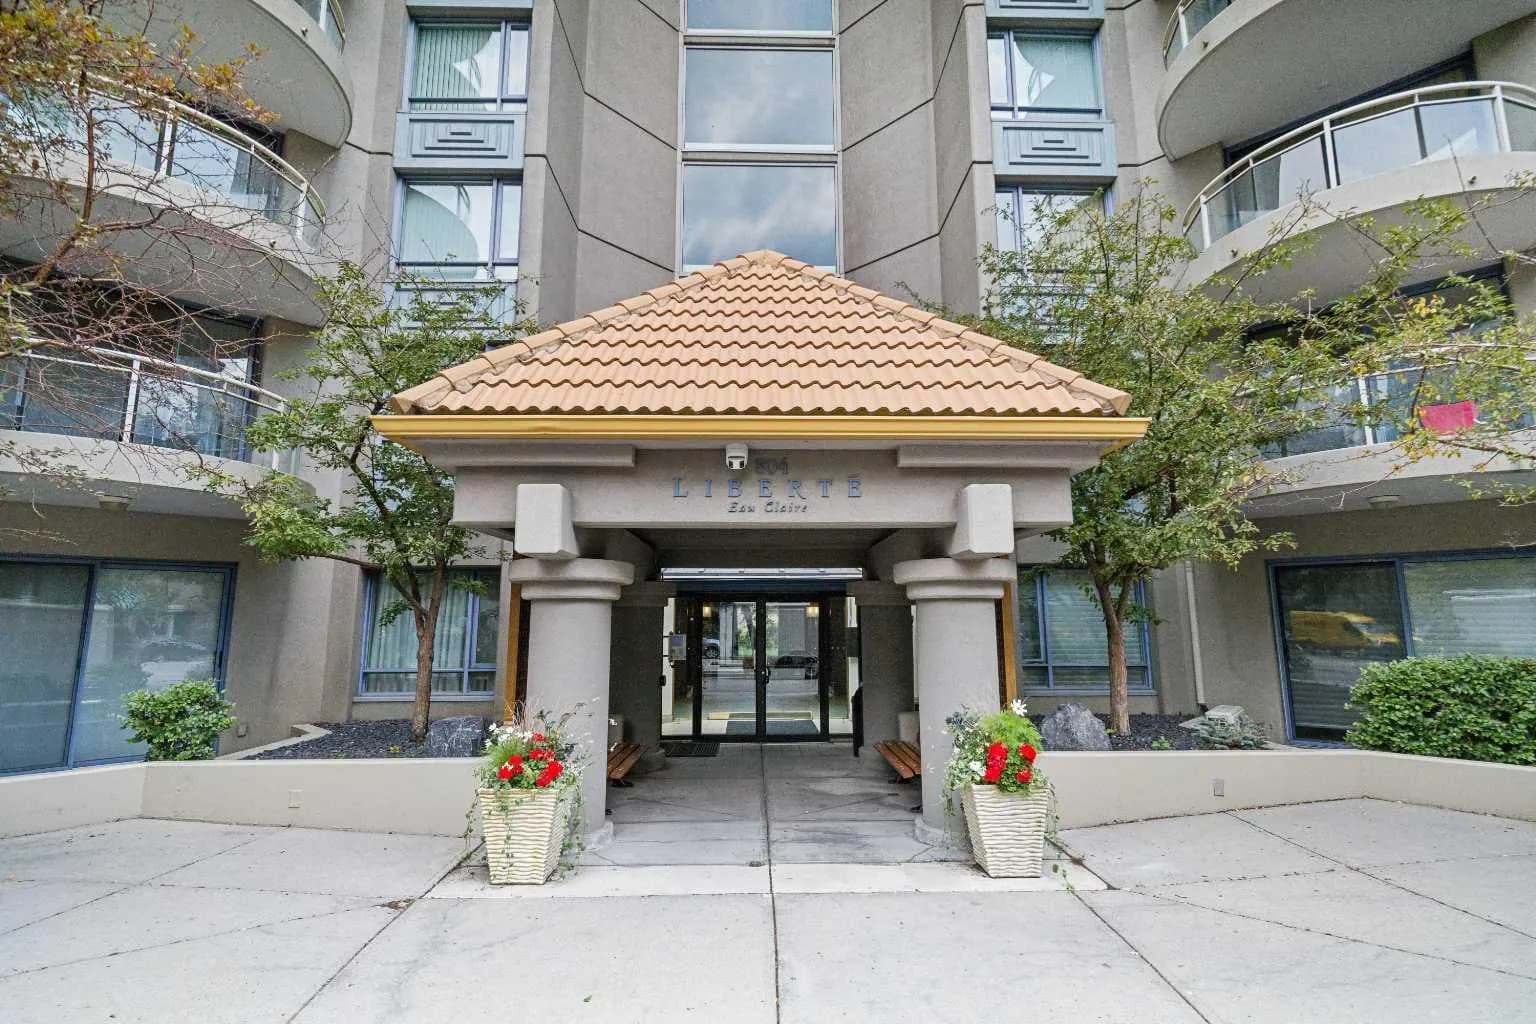
$427,500
$363/sq ft
804 3 Sw Avenue Unit 1110, Calgary, Alberta T2P0G9
Eau Claire, Calgary
Listed 129 days ago
Listed by REMAX Innovations