70 Dovercliffe Way, Calgary, Alberta t2b2c6
$450,000
Bedrooms
Bathrooms
Sq Ft
Year Built
About This Property
Nestled within Calgary’s desirable Dover community, this two-storey detached house offers a compelling combination of space, functionality, and neighborhood charm. With a rectangular lot spanning 2509 square feet and convenient access via a back lane, this home presents an appealing opportunity for families seeking an established area with ample recreational amenities. Inside, the thoughtfully designed layout encompasses over 1104 square feet above grade. Three bedrooms reside upstairs, alongside a full bathroom, while downstairs you’ll find one additional bedroom, On the main floor you will find the kitchen, Dining, Living rooms and a bathroom. Laminate flooring throughout creates a warm and inviting atmosphere, enhanced by vinyl windows that provide natural light and ventilation. Residents will appreciate the convenience of a Basement laundry room and the outdoor enjoyment afforded by a deck overlooking the backyard, complete with lawn and front yard appeal. Situated near schools, shopping, parks, playgrounds, tennis courts, walking/bike paths, and golf course, this home provides exceptional access to everyday necessities and leisure activities within a community characterized by sidewalks, street lights, and an active atmosphere.
Essential Information
Parking
Exterior
Community Information
Interior
Construction & Details
Inclusions
Appliances
Listing Details
Location
Loading map...
MLS® Number: A2350478
Listing Brokerage: REMAX Innovations
Data is deemed reliable but is not guaranteed accurate by Pillar 9™.
Monthly Payment Estimate
~$1,875/mo
Based on 20% down, 5.5% interest rate, 25-year amortization
Similar Properties
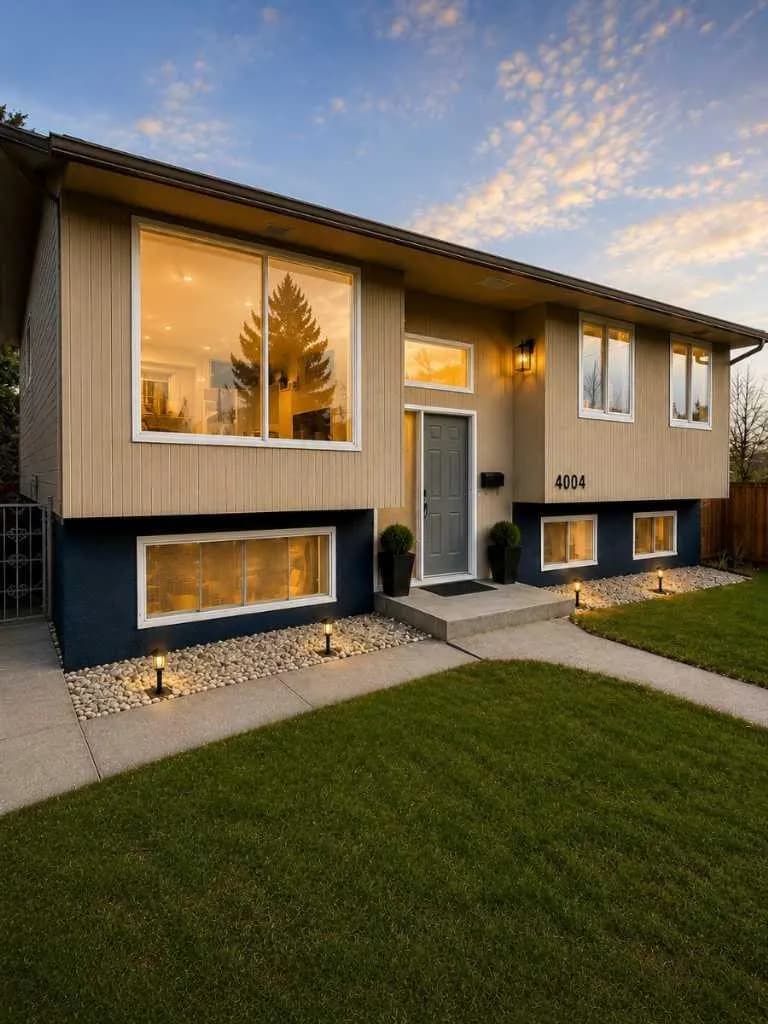
$585,000
$515/sq ft
4004 14 Se Avenue, Calgary, Alberta T2A 6P8
Forest Lawn, Calgary
Listed 143 days ago
Listed by Honestdoor Inc.
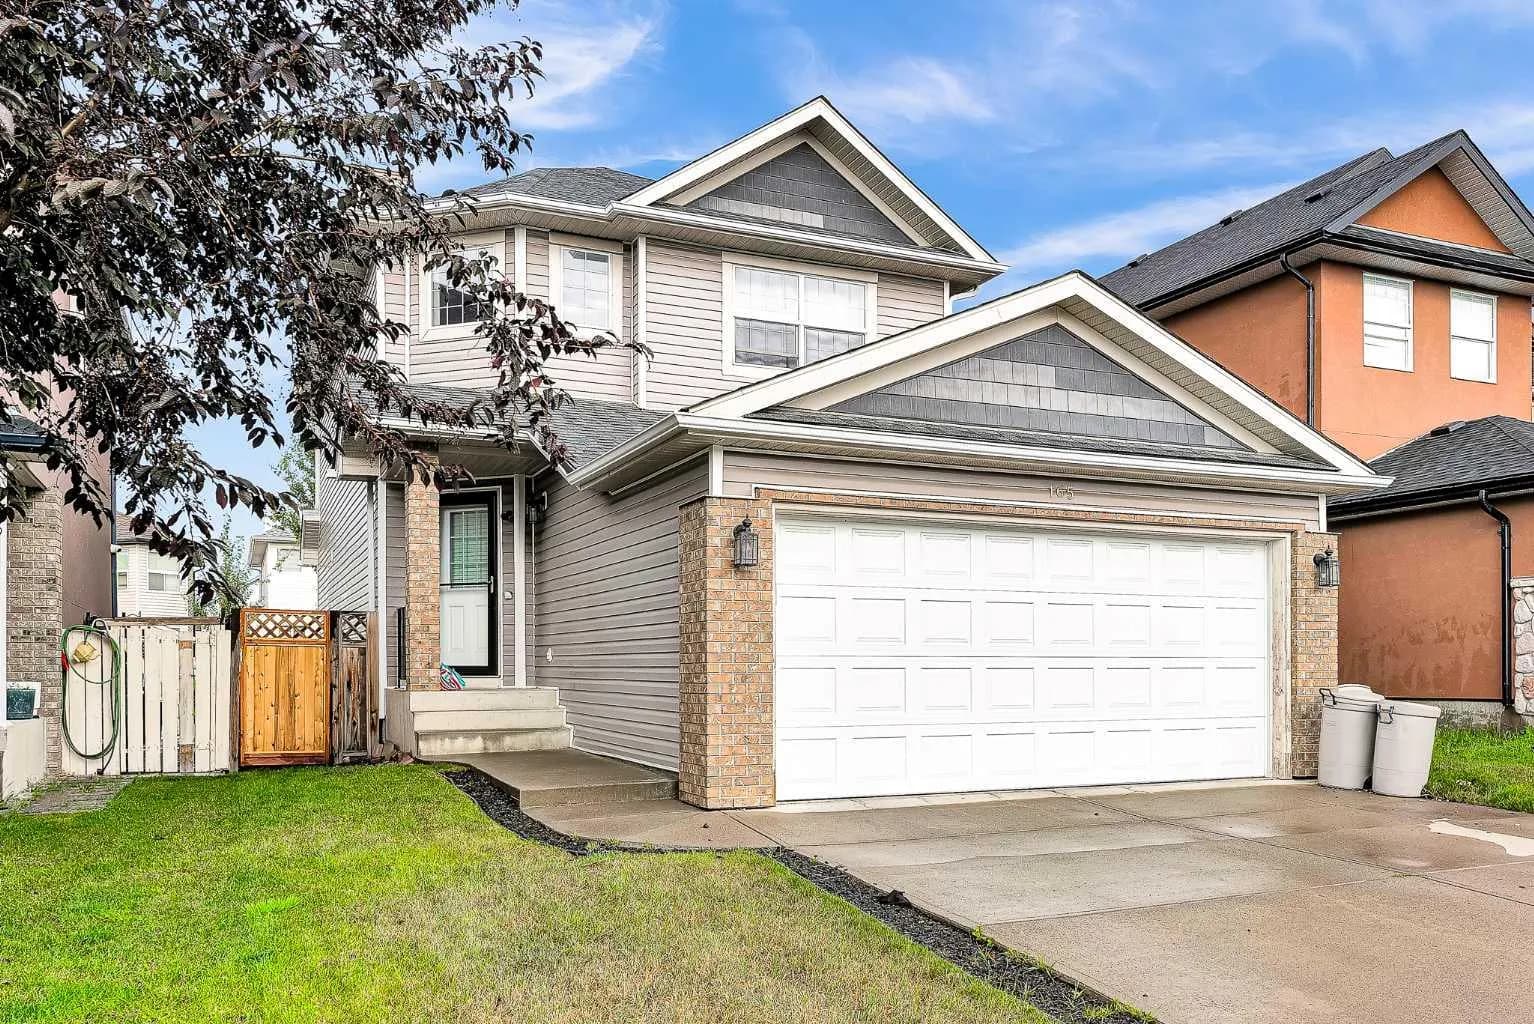
$585,000
$362/sq ft
165 Saddlefield Ne Place, Calgary, Alberta T3J 4Z3
Saddle Ridge, Calgary
Listed 54 days ago
Listed by 2% Realty
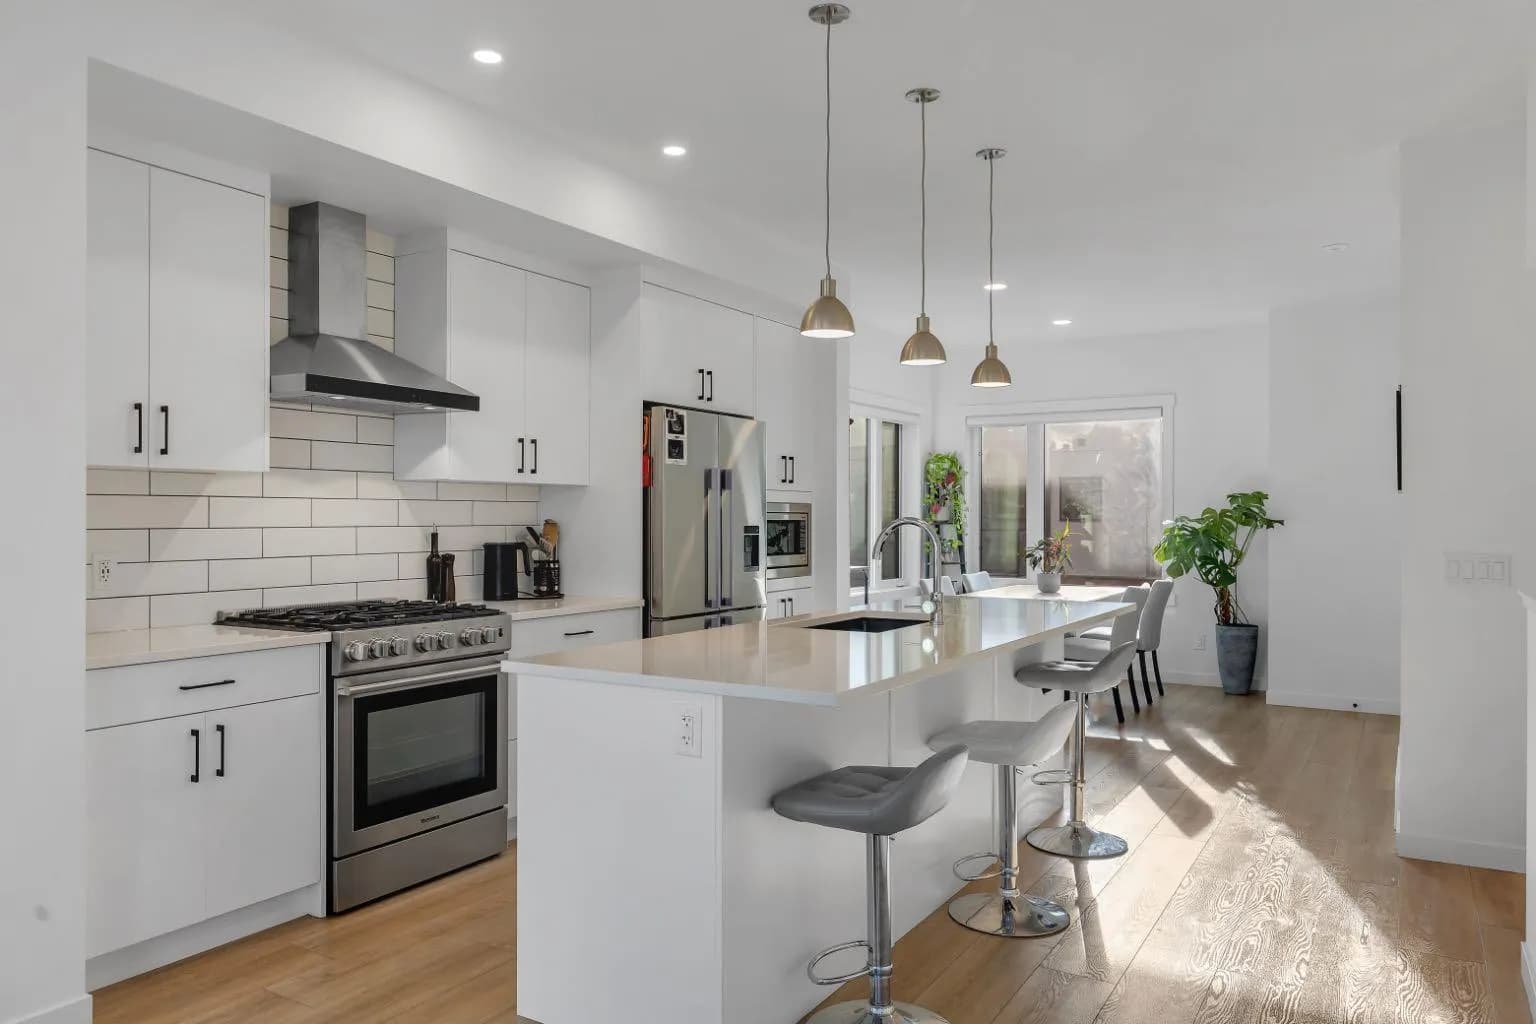
$585,000
$370/sq ft
213 Greenbriar Nw Common, Calgary, Alberta T3B 6J3
Greenwood/Greenbriar, Calgary
Listed 53 days ago
Listed by RE/MAX House of Real Estate