372 Belmont Sw Park, Calgary, Alberta T2X 5S9
$669,900
Bedrooms
Bathrooms
Sq Ft
Year Built
About This Property
WELCOME TO THE BECKAM BY AKASH HOMES, A SPACIOUS 2,058 SQ. FT. HOME WITH A SEPARATE SIDE ENTRANCE, SPINDLE RAILINGS, DOUBLE ATTACHED GARAGE! Located in the growing southwest Calgary community of Belmont, this thoughtfully designed 3-bedroom, 2.5-bath home offers the space and functionality today’s families are looking for. The main floor features 9’ ceilings and an open-concept kitchen, dining and great room anchored by an electric fireplace. The kitchen offers a generous island with eating bar and a convenient pantry. Additional main floor features offer access to the double-car garage and mudroom. Upstairs, you'll find plenty of room for rest and retreat in the spacious bonus room, plus the convenience of a dedicated laundry room. Retreat to the impressive primary bedroom featuring a walk-in closet and 5-piece ensuite, while two additional bedrooms and a 4-piece bath complete the upper level. Enjoy Akash Homes’ signature finishes, including quartz countertops and French-imported laminate flooring, plus a $5,000 BRICK CREDIT! Ideally located in Belmont with convenient access to parks, pathways, shopping, schools and major routes.
Essential Information
Parking
Exterior
Community Information
Interior
Construction & Details
Inclusions
Appliances
Listing Details
Location
Loading map...
MLS® Number: A2350413
Listing Brokerage: Century 21 All Stars Realty Ltd.
Data is deemed reliable but is not guaranteed accurate by Pillar 9™.
Monthly Payment Estimate
~$2,791/mo
Based on 20% down, 5.5% interest rate, 25-year amortization
Similar Properties
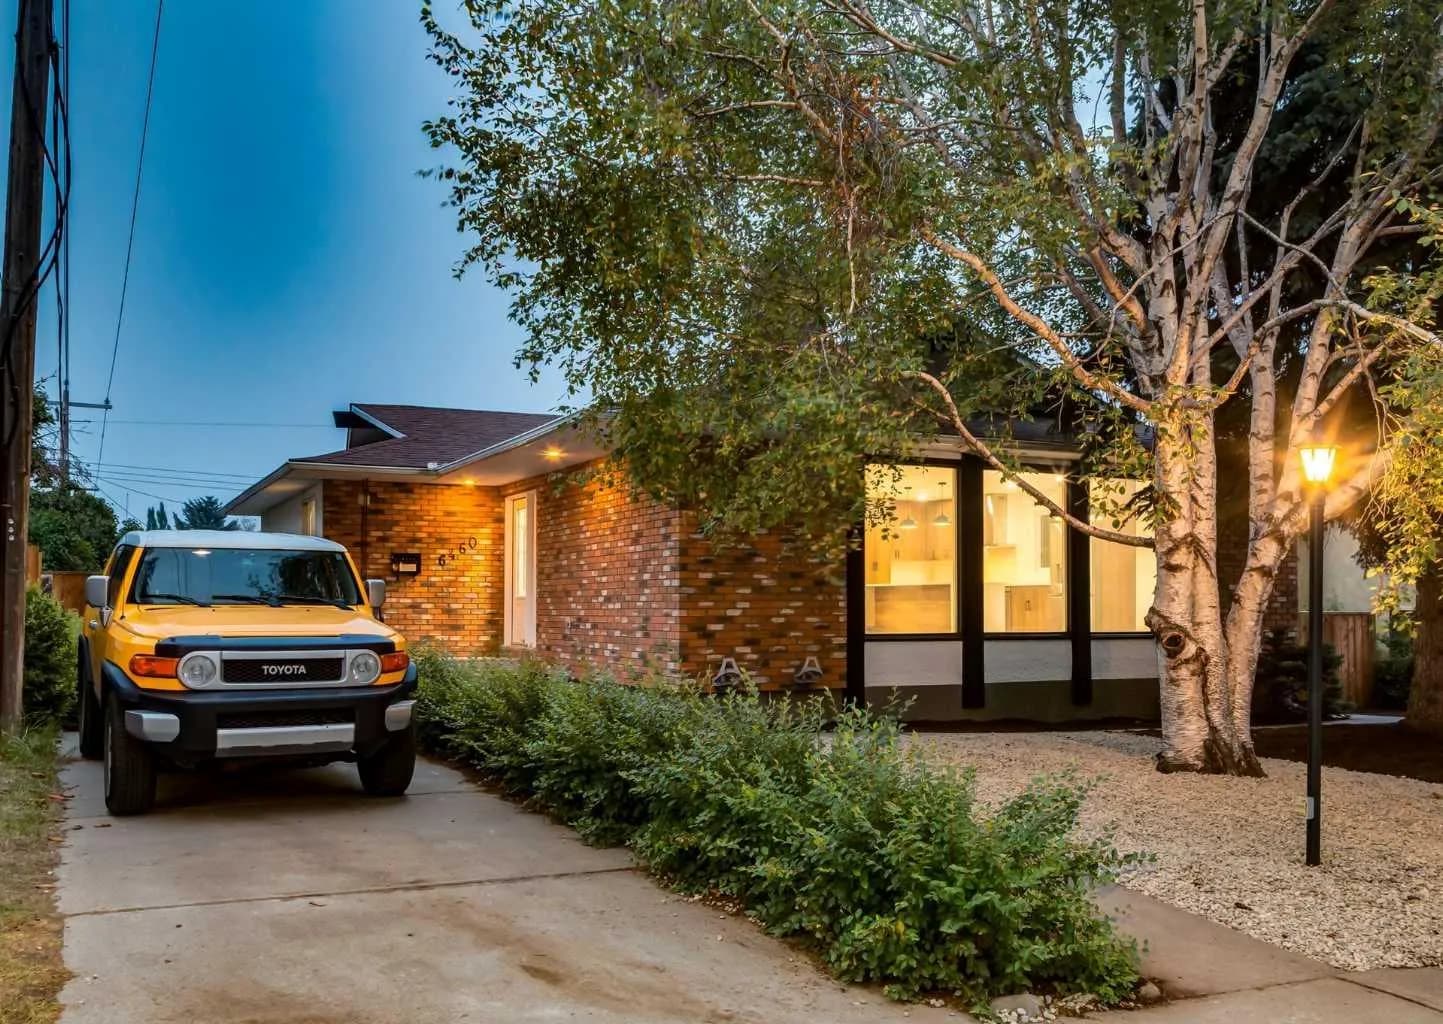
$870,000
$640/sq ft
6460 Silver Ridge Nw Way, Calgary, Alberta T3B3X7
Silver Springs, Calgary
Listed 87 days ago
Listed by Real Estate Professionals Inc.

$869,999
$753/sq ft
128 Waterfront Sw Court Unit 104, Calgary, Alberta T2P1K9
Chinatown, Calgary
Listed 368 days ago
Listed by Century 21 Bamber Realty LTD.
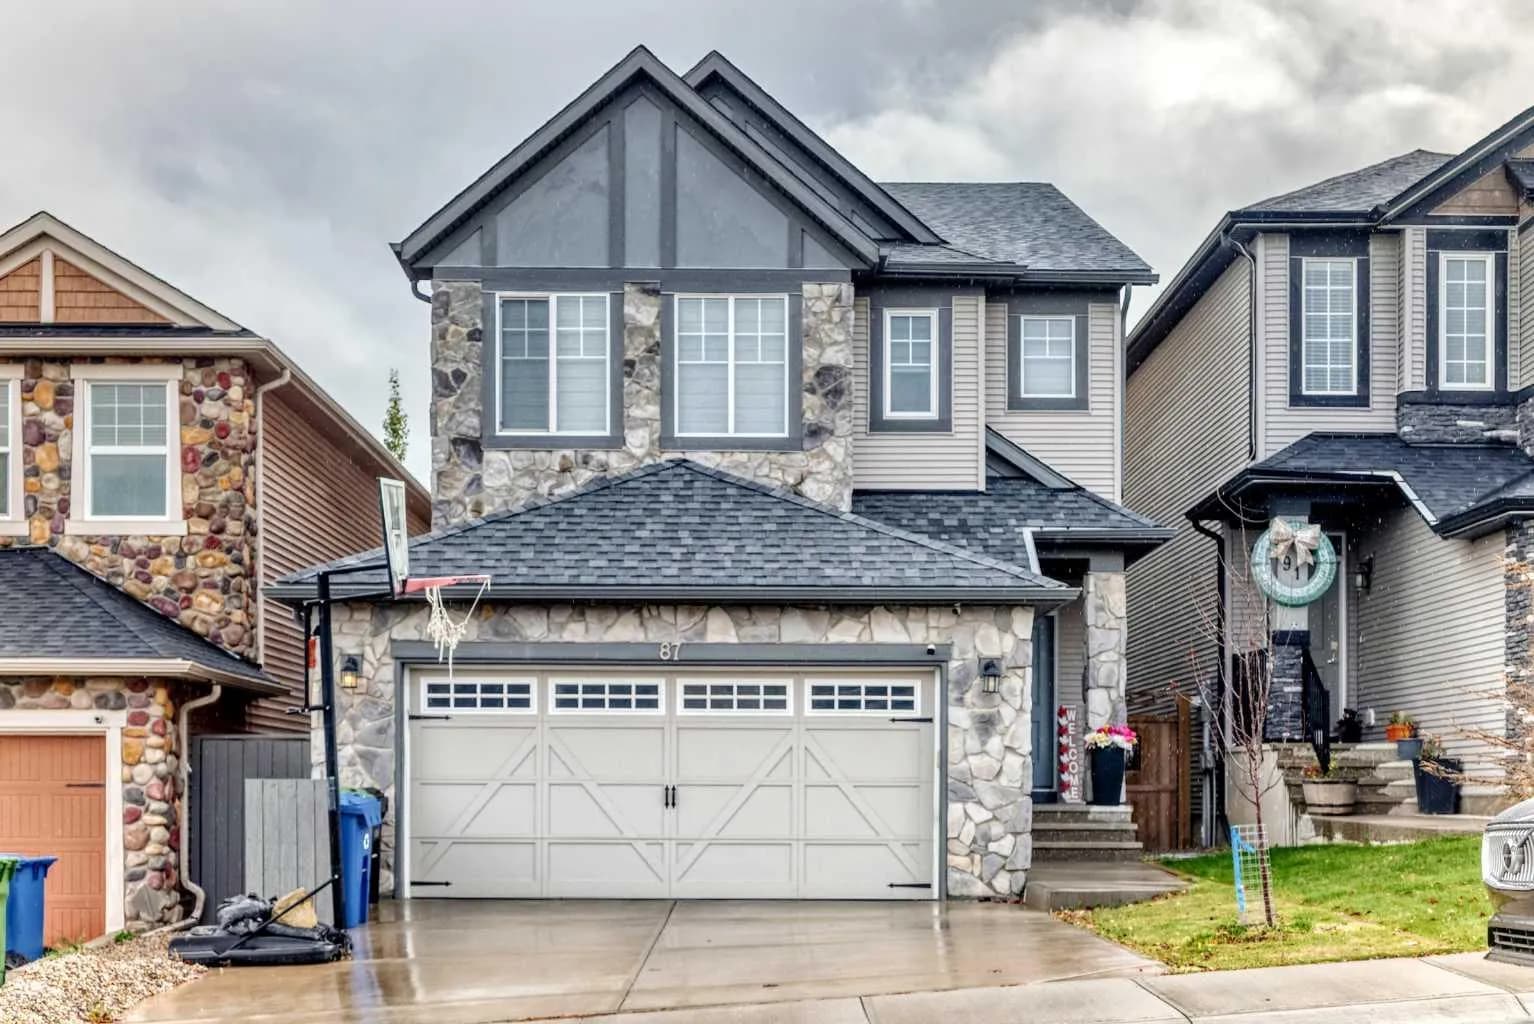
$869,990
$386/sq ft
87 Nolancrest Nw Circle, Calgary, Alberta T3R 0T8
Nolan Hill, Calgary
Listed 19 days ago
Listed by URBAN-REALTY.ca