154 Livingston Ne Avenue, Calgary, Alberta T3P 0V9
$515,000
Bedrooms
Bathrooms
Sq Ft
Year Built
About This Property
Welcome to this former Homes by Avi Street Town show home in the vibrant community of Livingston! This stylish FREEHOLD townhome offers the convenience of low-maintenance living—with NO CONDO FEES. The bright, thoughtfully designed main floor features 9-foot ceilings and an open-concept layout ideal for everyday living and entertaining. The spacious living and dining areas flow seamlessly into the well-appointed kitchen, complete with a pantry and access to the rear mudroom and patio. A convenient powder room completes the main level. Upstairs, you’ll find three bedrooms, two full bathrooms and upper-floor laundry. The generous primary suite includes a walk-in closet and private 3-piece ensuite, while the additional bedrooms offer excellent flexibility for children, guests or a home office. Outside, enjoy a double detached garage and an irrigation system for easy seasonal yard care. Located just steps from Livingston’s impressive community centre and minutes from Stoney Trail, shopping, CrossIron Mills and Calgary International Airport, this home combines comfort, convenience and exceptional value. Former show-home appeal, a family-friendly floor plan and no condo fees—this is an opportunity you won’t want to miss!
Essential Information
Parking
Exterior
Community Information
Interior
Construction & Details
Inclusions
Appliances
Listing Details
Location
Loading map...
MLS® Number: A2350232
Listing Brokerage: Coldwell Banker Mountain Central
Data is deemed reliable but is not guaranteed accurate by Pillar 9™.
Monthly Payment Estimate
~$2,146/mo
Based on 20% down, 5.5% interest rate, 25-year amortization
Similar Properties

$669,000
$383/sq ft
12 Belmont Sw Place, Calgary, Alberta T2X 5T6
Belmont, Calgary
Listed 118 days ago
Listed by Ally Realty
$669,000
$398/sq ft
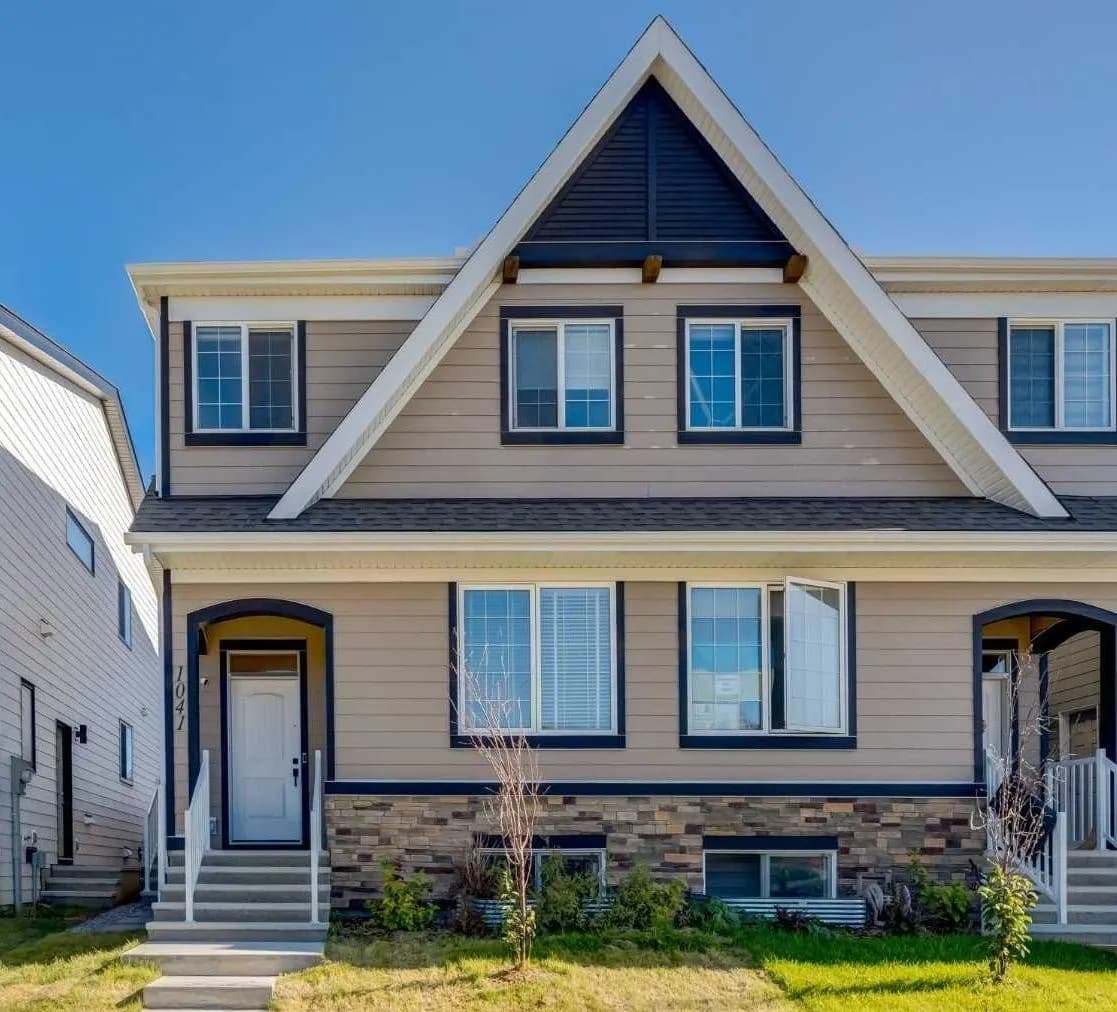
1041 Mahogany Se Boulevard, Calgary, Alberta T3M 3X5
Mahogany, Calgary
Listed 44 days ago
Listed by Real Broker
$669,000
$440/sq ft
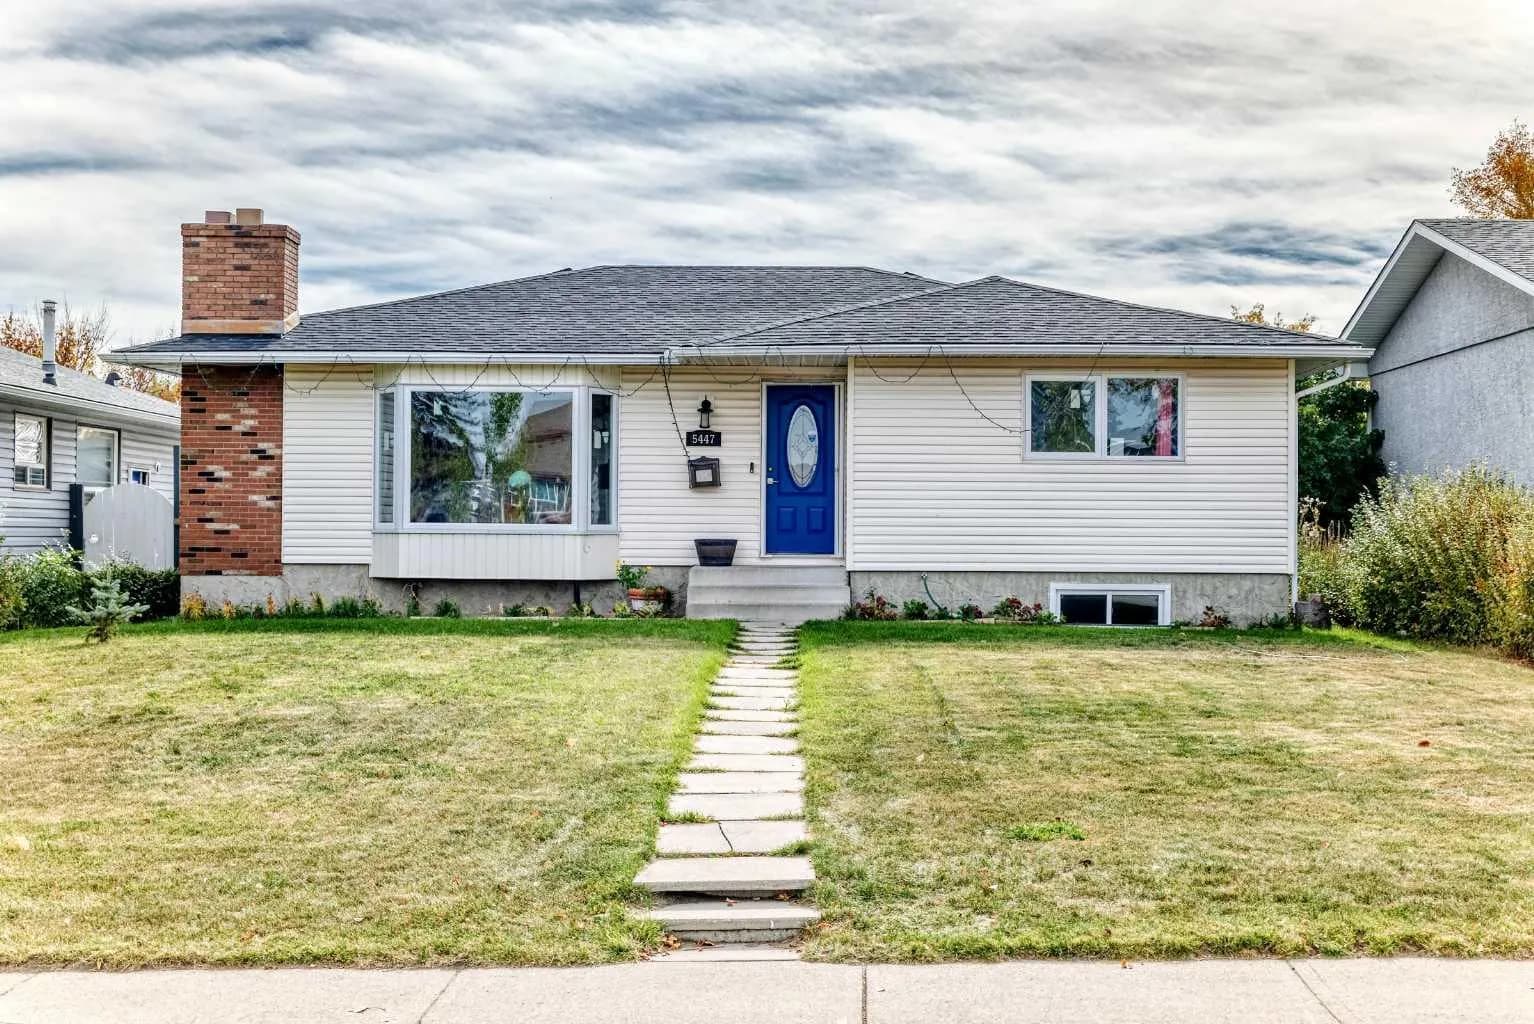
5447 Rundleview Ne Road, Calgary, Alberta T1Y 1J7
Rundle, Calgary
Listed 27 days ago
Listed by Royal LePage METRO