3308 Valleyview Se Park Unit 308, Calgary, Alberta T2B 3R6
$225,000
Bedrooms
Bathrooms
Sq Ft
Year Built
About This Property
Perfect opportunity for first-time homebuyers and investors. This stunning top-floor unit in the heart of Dover’s Valleyview Park area, offers unbeatable value, comfort, and location. Upon entering, you will be greeted by a bright, open layout complete with 2 bedrooms, 2 washroom, an in suite laundry room and so much more. Entertain guests at the seated island of the bright white chef’s kitchen. Or enjoy cozying up by the fireplace in your vaulted ceiling living room wrapped in crown moulding. This unit has Hardwood flooring and Tile throughout. Enjoy having the only oversized and spacious underground heated parking stall and keeping your vehicle clean in the private wash bay. Located in a secure building in one of Calgary’s most accessible SE communities, you’re walking distance from parks, pathways, playgrounds, and public transit. And just minutes away from Shopping, restaurants, and much more. Commuting is effortless with quick access to 17th Ave SE, Deerfoot Trail, Peigan Trail, and a short drive to downtown Calgary. Whether you’re relaxing and watching the sun set on your private balcony, exploring nearby pathways and amenities, or building your portfolio in a high-demand rental area, this unit offers everything you need in a clean, quiet, and family-friendly neighborhood.
Essential Information
Parking
Exterior
Community Information
Interior
Construction & Details
Inclusions
Appliances
Listing Details
Location
Loading map...
MLS® Number: A2350231
Listing Brokerage: Synterra Realty
Data is deemed reliable but is not guaranteed accurate by Pillar 9™.
Monthly Payment Estimate
~$938/mo
Based on 20% down, 5.5% interest rate, 25-year amortization
Similar Properties
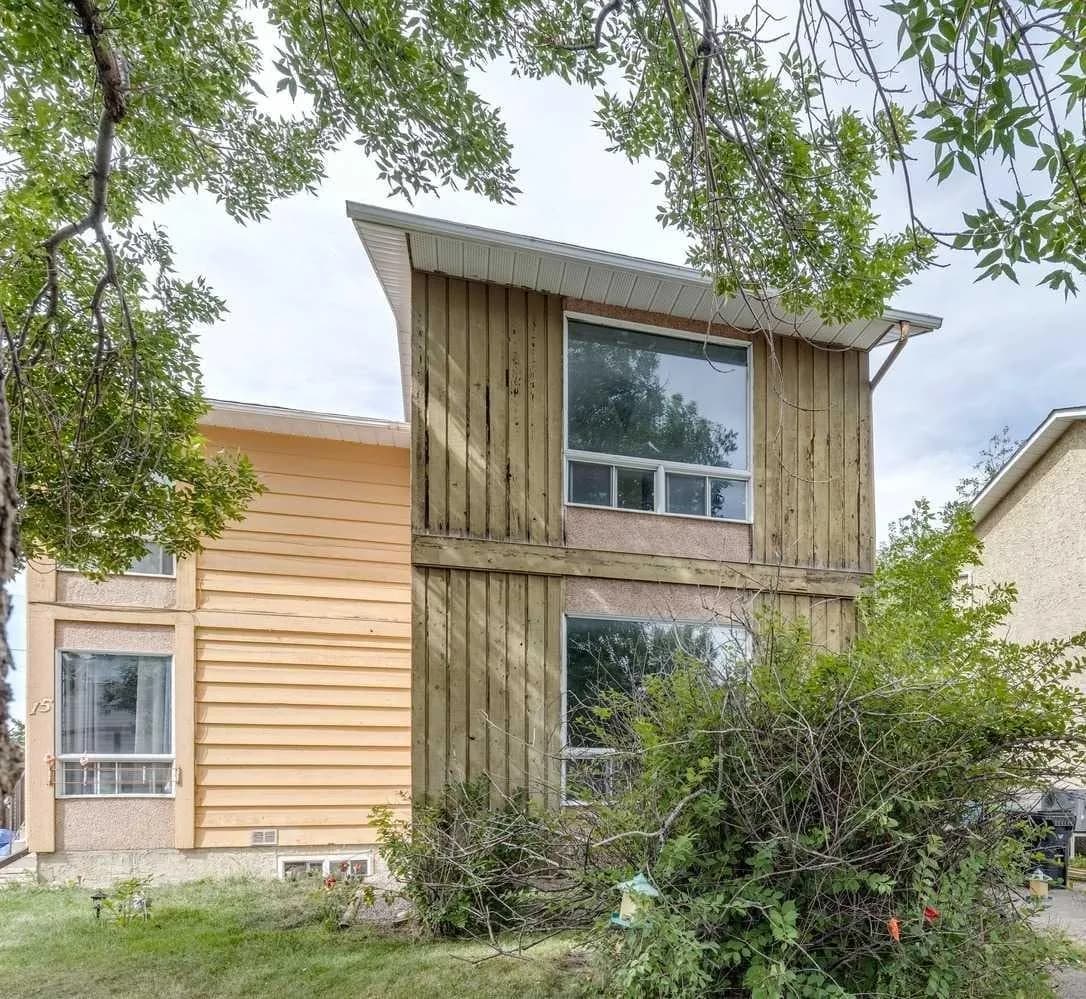
$292,000
$266/sq ft
19 Whitehill Ne Gate, Calgary, Alberta T1Y 3E4
Whitehorn, Calgary
Listed 59 days ago
Listed by RE/MAX House of Real Estate
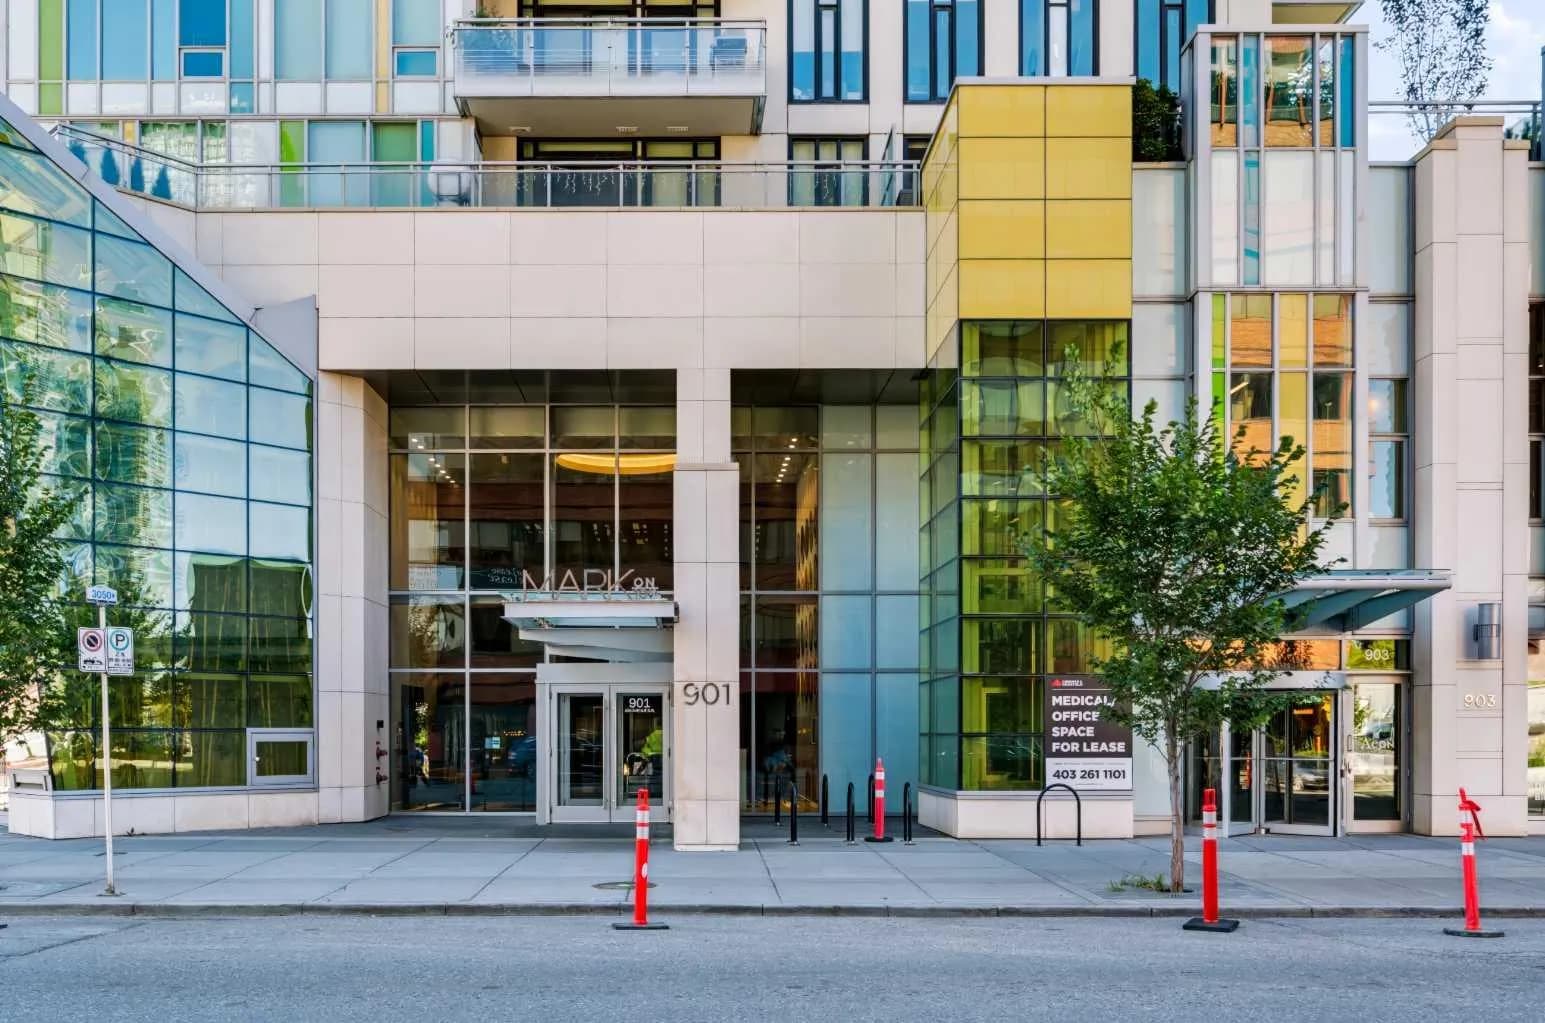
$292,000
$562/sq ft
901 10 Sw Avenue Unit 1307, Calgary, Alberta T2R 0B5
Beltline, Calgary
Listed 36 days ago
Listed by Century 21 Masters
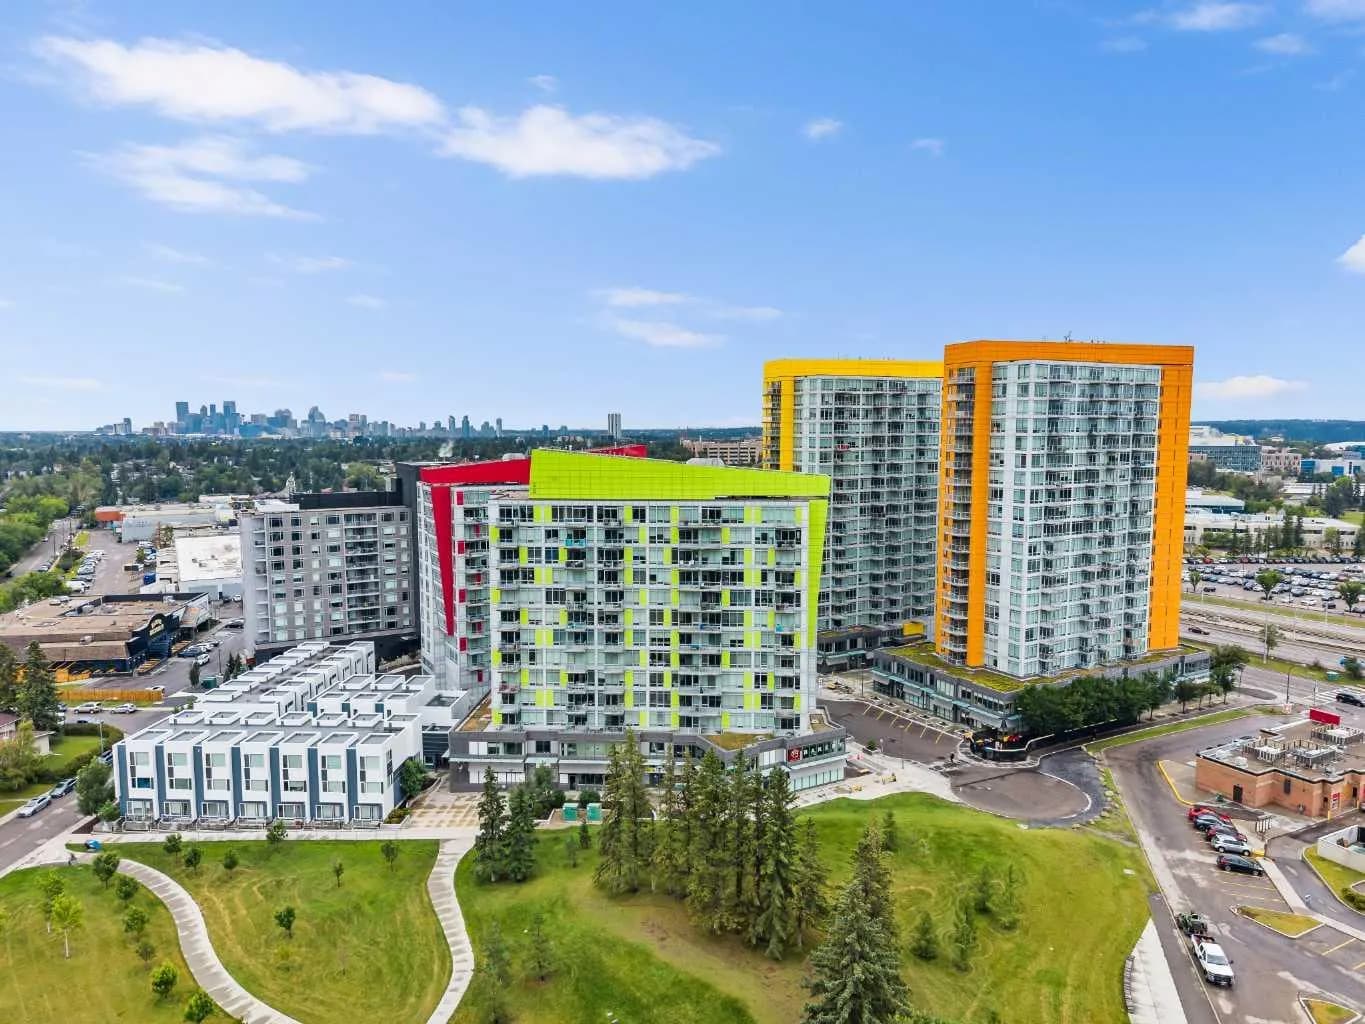
$291,900
$568/sq ft
30 Brentwood Nw Common Unit 811, Calgary, Alberta T2L 2J9
Brentwood, Calgary
Listed 84 days ago
Listed by eXp Realty