4150 Seton Se Drive Unit 113, Calgary, Alberta T3M 2C7
$359,900
Bedrooms
Bathrooms
Sq Ft
Year Built
About This Property
Exception home is a rare find in an ideal location. This Spacious Unit with nine feet ceiling Features elegant white kitchen showcases a sleek breakfast bar comfortably seats three, extended island, quartz countertops and Hi-ends stainless steel appliances, generously size living room with premium vinyl plank throughout, Adjacent to the dining area, a door leads to a patio with glass railings and a natural Gas line for Barbeque. two good size bedrooms with plush carpet on the floor adding comfort to it, Walk-in closet in the primary bedroom, two full bathrooms, and a full-size in-suite laundry. A single-zone mini split air-conditioning system maintains comfort year-round, pet-friendly "with board approval", a two title parking stalls, storage locker and bike storage. this unit offers breathtaking views of a sprawling park, perfectly located near Seton's dynamic amenities, short walking distance to the library and YMCA, movie theatre, shopping, restaurants, walking path, minutes away from south hill campus, and easy access to Deerfoot Trail and Stony trail.
Essential Information
Parking
Exterior
Community Information
Interior
Construction & Details
Inclusions
Appliances
Listing Details
Location
Loading map...
MLS® Number: A2350221
Listing Brokerage: URBAN-REALTY.ca
Data is deemed reliable but is not guaranteed accurate by Pillar 9™.
Monthly Payment Estimate
~$1,500/mo
Based on 20% down, 5.5% interest rate, 25-year amortization
Similar Properties
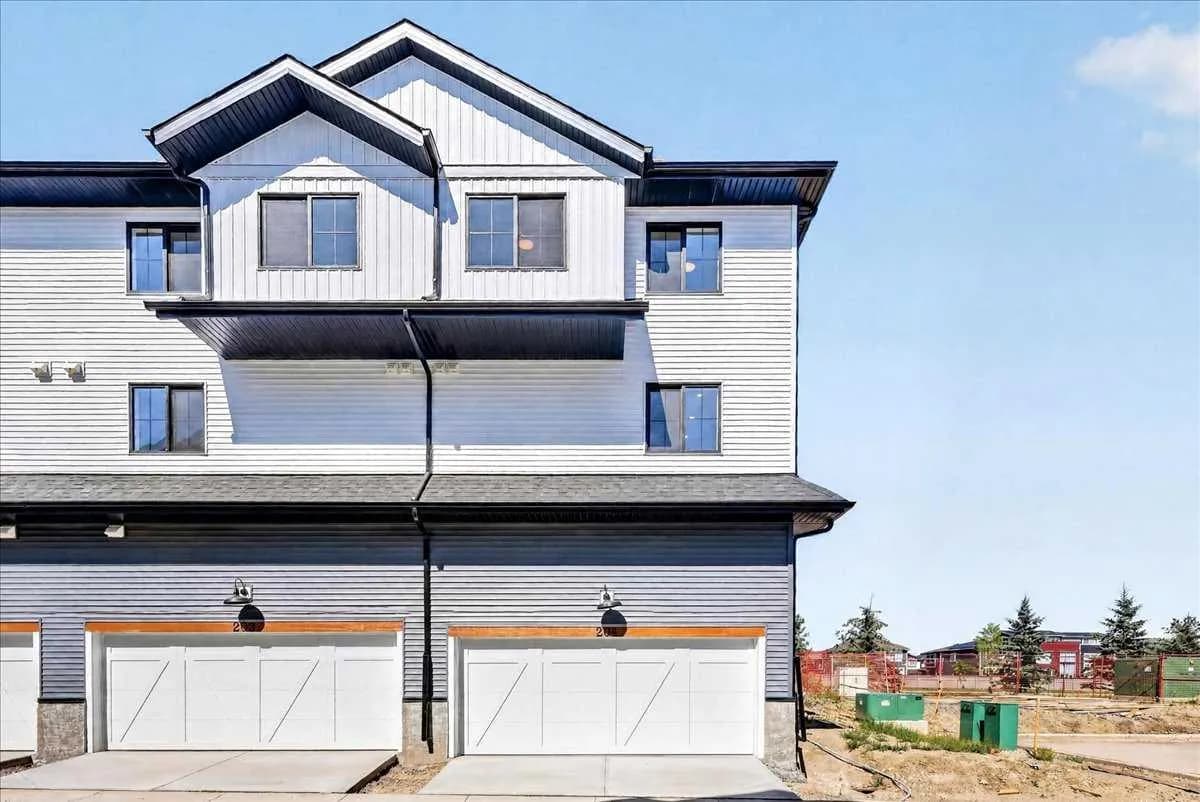
$466,600
$298/sq ft
1750 Rangeview Se Drive Unit 201, Calgary, Alberta T3S0X3
Rangeview, Calgary
Listed 71 days ago
Listed by RE/MAX Realty Professionals

$465,000
$532/sq ft
65 Tararidge Ne Close, Calgary, Alberta T3J 2P5
Taradale, Calgary
Listed 269 days ago
Listed by CIR Realty
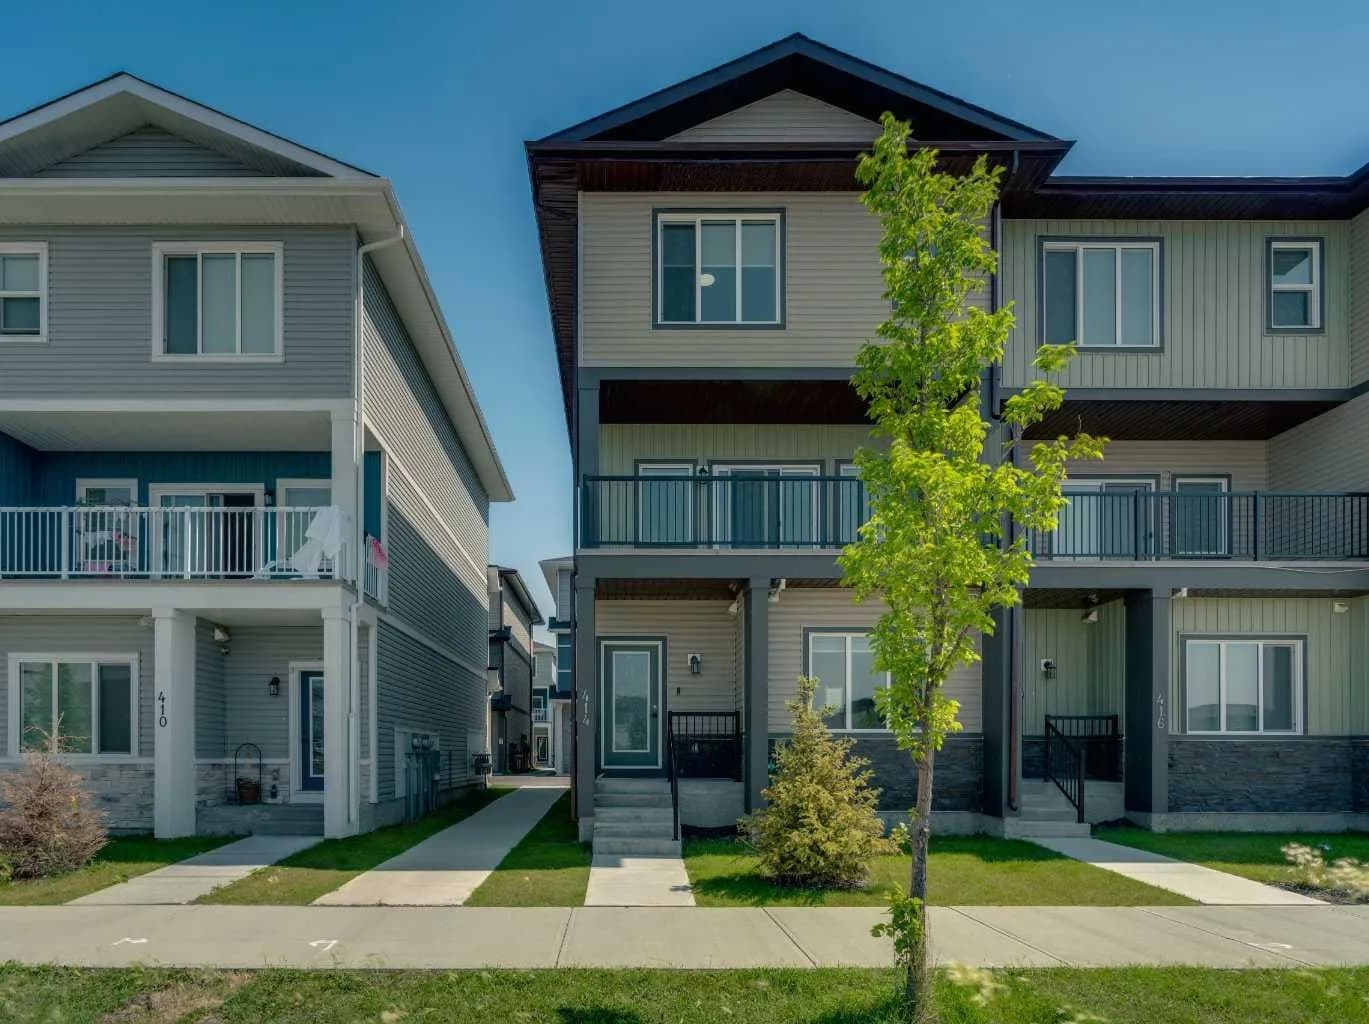
$465,000
$254/sq ft
414 Corner Meadows Ne Square, Calgary, Alberta T3N 2N1
Cornerstone, Calgary
Listed 100 days ago
Listed by RE/MAX Realty Professionals