9532 Allison Se Drive, Calgary, Alberta T2J 1B5
$725,000
Bedrooms
Bathrooms
Sq Ft
Year Built
About This Property
Welcome to this fully renovated, down-to-the-studs bungalow in Acadia, right across from a school park and just minutes from Macleod Trail and Heritage Drive. Upgrades include a new exterior, windows, doors, furnace, hot water tank, flooring, trim, and cabinetry. Outside, black painted brick paired with cream stucco and modern lighting gives the home great curb appeal. Inside, the main floor features vinyl plank flooring, a front entry with a built-in bench, and a living room centred around a tiled fireplace with built-in storage. The kitchen includes two-tone cabinets, a centre island, and stainless steel appliances, while the dining area has a feature wall and patio doors to the backyard. The primary bedroom offers a walk-through closet and an ensuite with a freestanding tub and glass shower, alongside a second bedroom and a four-piece bathroom. Downstairs, the finished basement adds a rec room, a kitchenette with a breakfast bar, two additional bedrooms, a third full bath, and dedicated laundry. Out back, you will find a large yard, an oversized double garage, and an extra parking space for an RV or boat.
Essential Information
Parking
Exterior
Community Information
Interior
Construction & Details
Inclusions
Appliances
Listing Details
Location
Loading map...
MLS® Number: A2350159
Listing Brokerage: eXp Realty
Data is deemed reliable but is not guaranteed accurate by Pillar 9™.
Monthly Payment Estimate
~$3,021/mo
Based on 20% down, 5.5% interest rate, 25-year amortization
Similar Properties
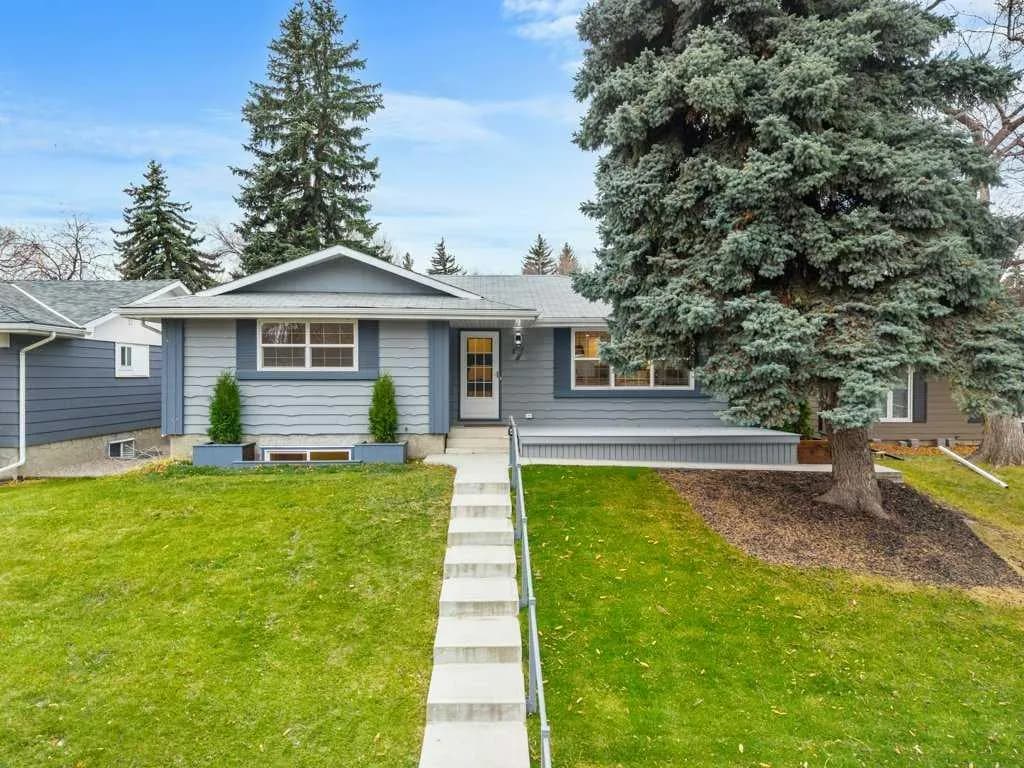
$939,900
$717/sq ft
7 Canna Sw Bay, Calgary, Alberta T2W 1P2
Canyon Meadows, Calgary
Listed 11 days ago
Listed by RE/MAX House of Real Estate
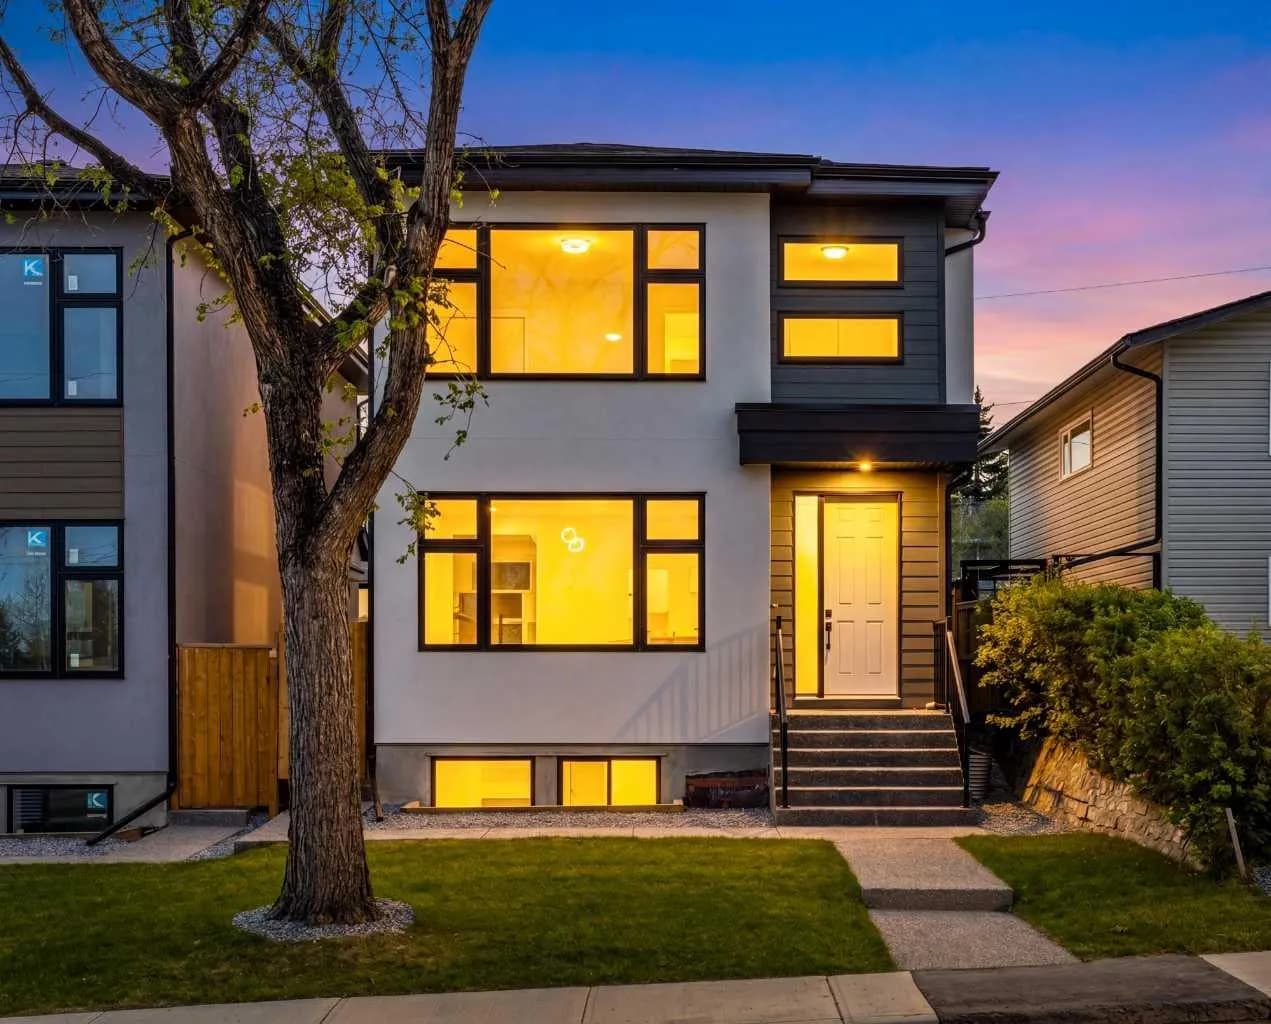
$939,000
$498/sq ft
423 Hendon Nw Drive, Calgary, Alberta T2K 2A1
Highwood, Calgary
Listed 66 days ago
Listed by Real Broker
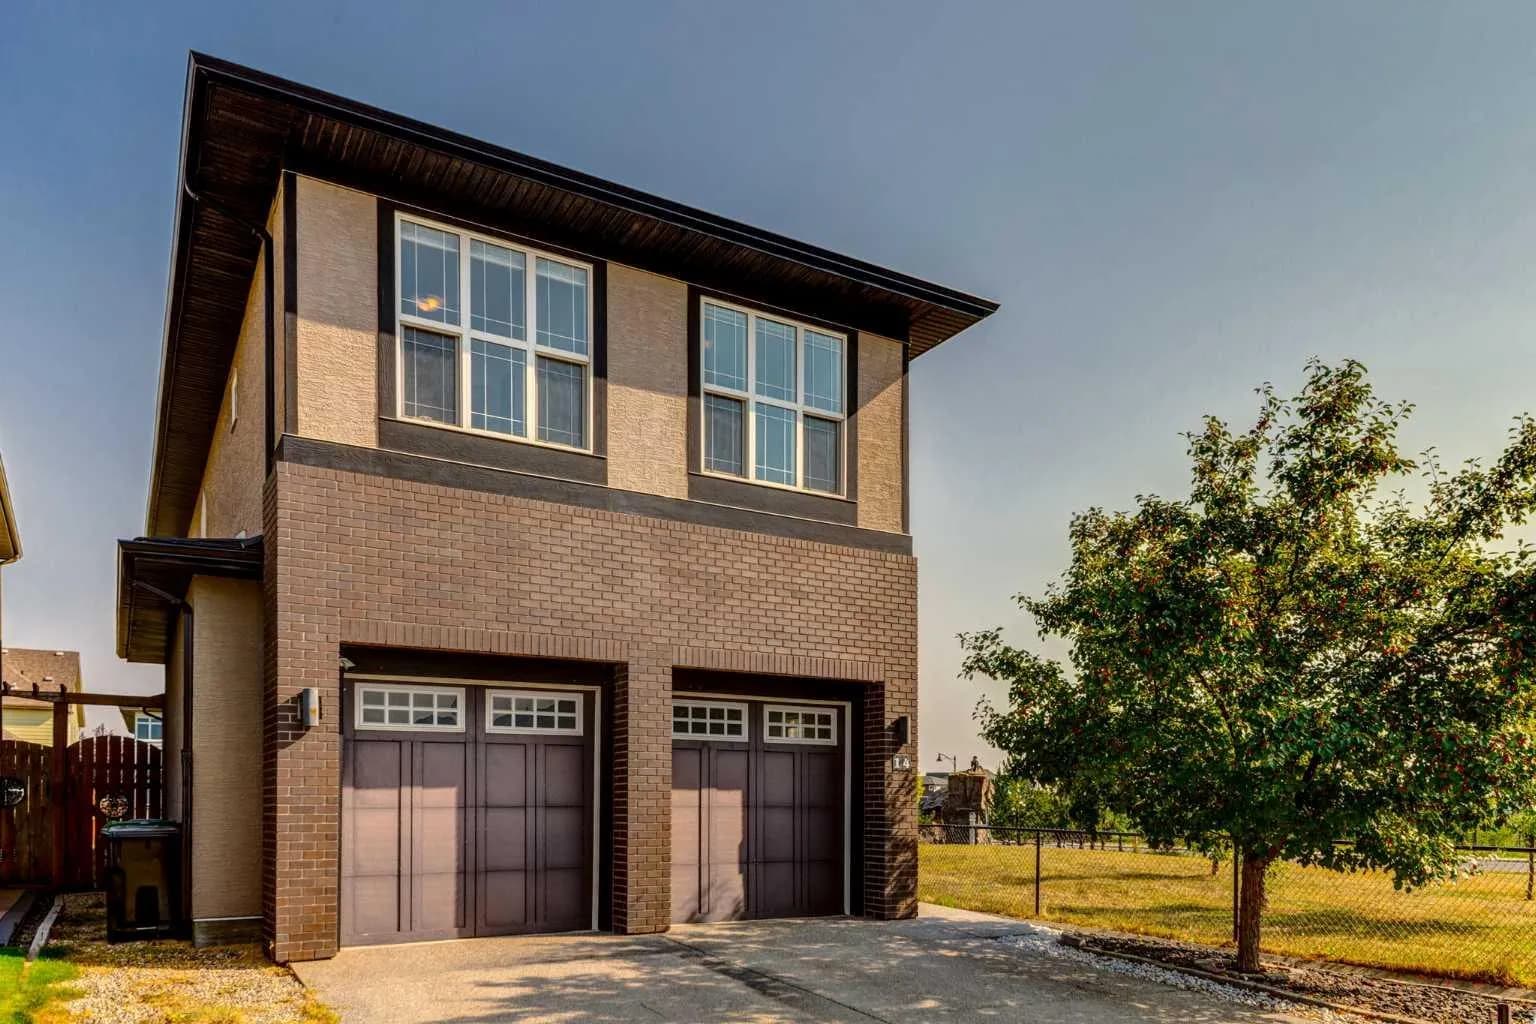
$939,000
$383/sq ft
14 Marquis Se Heights, Calgary, Alberta T3M1X6
Mahogany, Calgary
Listed 61 days ago
Listed by Bow Realty