34 Applestone Se Park, Calgary, Alberta T2A 7W2
$560,000
Bedrooms
Bathrooms
Sq Ft
Year Built
About This Property
What do you get when you take a classic home in the family friendly community of Applewood and bring it into 2026? You get a modern take on the classic four level split. Step inside this generously sized home and you will immediately notice the updates. Warm toned LVP flooring runs throughout the home, along with fresh Sherwin William's wall paint throughout and crisp white trim that gives the space a clean and modern feel. The large main living area offers plenty of room for comfortable seating and conversation. Large windows across both the main and lower levels bring in plenty of natural light and make the home feel bright and welcoming. The kitchen is just off the main living area and has also been updated with new countertops, a contemporary single basin sink, updated lighting and modern hardware. It is a practical space with plenty of room for everyday family life and entertaining. Head upstairs to find generously sized bedrooms with the home's distinctive gridded windows that add character and let in plenty of natural light. A convenient four piece bathroom serves the additional bedrooms and guests. The primary bedroom offers plenty of room along with a generous walk in closet and its own four piece ensuite. The lower level features a fourth large bedroom, a comfortable family room with a corner fireplace and a three piece bathroom. From this level, step outside onto the deck, providing another great space for outdoor dining, entertaining or relaxing. The lowest level has a partial basement configuration, with much of the home remaining above grade. This space offers plenty of possibilities for storage, hobbies or future development depending on what works best for you. Outside, the backyard provides plenty of room for gardening, outdoor hobbies, entertaining and family activities. Gardening is a popular pastime in this part of Applewood and there is plenty of space to make the yard your own. The location is convenient for getting around the city, with easy access to 17 Avenue, Stoney Trail, 68 Street and Memorial Drive. Shopping, restaurants, schools, parks and other everyday amenities are all within easy reach. A spacious four level split with a fresh new look in a great family friendly community.
Essential Information
Parking
Exterior
Community Information
Interior
Construction & Details
Inclusions
Appliances
Listing Details
Location
Loading map...
MLS® Number: A2350129
Listing Brokerage: Grand Realty
Data is deemed reliable but is not guaranteed accurate by Pillar 9™.
Monthly Payment Estimate
~$2,333/mo
Based on 20% down, 5.5% interest rate, 25-year amortization
Similar Properties

$727,933
$325/sq ft
148 Lucas Nw Green, Calgary, Alberta T3P 2X9
Livingston, Calgary
Listed 137 days ago
Listed by Charles
$726,900
$369/sq ft
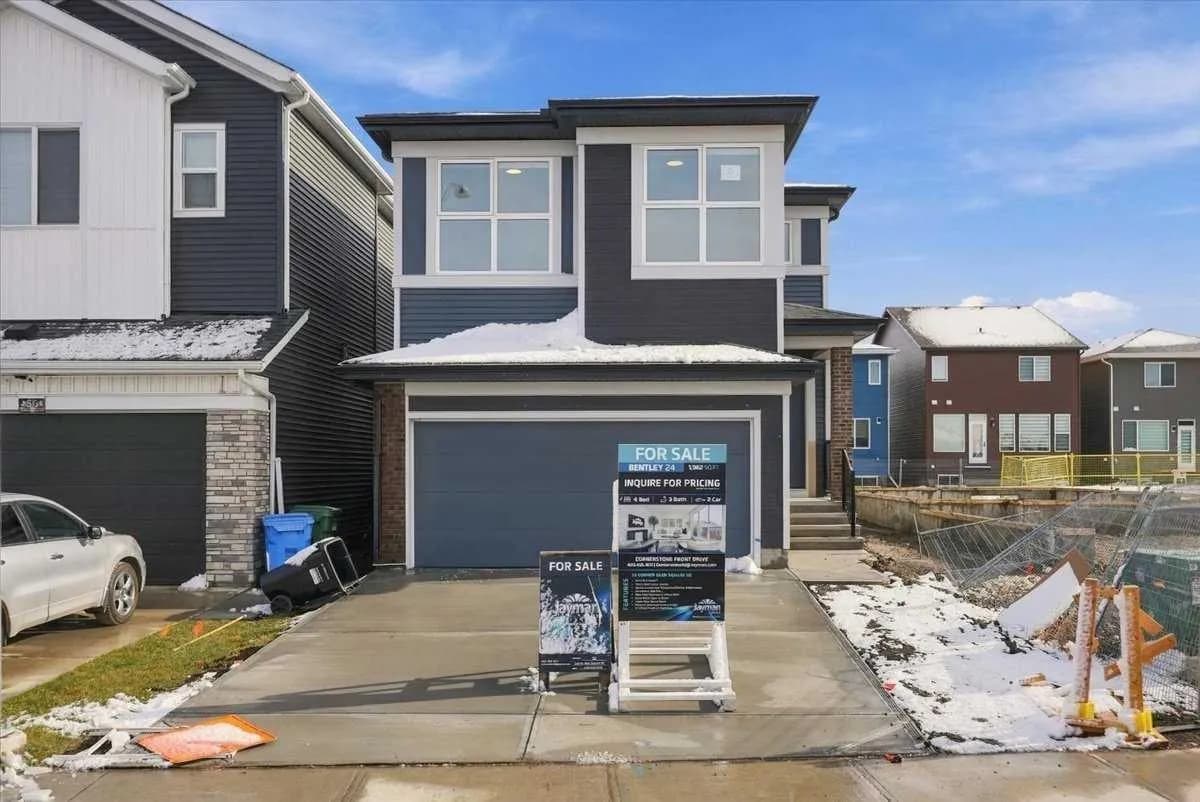
52 Corner Glen Ne Square, Calgary, Alberta T3N 2S2
Cornerstone, Calgary
Listed 12 days ago
Listed by Jayman Realty Inc.

$725,900
$669/sq ft
4928 40 Nw Avenue, Calgary, Alberta T3A 0X2
Varsity, Calgary
Listed 182 days ago
Listed by First Place Realty