280 Shawville Se Way Unit 209, Calgary, Alberta T2Y 3Z8
$297,500
Bedrooms
Bathrooms
Sq Ft
Year Built
About This Property
IF YOU ARE LOOKING FOR LIVING SPACE THEN THIS IS IT ! Large - 1,081 Sq Ft - featuring two bedrooms and DEN! Living room with corner gas fireplace and sliding door to east facing balcony - does not face the street. Bright kitchen with stainless steel appliances. Good size DEN (possible 3rd bedroom?) with south window. Two bedrooms - the huge primary (19' 10" x 10'8") has a large walk-in closet and full 3 piece ensuite. The second bedroom is a good size and is located next to the main 4 piece bathroom. Vinyl plank flooring and carpet throughout. There is a stackable waher & dryer in the spacious (12' x 8'1") storage room. This fine home has CENTRAL AIR CONDITIONING for your comfort. There is 1 titled underground parking stall close to the elevator. Located next to the elevator is the secure storage room with a titled storage locker (8' x 5'). For your guests there are OVER 30 UNDERGROUND VISITOR PARKING STALLS! Gateway Shawnessy is a well run complex with a strong reserve fund. Located across from the Somerset/Bridlewood LRT station and close to the library and YMCA. Lots of closeby shopping - Walmart, Co-Op, Safeway, Home Depot as well as many other fine restaurants and shoppes!
Essential Information
Parking
Exterior
Community Information
Interior
Construction & Details
Inclusions
Appliances
Listing Details
Location
Loading map...
MLS® Number: A2350078
Listing Brokerage: Royal LePage Solutions
Data is deemed reliable but is not guaranteed accurate by Pillar 9™.
Monthly Payment Estimate
~$1,240/mo
Based on 20% down, 5.5% interest rate, 25-year amortization
Similar Properties
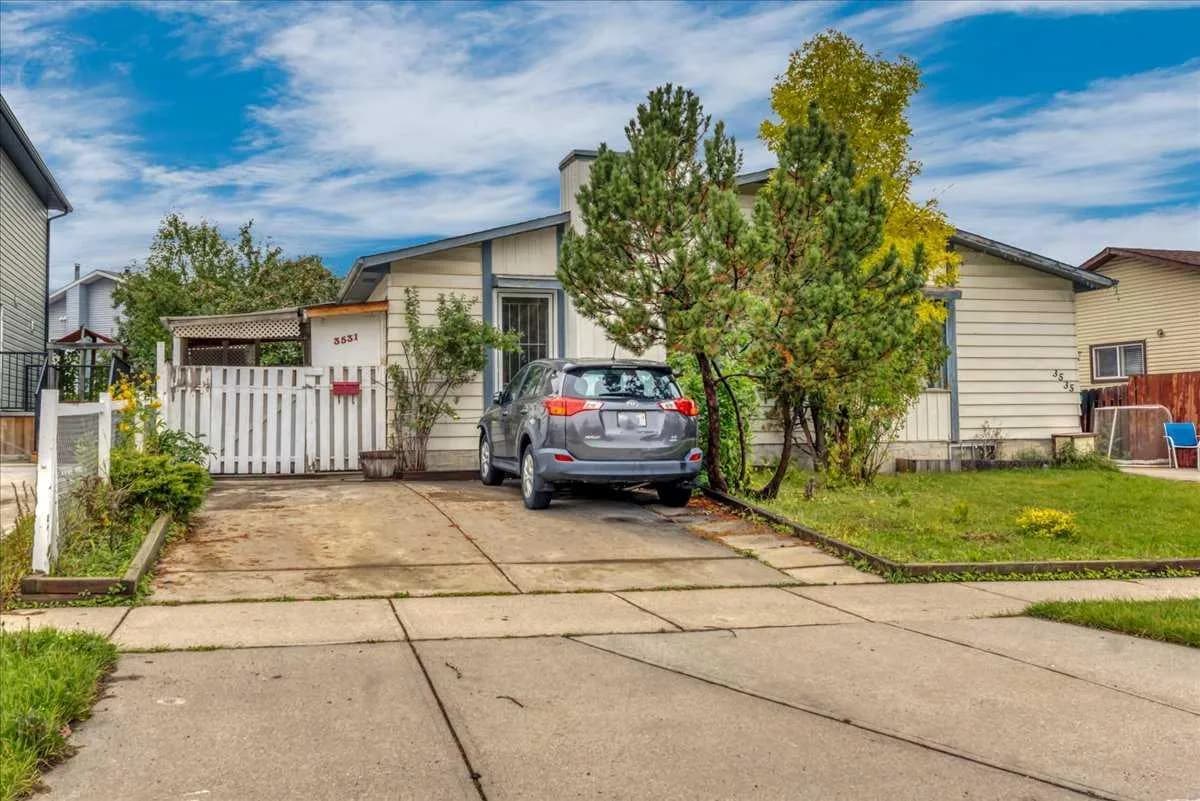
$385,000
$424/sq ft
3531 42 Ne Street, Calgary, Alberta T1Y 4S5
Whitehorn, Calgary
Listed 51 days ago
Listed by Comox Realty
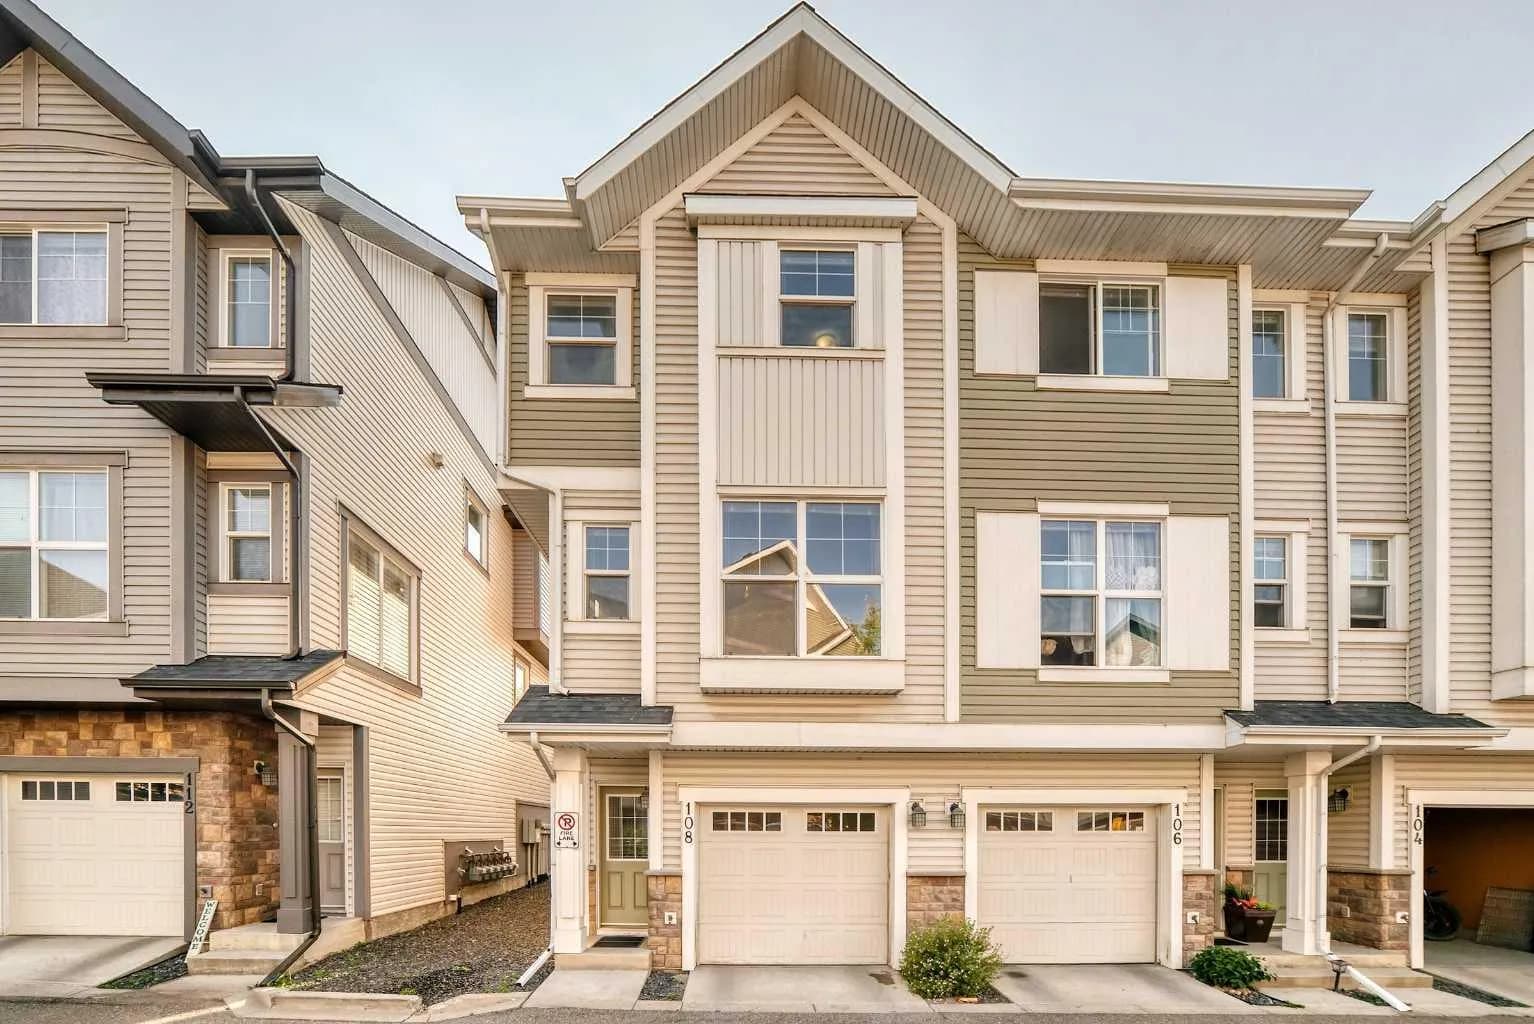
$385,000
$336/sq ft
108 New Brighton Se Point, Calgary, Alberta T2Z1B8
New Brighton, Calgary
Listed 72 days ago
Listed by TREC The Real Estate Company
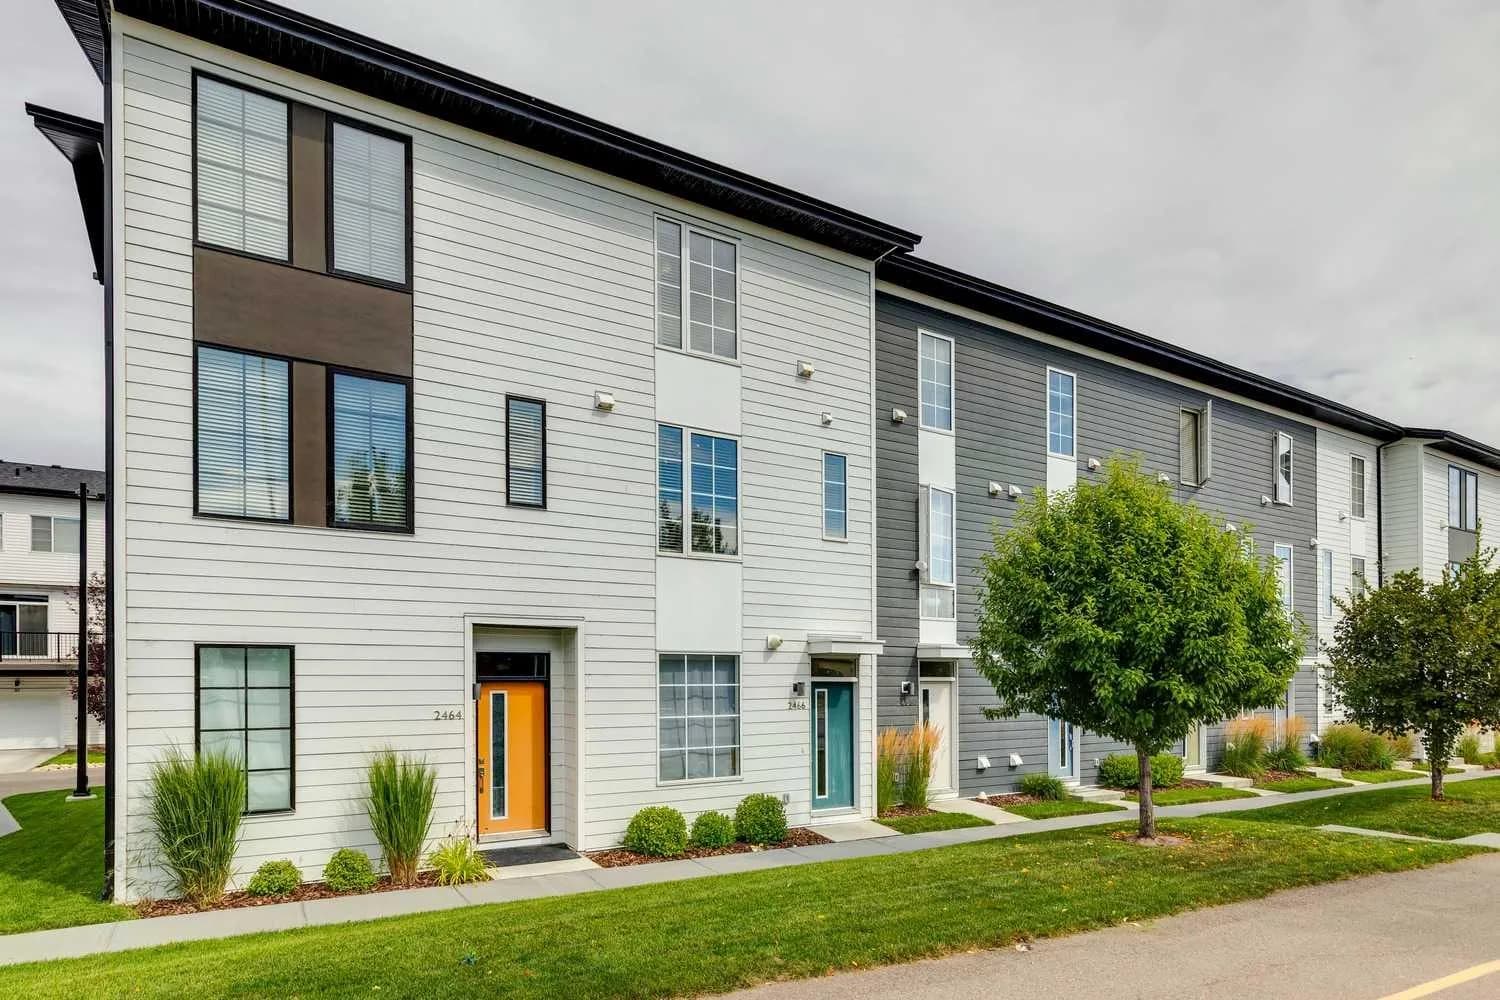
$385,000
$309/sq ft
2466 210 Se Avenue, Calgary, Alberta T2X 4C2
Walden, Calgary
Listed 68 days ago
Listed by Royal LePage Solutions