213 Walgrove Se Boulevard, Calgary, Alberta T2X 5A9
$769,999
Bedrooms
Bathrooms
Sq Ft
Year Built
About This Property
Welcome to this gorgeous detached home in the highly desirable community of Walden, boasting over 3,100 sq. ft. of total living space and a fully finished legal basement suite! As you enter, a spacious foyer with a large closet welcomes you into a bright, open-concept main floor featuring contemporary greyish laminate flooring throughout. The chef’s dream kitchen is beautifully appointed with elegant ivory cabinetry, a classic white backsplash, white quartz countertops, a massive central island with a breakfast bar, an undermount double sink, stainless steel appliances, and a walk-in pantry. Relax in the sun-drenched living room next to the cozy electric fireplace, with the added comfort of central air conditioning, or step directly out onto the private deck—perfect for your morning coffee or weekend BBQs. A flexible main-floor bedroom is ideal for a home office, study, or guest room. Upstairs, carpet leads to a functional upper level featuring a large bonus room and a dedicated laundry room for ultimate convenience. The primary retreat features a luxurious 5-piece ensuite and a spacious walk-in closet. Three additional well-sized bedrooms share a full 4-piece bathroom. The fully finished basement features a separate side entrance leading to a legal suite. This incredible mortgage helper or multi-generational space includes a full kitchen with quartz countertops, stainless steel appliances, 2 spacious bedrooms, a large recreation room, and its own 4-piece bathroom. Superbly located just minutes from shopping centres, schools, and expansive green spaces with scenic ponds. Enjoy quick, easy access to Macleod Trail and major transit routes. Don't miss this incredible opportunity!
Essential Information
Parking
Exterior
Community Information
Interior
Construction & Details
Inclusions
Appliances
Listing Details
Location
Loading map...
MLS® Number: A2350068
Listing Brokerage: URBAN-REALTY.ca
Data is deemed reliable but is not guaranteed accurate by Pillar 9™.
Monthly Payment Estimate
~$3,208/mo
Based on 20% down, 5.5% interest rate, 25-year amortization
Similar Properties
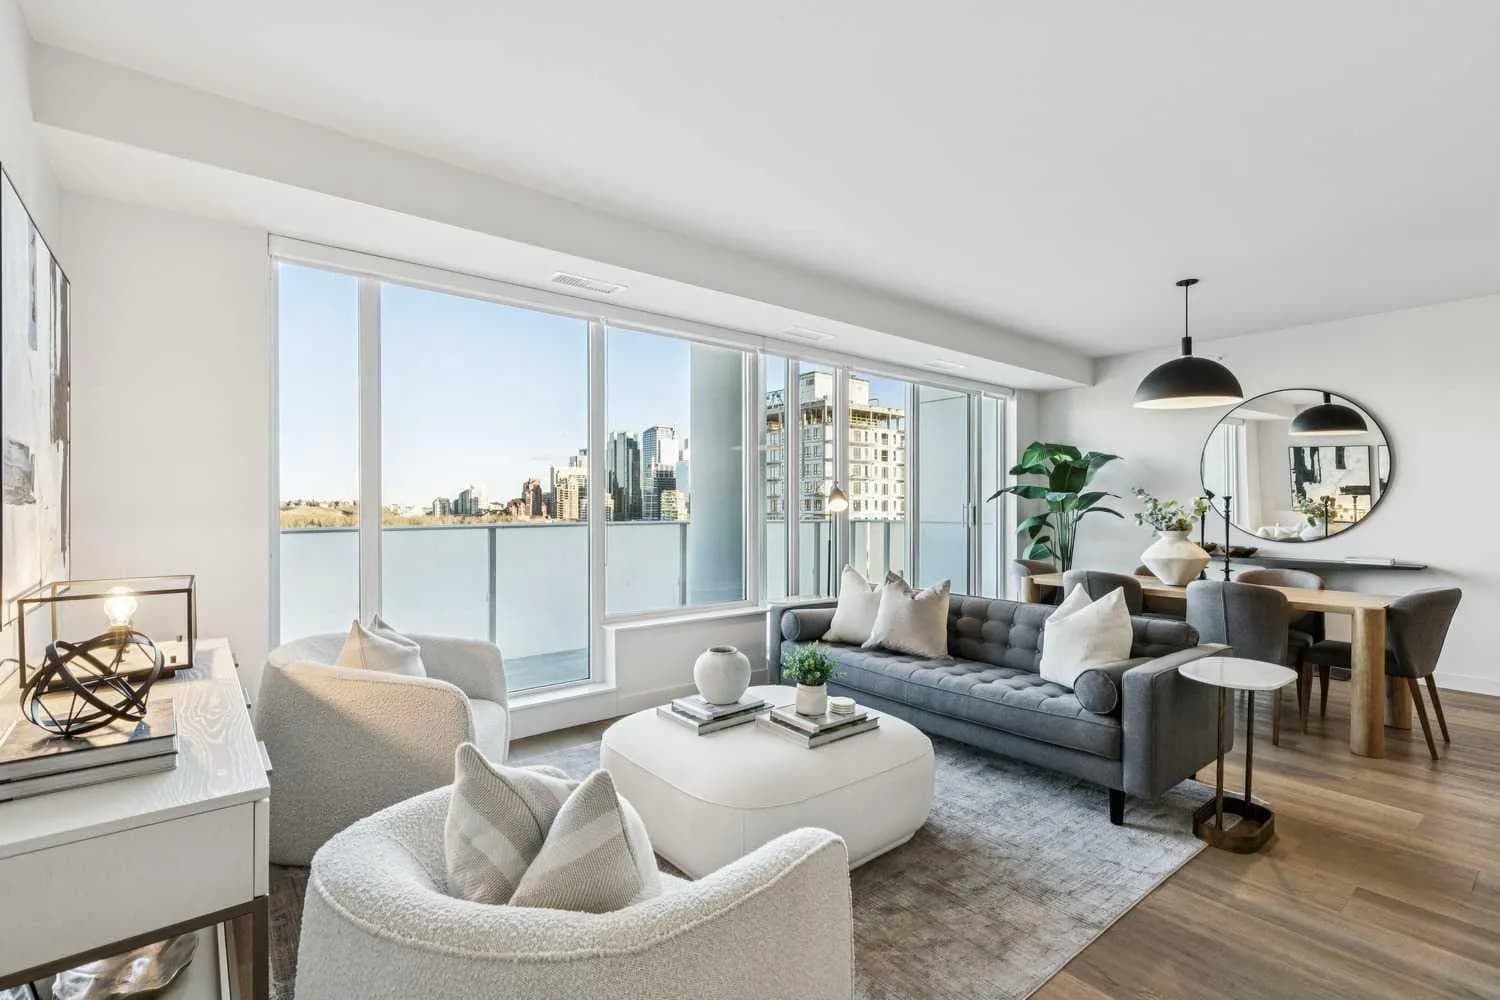
$1,000,000
$704/sq ft
1107 Gladstone Nw Road Unit 1004, Calgary, Alberta T2N 3T1
Hillhurst, Calgary
Listed 81 days ago
Listed by Sotheby's International Realty Canada
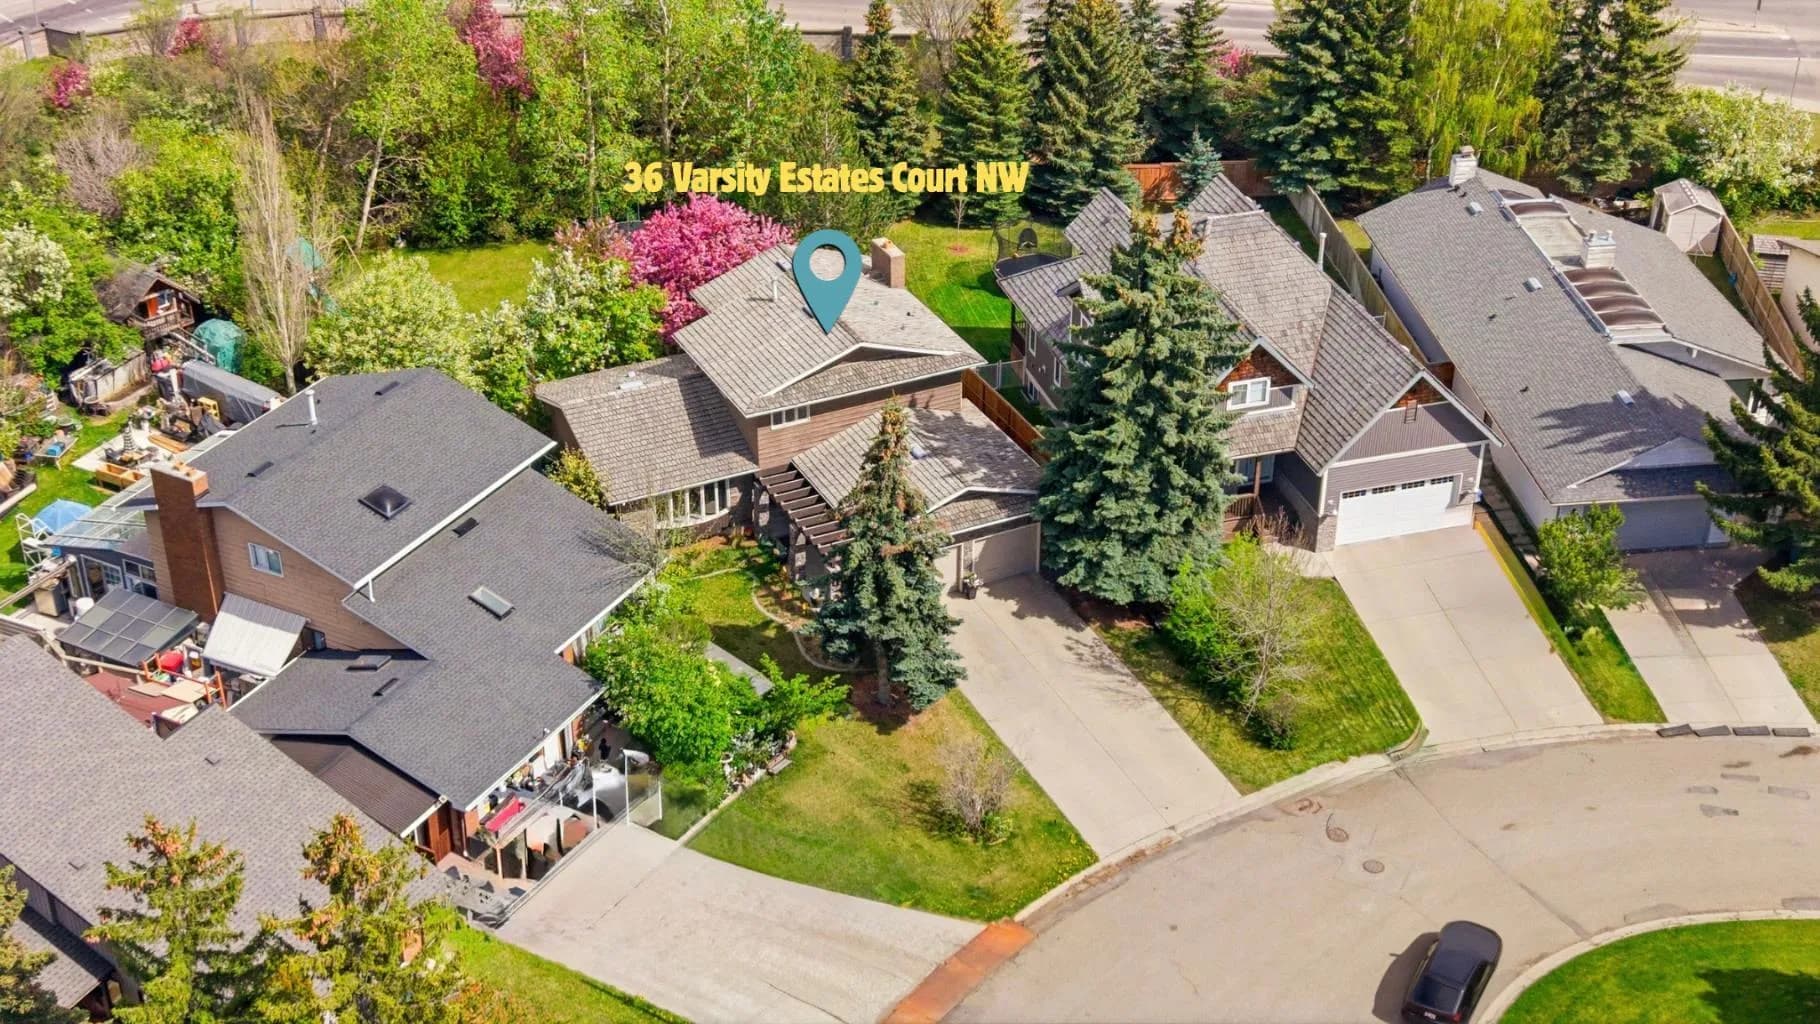
$1,000,000
$499/sq ft
36 Varsity Estates Nw Court, Calgary, Alberta T3B 5B1
Varsity, Calgary
Listed 29 days ago
Listed by CIR Realty
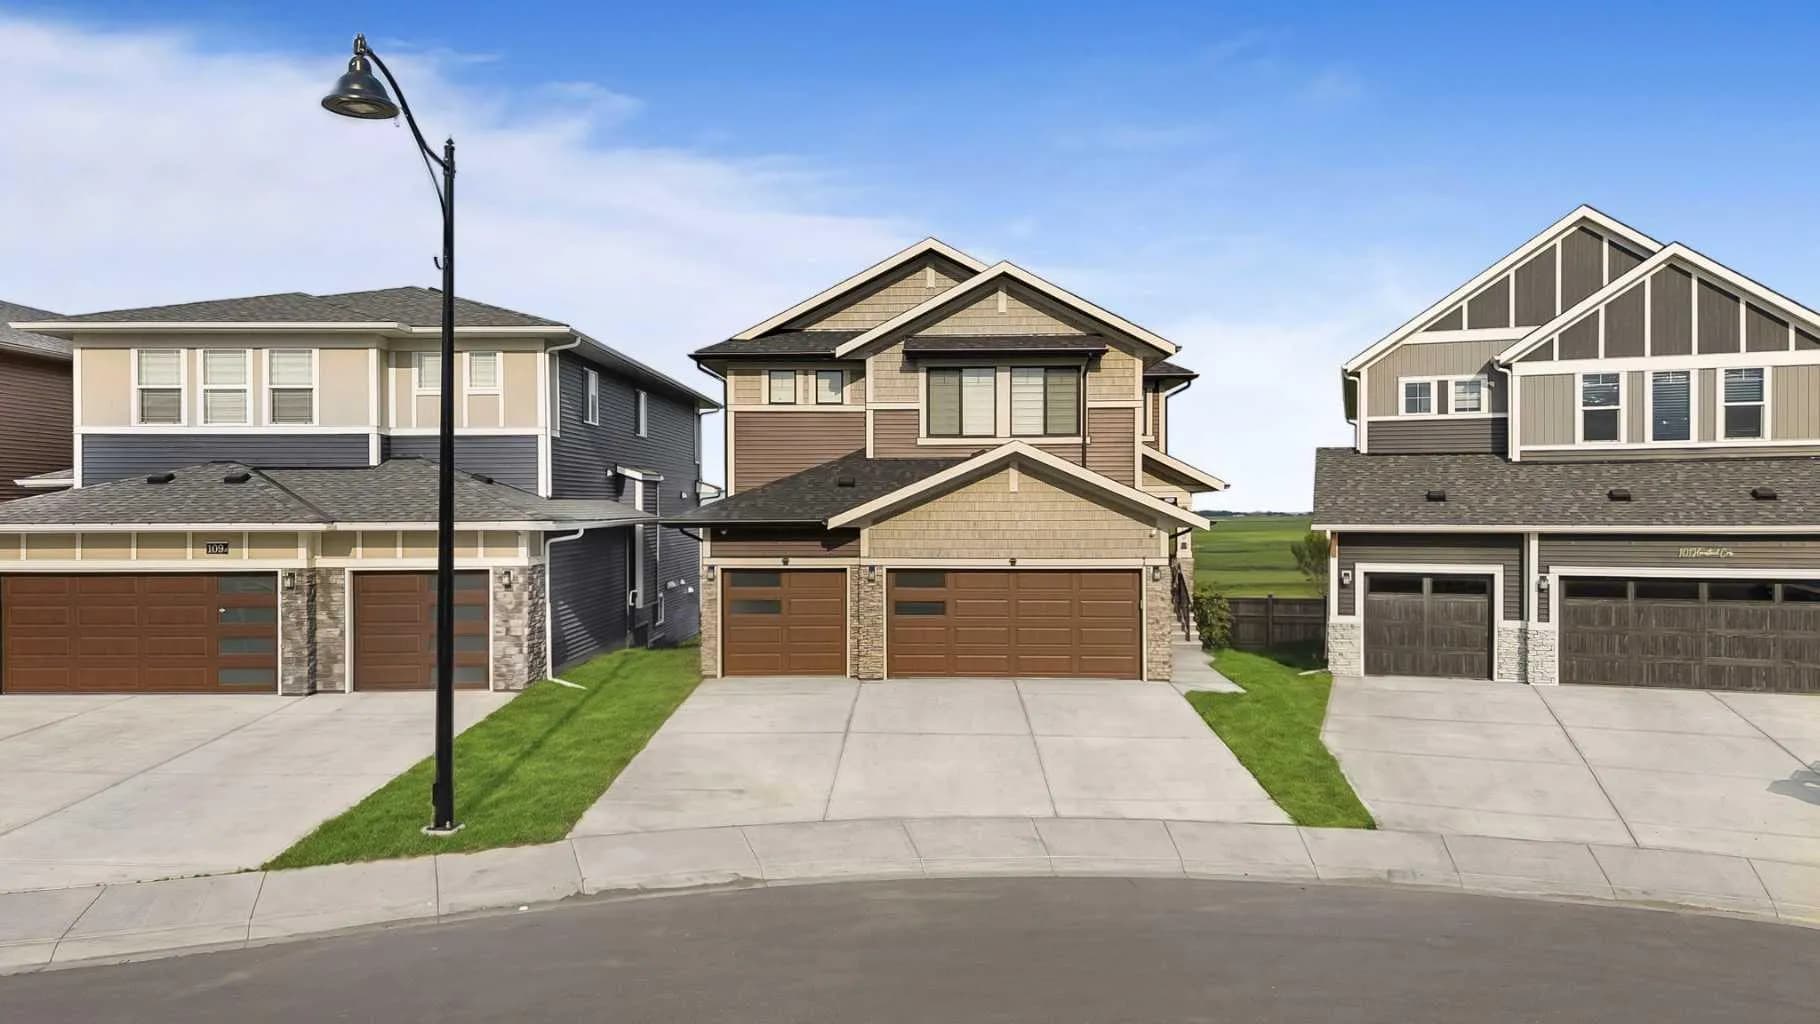
$999,999
$335/sq ft
105 Homestead Ne Crescent, Calgary, Alberta T3J 2K8
Homestead, Calgary
Listed 88 days ago
Listed by Diamond Realty & Associates Ltd