4015 Centre B Nw Street, Calgary, Alberta T2K0W3
$689,000
Bedrooms
Bathrooms
Sq Ft
Year Built
About This Property
Opportunity knocks in the mature, inner-city community of Highland Park! This 4-level split offers over 2,300 sq. ft. of total living space on a 50' x 120' R-C2 lot, presenting an incredible investment property or future rebuild project. The main level features a bright living room and a kitchen with a dining area, while the upper level offers well-sized bedrooms and a full bath. The illegal basement suite includes its own living area, kitchenette, bedroom and a spacious den, offering options for extended family or added income potential. Parking is a standout feature, with both a single attached and a detached garage with it's own workshop built in, ideal for extra vehicles, and storage. The location is hard to beat: steps to Centre Street, minutes to McKnight Blvd, 16 Ave N, Edmonton Trail and Deerfoot Trail, and about a 10-minute drive to downtown. Close to schools, parks and amenities, this is a rare opportunity in an established inner-city location! Live in it, rent it out, or hold it while you plan your next build.
Essential Information
Parking
Exterior
Community Information
Interior
Construction & Details
Inclusions
Appliances
Listing Details
Location
Loading map...
MLS® Number: A2349964
Listing Brokerage: Century 21 Bravo Realty
Data is deemed reliable but is not guaranteed accurate by Pillar 9™.
Monthly Payment Estimate
~$2,871/mo
Based on 20% down, 5.5% interest rate, 25-year amortization
Similar Properties
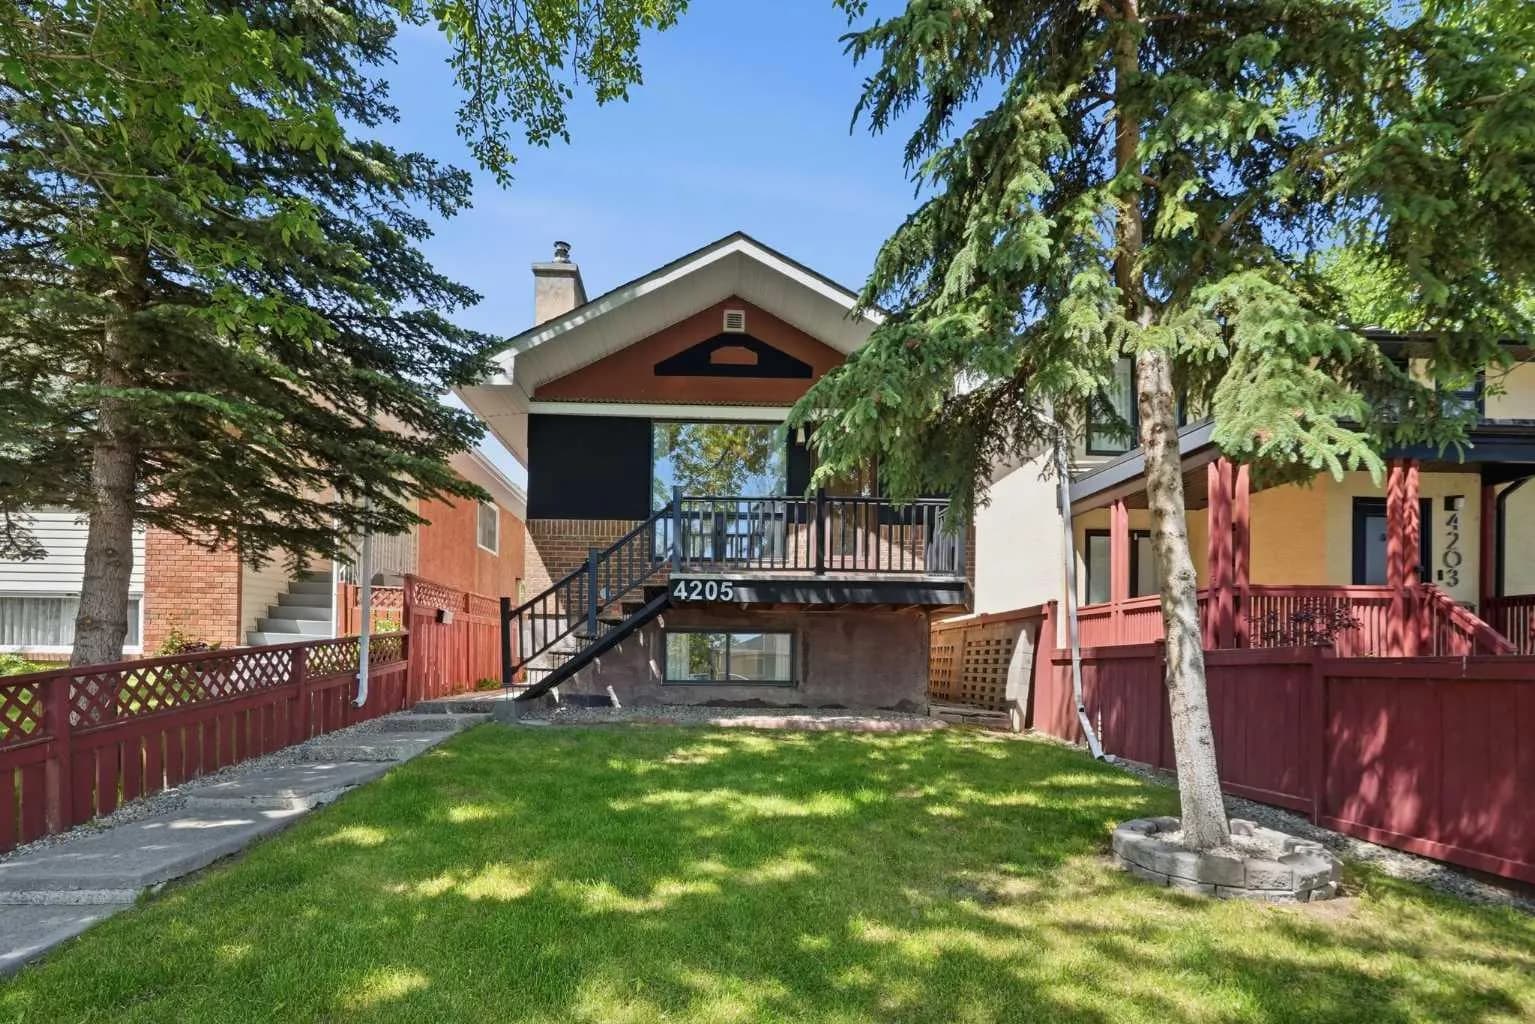
$895,000
$592/sq ft
4205 16 Sw Street, Calgary, Alberta T2T 4H8
Altadore, Calgary
Listed 135 days ago
Listed by Real Broker
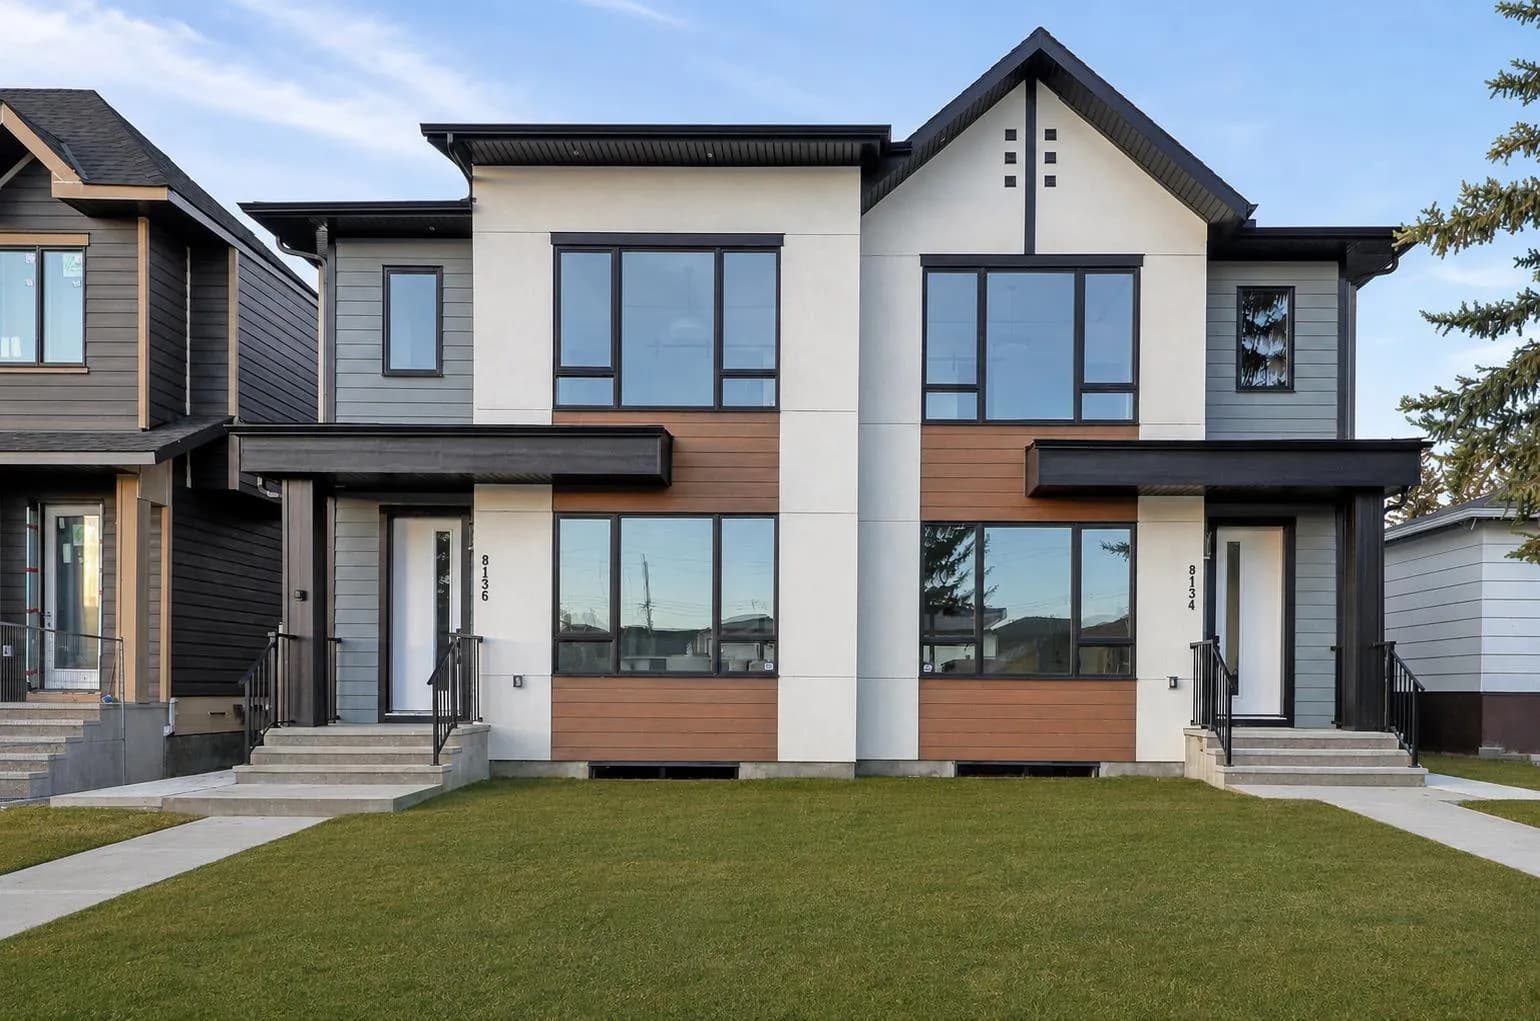
$895,000
$458/sq ft
8134 47 Nw Avenue, Calgary, Alberta T3B 1Z5
Bowness, Calgary
Listed 61 days ago
Listed by RE/MAX House of Real Estate
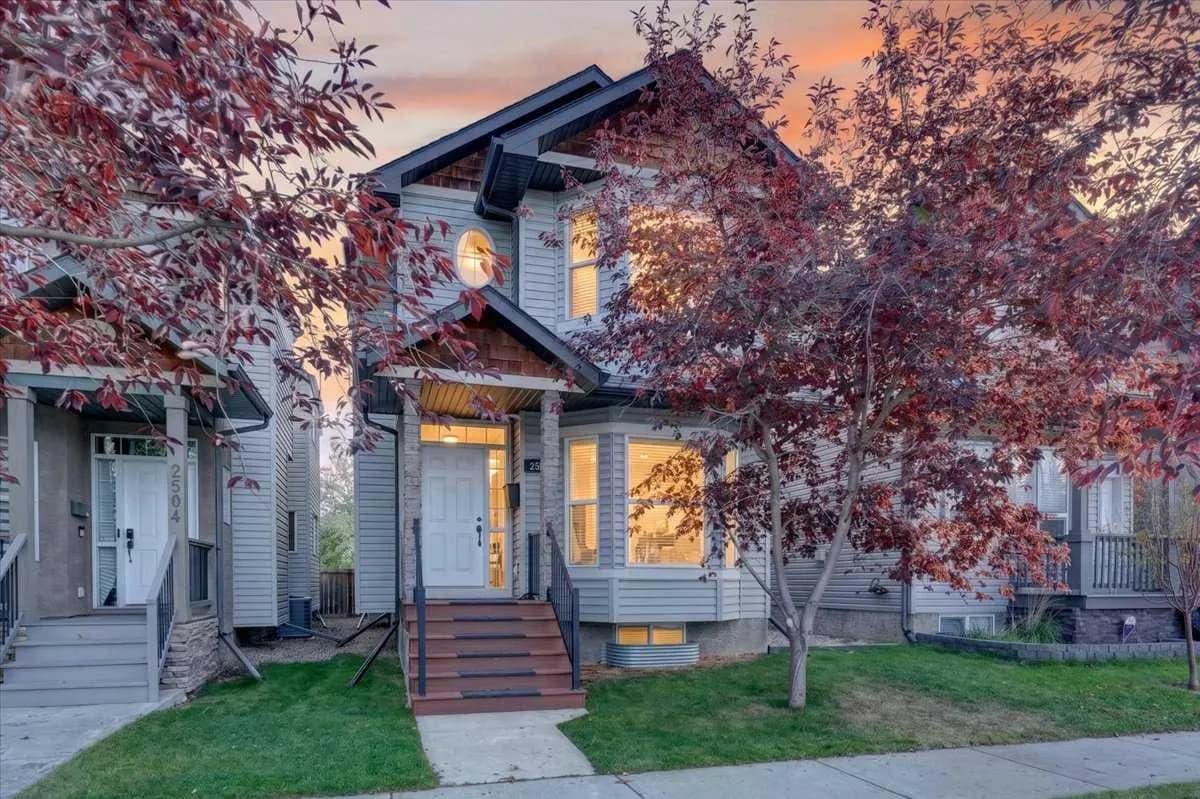
$895,000
$515/sq ft
2506 17 Se Street, Calgary, Alberta T2G 3V9
Inglewood, Calgary
Listed 29 days ago
Listed by Real Broker